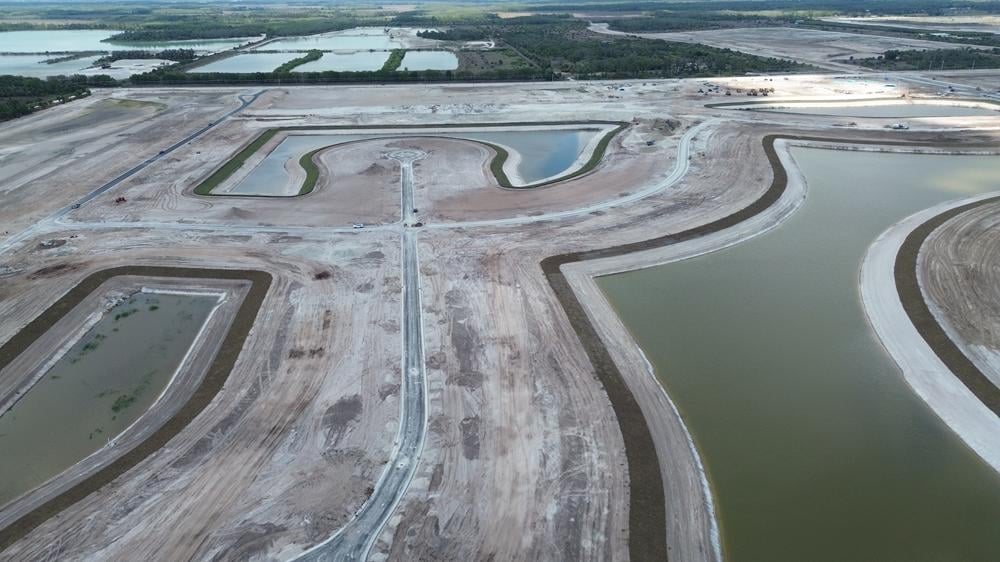
Lennar at Kingston
Lennar at Kingston South, Estero, is now selling, with 17 plans in four collections priced from $329,999 for a villa to $739,999 for the Wynwood. Model homes open October 17, 2026. Buy or sell with McGreevy and Comisar.
Lennar at Kingston South, Estero, is now selling, with 17 plans in four collections priced from $329,999 for a villa to $739,999 for the Wynwood. Model homes open October 17, 2026. Buy or sell with McGreevy and Comisar.
Builder: Lennar Homes (NYSE: LEN) | Community: Kingston South | Location: Corkscrew Road Corridor, Estero, FL 33928 | Status: Actively selling, from $329,999 (Lennar, September 26, 2026)
Lennar at Kingston is one of the neighborhoods inside Kingston in Estero, and other neighborhoods in Kingston on our site include Kingston South and Neal Communities at Kingston. If you are buying or selling here, our comparison of the best real estate agents in Estero shows how local agents stack up on the public record.
This page was first published in May 2026. Builder pricing and sales status in this section were re-verified on September 26, 2026, and everything else on September 8, 2026, against primary sources. This section supersedes anything further down that conflicts with it.
As of September 26, 2026, all four Phase 1 Kingston builders publish prices on their own websites and are taking buyers: Lennar and Pulte are selling at Kingston South, Taylor Morrison is selling single-family homes at Esplanade at Kingston, and Neal Communities is selling to its VIP list. Cameratta Companies has confirmed a public model home grand opening on Saturday, October 17, 2026, 11:00 a.m. to 2:00 p.m. with no RSVP required. What is still true: no home has closed at Kingston, so there is still no resale history, no closed price per square foot and no days on market figure for this community. A builder base price is an asking price for a plan, before lot premium, options and incentives. Any closed-sale data you see attributed to Kingston is corridor comparable data from The Place at Corkscrew, Corkscrew Shores, Verdana Village, WildBlue or Bella Terra, and it should be labeled that way.
Builder | Status on its own site, Sept 26, 2026 | Published starting price | Top published base price |
|---|---|---|---|
Lennar (Kingston South) | Actively selling | $329,999 (Pelican villa) | $739,999 (Wynwood) |
Pulte Homes (Kingston South) | Now selling | Upper $300s (Flagstone, Drayton) | Upper $700s (Roseland) |
Neal Communities (Kingston South) | Now selling to VIPs | From the $400s | Not published |
Single-family now selling | $369,900 (Tobago) | $870,900 (Ravenna) |
Source: each builder’s own Kingston page, read September 26, 2026. Pulte and Neal publish price bands rather than exact figures, so we report their words exactly. Prices change without notice; confirm with the builder. The full four-builder comparison is on our Kingston page.
On move-in dates. Early 2027 has been repeated widely, including in earlier versions of this page, but as of September 26, 2026 neither the developer nor any builder publishes a first-closing or move-in date, even with sales open. Treat early 2027 as a prior expectation, not a commitment, and put the estimated completion date for your homesite in writing.
Kingston homes carry Kingston One Community Development District assessments, collected on your Lee County property tax bill on top of ordinary property taxes. The District adopted its FY2027 budget at the statutory public hearing on August 19, 2026. We compared the adopted assessment schedule line by line against the proposed schedule inside the August 19 agenda package: zero figures changed. Annual amounts for Assessment Area One, net of the statutory early-payment discount:
Every figure includes $70.00 of operations and maintenance; the rest is debt service on the Series 2025 bond, $84,000,000 par, maturing in 2057. Assessment Area One covers 1,208 of the district’s 4,065 units. The remaining 2,857 units sit in a future bond series and currently pay only $74.47, because their debt service has not been set. When a second series is issued against those units they will carry debt service of their own, and the district has published no indication of what it will be.
The part almost nobody explains. FY2027 is flat against FY2026 as adjusted, but far below the pre-paydown FY2026 amounts. A condo figure that appears in the schedule at $2,511.38 is now $1,244.68. A Single Family 72 foot figure of $7,518.14 is now $2,563.83. That is roughly $1,267 to $4,954 less per unit per year, following a bond paydown. If you have seen the higher numbers circulating, they are real numbers from the same table, but they are not your FY2027 assessment.
One caution we will not paper over: the district published a document labeled FY 2027 Final Budget dated the day of the hearing, but executed Resolutions 2026-12 and 2026-13 and the August 19 minutes were not public when we checked. They were expected at the September 16, 2026 board meeting; ask for the executed resolutions before you sign.
On August 13, 2026, Audubon Florida and Cameratta settled Audubon’s federal lawsuit challenging Kingston’s Army Corps of Engineers permit and the U.S. Fish and Wildlife Service review. Keith Laakkonen, director of Corkscrew Swamp Sanctuary, said the agreement provides for improved conservation outcomes and water quality, support for corridors allowing endangered Florida panthers to move safely across the landscape, and the return of any easements across sanctuary property to Audubon within two years, which eliminates the risk of an evacuation route being constructed through the sanctuary. Audubon states it neither sought nor received a monetary settlement. A March 2026 federal ruling had denied Audubon’s injunction, and Cameratta abandoned the proposed roadway through the sanctuary in July 2026. This resolved the largest legal question hanging over the project, and any passage below describing the litigation as live should be read against this.
On September 1, 2026 Cameratta stated that Kingston includes a K-12 tuition-free public charter school operated by True North Classical Academy, designed with golf-cart accessibility for student drop-off and pick-up, with enrollment preference for Kingston residents, and that Phase 1 of the school is scheduled to open in 2028. Descriptions of a K-8 at Kingston, including in earlier versions of this page, are superseded. What is still not documented is an executed charter contract, a confirmed site within Kingston, a capacity figure, or any agreement with the School District of Lee County. Until a home has an address, run that address through the School District of Lee County zone finder rather than relying on any marketing statement, ours included.
Lee County’s Phase 2 project widens Corkscrew Road from two lanes to four between Bella Terra Boulevard and just east of Alico Road, at a cost of roughly $27 million. As of a county update dated September 7, 2026, completion is expected at the end of 2026, delayed by utility relocations by FPL and Lumen. Note the limits carefully: Kingston sits roughly ten miles east of I-75, well beyond the project. The work improves your approach corridor. It does not widen the road in front of the community.
Cameratta now describes Kingston as more than 7,600 acres approved for up to 10,000 homes and approximately 700,000 square feet of commercial space, with more than 3,750 of those acres designated as environmental preserve and wildlife habitat. A 2024 state environmental filing describes a 6,676-acre project area, and the Kingston One CDD boundary is a surveyed 2,429.13 acres. Those are three different measures of three different things and we publish all three rather than picking one. Where an older figure appears below, read it against this.
Also new since this page was written: Cameratta has named WMG Development as its partner for commercial space at the main entrance to Kingston South.
Checked September 26, 2026. Lennar’s Kingston South page reads Actively selling, from the $300s, with 17 plans in four collections and 20 specific homesites listed with their own prices. Collection starting prices: Villas from $329,999, Executive Homes from $429,999, Manor Homes from $509,999 (Lennar’s card reads “from the $500s”), Estate Homes from $609,999. The lowest priced homesite was a Pelican villa at 22109 Rustic Ranch Lane at $350,499, and the top published plan base price is the Wynwood at $739,999. Five plans (Amelia, Lido Key, Sand Key, Oakmont II and Weston) are marked Future release. The Welcome Home Center is at 20126 Kingston Southern Parkway, Estero, FL 33928, by appointment, and Lennar is advertising the October 17 model home grand opening and a limited-time national sale on inventory homes. On September 8 this page reported that Lennar published no Kingston pricing at all; that is no longer true.
Lennar at Kingston sales are open, and most builders will not let you add an agent after your first visit, so the time to call is before you walk into the sales center. We compare the price sheet and the incentive sheet against the corridor’s closed sales, read the purchase agreement for escalation and delivery terms, and register you correctly. On most new-construction purchases the builder pays the buyer’s agent commission; confirm it on Lennar’s registration form. In the last 12 months we tracked 502 closed sales across the five Corkscrew Road communities nearest Kingston, and as the leaders of Domain Realty Group our team has closed over $2.5 billion in real estate.
Buying at Lennar at Kingston? Call Marc at (239) 287-5873, read how we represent new-construction buyers in Estero, or send us the plan and homesite you are considering. Selling a corridor home to buy here? Get a free home valuation, or Call Jesse direct at (239) 898-6072.
Office: 24031 S Tamiami Trl #101, Bonita Springs, FL 34134. Jesse McGreevy (Sales Associate) and Marc Comisar (Broker Associate) are licensed Florida REALTORS® with Domain Realty; Florida real estate licensure is regulated by the Florida Real Estate Commission (FREC). McGreevy and Comisar lead Domain Realty Group, a full-service Southwest Florida real estate team; learn more at DomainRealtyGroup.com, or read more about McGreevy and Comisar.
Updated September 2026 · Jesse McGreevy and Marc Comisar, Domain Realty
Lennar Homes is bringing 1,358 homes and villas to one of Southwest Florida’s most ambitious new master-planned communities, Kingston in Estero. If you’ve been tracking new construction along the Corkscrew Road corridor, you already know that Kingston is not a subdivision. It is a generational land play: 7,600+ acres, approximately 10,000 planned residences at full buildout, and a level of amenity investment that is redefining what a master-planned community looks like in Lee County.
Lennar’s section, marketed under the Kingston South address and situated south of Corkscrew Road, is one of the primary builder partnerships within the broader Kingston master plan developed by Cameratta Companies. This page is the most complete, data-verified buyer’s resource about Lennar’s role at Kingston available anywhere. Whether you are a retiree seeking a villa with club access, a family needing five bedrooms and a three-car garage, or an investor looking for early-phase positioning in one of Florida’s fastest-growing corridors, this guide covers everything.
To speak with a local buyer’s agent who knows this community, call Jesse McGreevy at (239) 898-6072 or reach out using the contact information in the accolade block below. Lennar is actively selling by appointment at 20126 Kingston Southern Parkway. Lennar pays buyer’s agent commissions, so register your agent before your first visit.
Lennar stands apart at Kingston on three measurable points: the largest builder section in Kingston South at 1,358 homes and villas, the lowest published entry price at Kingston at $329,999 for a Pelican villa, and an Everything’s Included® specification that bundles features other builders sell as upgrades.
There are multiple builders entering Kingston. Lennar’s position is distinguished by three factors that matter most to buyers at this price point and community scale:
Scale of commitment. 1,358 homes and villas is not a small builder pod tucked into a corner of a master plan. It is a foundational commitment that gives Lennar the infrastructure leverage to absorb cost efficiently and maintain quality control over a long buildout horizon. When a builder is this deeply embedded in a community, their incentive alignment with long-term quality is real, their own sales velocity depends on the reputation they build, literally, home by home.
The Everything’s Included® distinction. In a new-construction market where most builders lead with a low base price and then charge for every meaningful upgrade, impact windows, quartz, appliances, smart home features, Lennar’s Everything’s Included® program bundles what buyers actually want into the base price. At Kingston, that means hurricane-impact windows and sliding glass doors, a tile roof, brick pavers, quartz countertops, gas appliances, Sherwin-Williams paint, smart thermostat, smart lock, and Ring doorbell, standard. No negotiating over option packages at the design center, no sticker shock when the structural and design upgrades inflate a $500s home into a $700s purchase.
Proven partnership with Cameratta. Lennar’s relationship with Joe Cameratta and Cameratta Companies is not new. They co-developed The Place at Corkscrew, The Preserve at Corkscrew, and Verdana Village, each of which produced some of the most in-demand new construction in Estero. David Meyers, Lennar’s Southwest Florida Division Manager, said it directly at the November 13, 2025 groundbreaking: “We’re thrilled to once again partner with Cameratta Companies following the success of The Place at Corkscrew, The Preserve at Corkscrew and Verdana Village. Kingston builds on that success with the lifestyle and amenities Cameratta is known for, coupled with Lennar’s Everything’s Included® approach, bringing incredible value and modern living to Estero.”
That partnership has a track record buyers can study and point to. Verdana Village sold rapidly. The Place at Corkscrew became a benchmark for Southwest Florida resort-style living. Kingston is the largest and most ambitious chapter of that partnership.
Top 1% Real Estate Agents Nationally Since 2008. Questions about Lennar at Kingston? Call Jesse direct at (239) 898-6072 or Marc at (239) 287-5873. We read the contract, the CDD disclosure and the builder’s price sheet with you before you sign.
Eastern Estero is where Southwest Florida’s new construction is concentrated in 2026, along the Corkscrew Road corridor. Kingston’s builders now price against a corridor where, in the last 12 months, we tracked 502 closed sales across the five communities nearest Kingston, from Bella Terra to WildBlue.
The Corkscrew Road corridor has emerged as the epicenter of Southwest Florida’s new construction market over the past five years. The drivers are structural, not speculative:
Land availability. Estero’s western areas are largely built out. The eastern corridor, Corkscrew Road stretching from I-75 to SR-82, represents the last meaningful land bank for large-scale master-planned development in Lee County within a reasonable commute of Fort Myers, Bonita Springs, and Naples.
Infrastructure investment. Corkscrew Road widening Phase 2 ($27 million, completion targeted late 2026) will dramatically reduce congestion along the community’s primary artery. The Alico Road extension ($26.8 million, approved May 2025) creates an additional north-south connector improving regional accessibility. Kingston Village Parkway, the new east-west spine road, will connect Corkscrew Road all the way to SR-82, with a signal expected Fall 2026 and full connectivity Winter 2027–2028.
Price point dynamics. With coastal Lee County communities, Bonita Springs, Cape Coral waterfront, Fort Myers Beach recovery parcels, commanding premiums that price out the middle market, eastern Estero is absorbing significant demand from buyers who want new construction, Florida resort living, and manageable price points. Lennar’s published Kingston pricing, from $329,999 for a Pelican villa to $739,999 for the Wynwood (September 26, 2026), is competitive with comparable new construction anywhere in the region.
Conservation credibility. A common concern with eastern Lee County development is environmental impact. Kingston addresses this more comprehensively than any comparable community in the market: 3,287–3,300 acres of the 7,600-acre site (approximately 60%) are permanently preserved conservation land. Cameratta Companies funded a wildlife underpass beneath Corkscrew Road for Florida panther movement and committed more than $100 million to wetlands restoration. For buyers who care about ecological responsibility, and many do, Kingston’s environmental commitments are not marketing copy. They are recorded obligations.
Early-phase opportunity. Lennar opened Kingston South sales in September 2026, and the first releases carry published prices from $329,999. Historically, early-phase buyers in Cameratta communities, Verdana Village being the most recent example, benefited from both lower launch pricing and first selection of homesites. Whether that holds here is not knowable until Kingston has closed sales to compare against.
Kingston is Cameratta Companies’ master-planned community on Corkscrew Road in Estero, described by the developer as more than 7,600 acres approved for up to 10,000 homes and about 700,000 square feet of commercial space, with more than 3,750 acres designated as preserve and wildlife habitat.
Kingston is the largest development project in the history of Lee County by most measures. Here is the essential context:
Developer: Cameratta Companies, founded by Joe Cameratta. The Cameratta name on a Southwest Florida community is a specific signal, it means substantial amenity investment, conservation-forward land planning, and a track record of delivering communities that hold value. The Cameratta portfolio in this corridor includes Verdana Village, The Place at Corkscrew, Corkscrew Shores, and The Preserve at Corkscrew.
Scale: Approximately 7,600+ acres (some sources cite 7,600 acres; the range reflects differing parcel measurement methodologies). At full buildout, Kingston is planned for approximately 10,000 residences across multiple villages and builder sections.
Conservation: 3,287 to 3,300 acres, approximately 60% of total land, is preserved conservation. This is not a trivial set-aside. It includes wetlands, uplands, and wildlife corridors that took years of environmental permitting and negotiation to finalize. Cameratta funded a dedicated panther wildlife underpass beneath Corkscrew Road. The $100 million+ wetlands restoration commitment is unprecedented in scale for a private residential development in this region.
Groundbreaking: November 13, 2025, a formal event attended by Lennar leadership, Cameratta leadership, Lee County officials, and local media.
Governance: Kingston One CDD (Community Development District), a special-purpose government entity established under Florida law that finances and manages community infrastructure. CDDs issue bonds to fund roads, utilities, and common area infrastructure, which buyers repay through an annual assessment on their tax bill. This is standard and well-understood in Florida new construction. More on CDD structure in Section 14.
Commercial: Approximately 700,000 square feet of commercial space is planned within the Kingston corridor, which will eventually make the community meaningfully self-contained for daily needs.
Education: True North Classical Academy, a K-12 tuition-free charter school anticipated to open for the 2028–2029 school year, is planned within the Kingston corridor. Projected enrollment capacity is approximately 3,100 students.
Transportation connectivity: Kingston Village Parkway will create an east-west corridor from Corkscrew Road to SR-82, dramatically improving regional mobility. The Corkscrew Road widening and the Alico Road extension are externally funded public infrastructure projects that directly benefit Kingston residents.
Builder partners: Lennar is one of multiple builders in Kingston. Pulte and Neal Communities are also confirmed participants. Each builder has a distinct section, product tier, and design aesthetic, buyers should evaluate each independently. Section 19 of this guide compares Lennar’s offering to Pulte and Neal.
Everything’s Included® means Lennar builds the features most buyers choose into the base price instead of selling them as design center upgrades. At Kingston South that includes impact windows and sliders, a tile roof, brick pavers, quartz countertops, gas appliances and smart home devices, so compare Lennar’s base price against a competitor’s finished price.
Lennar’s Everything’s Included® program is the most important concept for any buyer evaluating Lennar vs. a competitor builder at Kingston or anywhere else. Here is precisely what it means and why it matters.
What other builders do. A competing builder might list a 4-bedroom single-family home at a base price of $519,000. That price includes the structure, standard finishes, and not much else. Impact windows? Structural upgrade, add $15,000 to $25,000. Tile roof vs. shingle? Add $8,000. Quartz countertops? Design center upgrade, add $6,000 to $12,000. Smart home features? Technology package, add $3,500. Lanai pavers? Exterior upgrade, add $4,000. By the time a buyer selects the items they actually want, the $519,000 home is a $575,000 home, and that’s before lot premiums.
What Lennar does. Every home in every collection at Kingston comes standard with:
The cumulative value of these inclusions, priced as upgrades at competing builders, routinely ranges from $40,000 to $80,000 depending on plan size. When comparing a Lennar price to a competitor’s base price, buyers must adjust for this delta. A Lennar home in the $500s with everything included may represent better actual value than a competitor’s $480s base price that requires $60,000 in structural and design upgrades to reach the same specification level.
What Everything’s Included® is not. It is not unlimited customization. Lennar’s model is efficient production, they build from defined floor plans with defined finish packages. Buyers who want to move walls, change room configurations, or specify custom cabinetry will find that Lennar’s customization options are more constrained than a semi-custom builder. The trade-off is value consistency and build timeline predictability. For buyers who prioritize getting a well-appointed home at a known price and known timeline, Everything’s Included® is the right model.
Lennar sells four collections at Kingston South, each with a published starting price as of September 26, 2026: Villas from $329,999, Executive Homes from $429,999, Manor Homes from $509,999 and Estate Homes from $609,999. The collection you choose sets your lot size, garage count and CDD product class.
Lennar has organized its Kingston offering into four distinct collections, each targeting a different buyer profile and price tier. Understanding the collection structure is the first step in narrowing your search.
Multi-family attached homes in a villa configuration. Villas share at least one wall with a neighboring unit, similar to a duplex or paired-villa structure. They are single-story, maintenance-friendly, and ideal for buyers who want the Kingston lifestyle without the square footage or maintenance commitment of a single-family home. Two floor plans: Pelican and Osprey.
Best for: Active adults, snowbirds, couples or individuals downsizing from a larger home, buyers seeking a Florida lock-and-leave property.
Single-family detached homes at the entry point of the SFR product line. Five floor plans ranging from 1,635 to 2,919 square feet. Two-car garages. Open-concept layouts, thoughtfully proportioned for the price tier. This collection offers the most floor plan variety at Kingston, everything from the compact Amelia at 1,635 square feet to the surprisingly large Miramar at 2,919 square feet with six bedrooms.
Best for: First-time new-construction buyers, couples, small families, buyers seeking a single-family home at the Villas price tier’s upper limit.
Single-family detached homes stepping up in finish level and plan scale. Five floor plans from 2,165 to 3,392 square feet, including the Sand Key (5 bed, 4 bath, 3,020 sq ft) added to Lennar’s list since May. The Manor tier is where families consistently land, plans like the Key Largo (5 bed, 3 bath, 2,587 sq ft) and Weston (5 bed, 4.5 bath, 3,392 sq ft, 3-car garage) offer genuine space for multi-generational use and flexible lifestyle needs.
Best for: Growing families, buyers who need 4–5 bedrooms, buyers who want more space than Executive but haven’t jumped to Estate tier pricing.
Lennar’s flagship collection at Kingston. Five plans ranging from 2,361 to 3,945 square feet, all with three-car garages. The Estate tier introduces enhanced kitchen specifications (gas cooktop, separate wall oven, built-in microwave), larger primary suites, and in the case of the Wynwood, a two-story layout with dual owner’s suites. This is the collection for buyers who want the maximum Lennar offering at Kingston.
Best for: Luxury buyers, buyers downsizing from larger custom homes and expecting premium specifications, buyers who need a three-car garage for vehicles, golf carts, or workshop space.
Top 1% Real Estate Agents Nationally Since 2008. Questions about which Lennar collection fits your budget? Call Jesse direct at (239) 898-6072 or Marc at (239) 287-5873. We read the contract, the CDD disclosure and the builder’s price sheet with you before you sign.
The following table presents all 17 Lennar floor plans at Kingston South with Lennar’s published base prices, read on Lennar’s Kingston South page on September 26, 2026. Sand Key is new since our May list.
Plan Name | Collection | Beds | Baths | Sq Ft | Stories | Garage | Base price from | Lennar status |
|---|---|---|---|---|---|---|---|---|
Pelican | Villas | 3 | 2 | 1,462 | 1 | Attached/Villa | $329,999 | Actively selling |
Osprey | Villas | 2 | 2 | 1,564 | 1 | Attached/Villa | $339,999 | Actively selling |
Amelia | Executive | 3 | 2 | 1,635 | 1 | 2-car | $429,999 | Future release |
Cedar Key | Executive | 4 | 3 | 1,933 | 1 | 2-car | $453,999 | Actively selling |
Destin | Executive | 3 | 3 | 2,198 | 1 | 2-car | $469,999 | Actively selling |
Lido Key | Executive | 4 | 2.5 | 2,520 | 1 | 2-car | $509,999 | Future release |
Miramar | Executive | 6 | 4 | 2,919 | 1 | 2-car | $534,999 | Actively selling |
Delray | Manor | 4 | 3 | 2,165 | 1 | 2-car | $509,999 | Actively selling |
Key Largo | Manor | 5 | 3 | 2,587 | 1 | 2-car | $534,999 | Actively selling |
Palm Bay | Manor | 4 | 3.5 | 2,836 | 1 | 2-car | $567,999 | Actively selling |
Sand Key | Manor | 5 | 4 | 3,020 | Not stated | Not stated | $574,999 | Future release |
Weston | Manor | 5 | 4.5 | 3,392 | 1 | 3-car | $609,999 | Future release |
Oakmont II | Estate | 4 | 2.5 | 2,361 | 1 | 3-car | $609,999 | Future release |
Sunset | Estate | 3 | 3 | 2,650 | 1 | 3-car | $629,999 | Actively selling |
Agostino | Estate | 3 | 4.5 | 2,796 | 1 | 3-car | $659,999 | Actively selling |
National | Estate | 5 | 3 | 3,473 | 1 | 3-car | $707,499 | Actively selling |
Wynwood | Estate | 5 | 3.5 | 3,945 | 2 | 3-car | $739,999 | Actively selling |
Plan specifications first confirmed May 20, 2026; prices, statuses and the Sand Key row read September 26, 2026. Base prices are Lennar’s “from” price for the plan before lot premium; specific homesites are priced individually, from $350,499 on September 26.
Re-verified September 26, 2026. On September 8 the Villas, Manor and Estate collection pages on Lennar.com read “There are currently no plans available.” That is resolved: all four collections now list their plans with prices, and the square footage range, 1,462 to 3,945, matches what the developer released on September 1, 2026. Verify any specific plan and homesite with Lennar before you rely on it.
The Villas Collection at Lennar Kingston South provides attached-home living at the community’s most accessible price point. “Attached” means the homes share one or more walls with a neighboring unit, the standard villa or duplex configuration. Within each villa building, the units are architecturally matched and share a common exterior aesthetic. Each unit has its own private entrance, private lanai, and private garage.
Lennar base price, September 26, 2026: from $329,999. Status: actively selling.
The Pelican is the smaller of the two Villas Collection plans and, at 3 bedrooms, arguably the more livable for buyers who need a guest room or home office alongside the primary suite. Key design elements confirmed from Lennar’s listing include a peninsula kitchen, an island-adjacent layout that opens the kitchen toward the main living area, three bedrooms distributed across a single story, and a lanai accessible from the main living area. For a villa at this square footage, three bedrooms and two full baths is an efficient layout.
The lanai inclusion is not trivial in Southwest Florida. Indoor-outdoor living is a primary lifestyle driver for buyers in this market. A covered lanai off the great room extends the usable living space meaningfully and creates the outdoor experience buyers expect at this price point.
Ideal buyer: A couple or individual who wants a guest bedroom and/or home office, values efficient single-story living, and is not looking to maintain a large yard or pool area. Snow birds and winter residents who want a Florida base without full-time footprint.
Lennar base price, September 26, 2026: from $339,999. Status: actively selling.
The Osprey is the larger villa by square footage despite offering two bedrooms instead of three, which means each space is more generously proportioned. At 1,564 square feet for two bedrooms and two bathrooms, this plan prioritizes room quality over room count. The primary suite in a 2/2 villa of this size will typically be more substantial than in a 3/2 of similar square footage.
Ideal buyer: Couples, individuals, or buyers who value space per room over total bedroom count. Buyers who plan to use the second bedroom primarily as a guest suite or office and want a more open, expansive feel in their primary living areas.
Five plans, all single-family detached, all with two-car garages, all on their own individual lots. This collection spans from 1,635 to 2,919 square feet, a wider range than most builders offer within a single collection tier. The Executive plans are all single-story, meaning they appeal to buyers who prioritize accessibility and the convenience of having all living spaces on one level.
Lennar base price, September 26, 2026: from $429,999. Status: future release.
The Amelia is Lennar’s entry point into single-family detached living at Kingston. At 1,635 square feet, it is a compact three-bedroom, two-bath home designed around an open-concept layout with a two-car garage. Lennar describes it as single-story and open-concept, meaning the kitchen, dining, and living areas are integrated into a single flowing space rather than compartmentalized by walls.
For buyers who are sizing down from a larger home but want to maintain single-family living rather than transitioning to a villa, the Amelia provides that bridge. It also offers a lower maintenance footprint, less square footage to furnish, air-condition, and clean, while still providing the privacy and land ownership of a detached home.
Ideal buyer: Empty nesters, retirees, couples who have sold a larger family home and want to right-size without going attached. Buyers for whom the villa price point is the target but the detached configuration is the preference.
Lennar base price, September 26, 2026: from $453,999. Status: actively selling.
The Cedar Key adds a fourth bedroom and a third full bathroom to the compact footprint, jumping 300 square feet from the Amelia. With three full baths in a 1,933-square-foot plan, the layout prioritizes bathroom access, likely a split-bedroom configuration with the primary suite separated from the secondary bedrooms, each cluster served by its own bathroom.
Ideal buyer: Small families who need four bedrooms but are price-conscious. Buyers who want to accommodate occasional extended family visits without a dedicated guest wing. Buyers who value bathroom count over raw square footage.
Lennar base price, September 26, 2026: from $469,999. Status: actively selling.
The Destin is an interesting plan: three bedrooms with three full bathrooms in 2,198 square feet. This is a larger footprint than the Cedar Key but with one fewer bedroom, meaning individual rooms are more spacious and the third full bath either serves as a dedicated guest bath or functions as a second suite for a guest bedroom. For buyers who are not bringing children but want a premium guest experience, the Destin’s third full bath makes a meaningful difference.
Ideal buyer: Couples with frequent visiting guests, buyers who want a home office with adjacent private bathroom, buyers who prioritize room quality and living space over maximum bedroom count.
Lennar base price, September 26, 2026: from $509,999. Status: future release.
At 2,520 square feet with four bedrooms and a two-car garage, the Lido Key is the entry into larger-family-capable floor plans within the Executive collection. The 2.5 bath configuration (two full baths plus a powder room) is practical for daily family use, the powder room near the main living area serves visitors and daily foot traffic without occupying a full secondary bath.
Ideal buyer: Families with children who want four bedrooms at a mid-range price point. Buyers who want generous square footage without crossing into the Manor collection price tier.
Lennar base price, September 26, 2026: from $534,999. Status: actively selling.
The Miramar is the largest plan in the Executive collection and one of the most distinctive floor plans in the entire Kingston offering. Six bedrooms and four full bathrooms in 2,919 square feet, all single-story, two-car garage, is a combination that almost no builder delivers at the Executive price tier. The Miramar’s six-bedroom count makes it uniquely suited to multi-generational households, families with multiple children, or buyers who want to dedicate rooms to home offices, gyms, or creative spaces without sacrificing bedroom count.
Ideal buyer: Large families, multi-generational households where two or three generations share a home, buyers who need maximum bedroom count at a controlled price point, investors seeking a plan with maximum rental utility.
Five plans, all single-family detached, ranging from 2,165 to 3,392 square feet, with published base prices from $509,999 (Delray) to $609,999 (Weston). The Manor collection is where the majority of family buyers at Kingston will likely land, the combination of space, bedroom count, and price tier addresses the core need of buyers relocating to Southwest Florida with school-age children or extended family considerations.
Lennar base price, September 26, 2026: from $509,999. Status: actively selling.
The Delray opens the Manor collection with a plan that overlaps in square footage with the Executive tier’s Destin and Lido Key but enters at the Manor collection’s price and finish level. Four bedrooms and three full baths in 2,165 square feet is a well-proportioned family layout.
Ideal buyer: Families who want four bedrooms with three full baths, buyers who are stepping up from the Executive collection and want the Manor’s enhanced specifications without the larger square footage of the Key Largo or Palm Bay.
Lennar base price, September 26, 2026: from $534,999. Status: actively selling.
The Key Largo is one of the most broadly appealing plans in Lennar’s entire Kingston offering. Five bedrooms, three full bathrooms, 2,587 square feet, this plan serves virtually every family configuration: primary bedroom for parents, separate bedrooms for three or four children, and a fifth room flexible as a guest suite, home office, or flex room.
Ideal buyer: Families with three to four children, buyers with frequent extended-family guests, buyers who need a dedicated home office or study room in addition to sleeping quarters.
Lennar base price, September 26, 2026: from $567,999. Status: actively selling.
The Palm Bay offers 2,836 square feet with four bedrooms and 3.5 baths, the half bath (powder room) adds convenience for the main living area. At this square footage with four bedrooms rather than five, each room will be meaningfully larger than in the Key Largo.
Ideal buyer: Buyers who prioritize room size over room count, couples with one or two children who want spacious secondary bedrooms and multiple bathrooms.
Lennar base price, September 26, 2026: from $609,999. Status: future release.
The Weston is the largest plan in the Manor collection and one of the most substantial single-story floor plans Lennar offers at Kingston. At 3,392 square feet with five bedrooms and 4.5 bathrooms, the Weston enters territory typically reserved for Estate-tier pricing. The confirmed three-car garage makes this plan particularly appealing to buyers who need space for two vehicles plus a golf cart, boat, or workshop.
Ideal buyer: Large families who need five bedrooms in a single-story plan, buyers who want three-car garage space without crossing into Estate collection pricing.
Top 1% Real Estate Agents Nationally Since 2008. Questions about a Manor or Estate plan? Call Jesse direct at (239) 898-6072 or Marc at (239) 287-5873. We read the contract, the CDD disclosure and the builder’s price sheet with you before you sign.
Five plans, all single-family detached, all with three-car garages, with published base prices from $609,999 (Oakmont II) to $739,999 (Wynwood). The Estate collection represents Lennar’s premium offering at Kingston, enhanced kitchen specifications (gas cooktop, wall oven, built-in microwave), larger primary suites, and in the case of the Wynwood, the only two-story design in the entire Lennar Kingston lineup.
Lennar base price, September 26, 2026: from $609,999. Status: future release.
The Oakmont II is the entry-level Estate plan, four bedrooms, 2.5 baths, 2,361 square feet, three-car garage. This plan serves buyers who prioritize the three-car garage and Estate-level specifications over raw square footage.
Ideal buyer: Buyers for whom the three-car garage is the primary driver, buyers who want Estate specifications in a more manageable square footage.
Lennar base price, September 26, 2026: from $629,999. Status: actively selling.
Three bedrooms and three full baths in 2,650 square feet, a layout designed for buyers who want extraordinary room quality rather than room quantity. Three full bathrooms across three bedrooms likely means each bedroom has its own dedicated bathroom, creating an en-suite experience throughout.
Ideal buyer: Couples with occasional guests, empty nesters who want a large primary suite and high-specification finishes.
Lennar base price, September 26, 2026: from $659,999. Status: actively selling.
The Agostino presents an unusual ratio: three bedrooms and 4.5 bathrooms in 2,796 square feet. The extra bathrooms beyond the bedroom count suggest dedicated bathrooms for each bedroom plus additional powder rooms for the main living areas and potentially a pool bath.
Ideal buyer: Buyers prioritizing luxury specifications and entertaining utility.
Lennar base price, September 26, 2026: from $707,499. Status: actively selling.
The Estate collection’s family plan, five bedrooms, three full baths, 3,473 square feet, three-car garage. At this size with five bedrooms, individual rooms will be generously proportioned.
Ideal buyer: Families who want the Estate collection’s three-car garage and kitchen specifications in a five-bedroom plan.
Lennar base price, September 26, 2026: from $739,999. Status: actively selling.
The Wynwood is the flagship of Lennar’s Kingston offering, the only two-story plan in the entire lineup, the largest at 3,945 square feet, and the most architecturally distinctive.
Confirmed layout details:
Three-car garage. 3.5 baths across five bedrooms.
Ideal buyer: Buyers seeking the maximum Lennar offering at Kingston, multi-generational families who want dual primary suites, buyers with frequent long-stay guests who want true suite-level guest accommodation.
The Kingston South amenity campus is shared by Lennar, Pulte and Neal homeowners and is planned, not built. Lennar describes about 30 acres with a resort pool, the Saloon music venue, a sports complex with 12 indoor pickleball courts and a fitness center; Pulte describes a 25-acre campus. Neither has an opening date.
The Kingston South amenity campus spans approximately 30 acres, this is not a modest amenity center with a pool and a fitness room. This is a full resort complex managed by Troon.
Troon, a hospitality and club management company, is named to run the Kingston South amenity campus. For a Lennar owner that means professionally staffed programming and resort-style operations, and it also means an HOA budget that pays for that staffing. HOA dues for Kingston South have not been published by Lennar or the association.
The Kingston South amenity campus is managed by Troon, one of the world’s leading golf and resort hospitality management companies. Troon manages more than 700 properties in 45 countries.
Professional operations standard. Troon’s core competency is managing resort-quality amenity programs. They staff, train, program, and maintain facilities to a hospitality standard that volunteer HOA boards or budget-line property management companies cannot replicate.
Programming depth. Troon brings structured programming: pickleball leagues and clinics, fitness class schedules, social event calendars, food and beverage menus. Residents get not just facilities but a curated activities calendar.
Retention of quality. In communities where amenities decline over time due to underfunded maintenance or inconsistent management, property values suffer. Troon’s involvement gives buyers confidence that the amenity investment will be maintained and professionally operated for decades.
Every Lennar home at Kingston South pays two separate carrying costs beyond taxes: a Kingston One CDD assessment on the property tax bill, adopted for FY2027 at $1,244.68 to $2,563.83 a year depending on product, and HOA dues, which had not been published as of September 26, 2026.
Kingston is governed under a Community Development District established by Lee County (Ordinance 23-26, Kingston One CDD). A CDD is a special-purpose unit of local government created under Florida Statute Chapter 190. It has the authority to issue tax-exempt bonds to finance infrastructure, roads, utilities, landscaping, common area construction, and to levy annual assessments on property owners to repay those bonds and fund ongoing operations.
What this means for buyers:
Kingston South will have a traditional HOA structure. Monthly HOA dues specifics still had not been publicly released as of September 8, 2026. The CDD side is now settled, Kingston One adopted its FY2027 assessment schedule on August 19, 2026, and the per-product amounts are in the status update at the top of this page. Buyers should budget for both HOA dues and CDD assessment when calculating total monthly carrying cost.
Top 1% Real Estate Agents Nationally Since 2008. Questions about the CDD on a specific Lennar homesite? Call Jesse direct at (239) 898-6072 or Marc at (239) 287-5873. We read the contract, the CDD disclosure and the builder’s price sheet with you before you sign.
You can buy now. Lennar opened Kingston South sales in September 2026 and lists homesites with their own prices; the public model home grand opening is Saturday, October 17, 2026. What no builder publishes yet is a move-in date, so get the estimated completion date for your homesite in writing.
Now (September 2026): Lennar is actively selling at Kingston South by appointment, from $329,999, with 20 homesites individually priced. Call 1-888-214-1509 or visit the Welcome Home Center at 20126 Kingston Southern Parkway.
Saturday, October 17, 2026, 11:00 a.m. to 2:00 p.m.: The Kingston community grand opening, confirmed by developer Cameratta Companies, no RSVP required. Model homes across all four Kingston builders open for touring that day. As of September 1, 2026 the developer described the first models as under construction. Sales opened before the grand opening, so by October 17 some of the first homesites may already be under contract.
Build timeline from contract to close: 6 to 14 months from contract signing to closing, depending on phase, plan, and permitting. Early-phase buyers typically wait on the longer end.
The buyer’s agent role: If you are working with McGreevy and Comisar or any buyer’s agent, inform Lennar of your representation at the time of your first registered contact. Lennar has specific policies about agent registration, and registration must typically occur at or before your first official contact.
No school assignment is final for a Kingston address until the School District of Lee County zones it, so verify any home through the district’s zone finder. Cameratta states a K-12 True North Classical Academy charter campus will open inside Kingston, with Phase 1 scheduled for 2028.
Current district public school zoning (verify with Lee County School District at time of purchase):
Charter school option within Kingston:
Always verify current school assignments directly with the Lee County School District (leeSchools.net) at the time of purchase.
Kingston South sits on Corkscrew Road east of Alico Road, so daily errands run west. The nearest grocery is the Publix at The Shoppes at Verdana Village, and the larger retail, dining, hospital and airport options sit along I-75 around Coconut Point, Miromar Outlets and Gulf Coast Town Center.
Lennar, Pulte and Neal all build in Kingston South and share one amenity campus, so the comparison comes down to price, plan range and how much is included. Lennar starts lowest at $329,999 for a villa, Pulte starts lowest for a detached home in the upper $300s, and Neal publishes from the $400s.
Everything’s Included® vs. Pulte’s Life Tested® Homes: Pulte’s Life Tested® program emphasizes design research and thoughtful livability touches, storage solutions, traffic flow, garage organization features. Lennar’s Everything’s Included® emphasizes upfront specification value. Both are legitimate approaches.
Floor plan range: Lennar’s 17 plans across four collections gives buyers an unusually broad selection within a single builder’s offering.
Local vs. national: Neal is regional and Florida-specific; Lennar is the second-largest homebuilder nationally (NYSE: LEN).
Specification philosophy: Neal typically offers more design choices and semi-custom options compared to Lennar’s bundled approach.
The honest advice: Walk the models of all three Kingston South builders, starting at the October 17, 2026 grand opening, and compare price sheets before making a final decision.
Top 1% Real Estate Agents Nationally Since 2008. Questions about Lennar versus Pulte, Neal or Esplanade? Call Jesse direct at (239) 898-6072 or Marc at (239) 287-5873. We read the contract, the CDD disclosure and the builder’s price sheet with you before you sign.
You will not save money by going directly to Lennar without an agent. Lennar’s pricing is set. The commissions budgeted for buyer’s agent compensation are embedded in Lennar’s cost structure regardless of whether a buyer has agent representation or not. If you buy without an agent, Lennar does not reduce the price, they retain it.
What a buyer’s agent provides: 1. Registration at first contact, so your representation is recorded 2. Contract review, so you understand what you are signing 3. Release intelligence, including which homesites are priced and which are Future release 4. Negotiation within the builder’s framework: closing cost contributions, rate buydowns and inventory-home discounts 5. Long-term relationship value, including warranty advocacy after closing
McGreevy and Comisar have represented buyers in Lennar communities throughout Southwest Florida, including The Place at Corkscrew and Verdana Village. There is no cost to you for this representation, Lennar pays the buyer’s agent commission.
Lennar at Kingston South offers published launch pricing from $329,999, 17 plans and a generous standard specification. Against that, no Kingston home has closed, the amenity campus is not built, HOA dues are unpublished, Corkscrew Road east of Alico stays two lanes for years, and no builder publishes a move-in date.
McGreevy and Comisar are the Estero team that reads Kingston’s documents, not just its brochures. In the last 12 months we tracked 502 closed sales across the five Corkscrew Road communities nearest Kingston, and as the leaders of Domain Realty Group our team has closed over $2.5 billion in real estate.
McGreevy and Comisar have served Southwest Florida buyers and sellers since 2004. Why they’re the right team to guide you at Kingston:
Contact:
Reviews
Jesse McGreevy is a top-reviewed Estero realtor.
★★★★★ “Working with Jesse was easy, I was kept up to date on all feedback from showings and the many open houses. Highly recommend!” Verified Google review
★★★★★ “Not living in the area, Jesse made life easy for me when we decided to sell our condo. His attention to detail, patience, understanding, and tenacity in dealing with all the moving parts was truly impressive.” Verified Google review
★★★★★ “Marc has been a great help in securing a great price for our home during its build phase. Negotiated a much better deal from the builder.” Verified Google review
Everything’s Included® is Lennar’s core value proposition: rather than pricing homes at a low base and charging separately for upgrades, Lennar bundles the finishes and features that buyers consistently select into the standard purchase price. At Kingston South, this means every home comes standard with hurricane-impact windows and sliding glass doors, a tile roof, brick pavers, quartz countertops, stainless steel gas appliances, 2-inch designer window blinds, a Honeywell Smart Thermostat, Schlage smart lock, and Ring Video Doorbell Pro, among other inclusions. The cumulative upgrade value typically ranges from $40,000 to $80,000 compared to a competing builder’s base specification.
Lennar offers 17 floor plans at Kingston South as of September 26, 2026, across four collections: Villas (Pelican, Osprey), Executive (Amelia, Cedar Key, Destin, Lido Key, Miramar), Manor (Delray, Key Largo, Palm Bay, Sand Key, Weston), and Estate (Oakmont II, Sunset, Agostino, National, Wynwood). Plans range from 1,462 to 3,945 square feet.
Lennar publishes Kingston South pricing from $329,999, the Pelican villa, to $739,999, the Wynwood (read September 26, 2026). By collection: Villas from $329,999, Executive Homes from $429,999, Manor Homes from $509,999 and Estate Homes from $609,999. Specific homesites are priced individually, from $350,499 on the day we checked. Base prices exclude lot premiums and options and change without notice.
Villas are attached homes (share walls) from $329,999. Executive Homes are single-family detached from $429,999 with 2-car garages, 1,635 to 2,919 sq ft. Manor Homes are single-family detached from $509,999, 2,165 to 3,392 sq ft (Weston has a 3-car garage). Estate Homes are Lennar’s premium single-family collection from $609,999, all 3-car garages, enhanced kitchen appliances, 2,361 to 3,945 sq ft.
The Pelican villa at 1,462 sq ft, 3 bedrooms, 2 baths, single-story, attached villa, from $329,999.
The Wynwood at 3,945 sq ft, 5 bedrooms, 3.5 baths, two-story, three-car garage, Estate collection, from $739,999. Features a first-floor primary suite, a full-width lanai, second-floor bonus room, three additional bedrooms, and a second owner’s suite upstairs.
Both, depending on phase. Early phases are to-order builds. Quick move-in homes typically emerge 18–24 months into a community’s sales cycle. At Kingston South, Lennar listed 20 specific homesites with their own prices on September 26, 2026; ask which are already under construction and what completion date Lennar will put in writing.
Within limits. Lennar allows selection from a defined set of finish options at their design studio. Structural changes to floor plans are generally not available. Buyers seeking significant structural customization should evaluate Neal Communities or semi-custom builders.
Yes. Hurricane-impact windows and sliding glass doors are standard across all Lennar homes at Kingston South through Everything’s Included®. No additional cost, no upgrade required.
The FY2027 Kingston One CDD assessments are published and listed in the status update at the top of this page, from $1,244.68 to $2,563.83 a year depending on product. HOA dues are still not published by Lennar or the association. These figures will be disclosed in the community disclosure documents provided before contract signing. Buyers should budget for both and request full disclosure before signing a purchase agreement.
The public model home grand opening is Saturday, October 17, 2026, from 11 a.m. to 2 p.m. announced by Cameratta and on Lennar’s own Kingston South page. Lennar is already selling by appointment at 20126 Kingston Southern Parkway before that date.
Kingston South’s approximately 30-acre amenity campus includes: a tropical-themed pool complex with freeform lagoons, rock grotto, waterfalls, water slides, heated spa, outdoor bar, and café/ice cream shop; The Saloon with performance stage, full bar, and event programming; a sports complex with 12 indoor and 20 outdoor pickleball courts (32 total), fitness center, aerobics studio, and sports bar/café; basketball courts; tennis courts; dog park; splash pad; playground; and a 10-foot-wide shared-use trail network. The campus is managed by Troon.
Troon is a global resort and golf hospitality management company managing 700+ properties in 45 countries. At Kingston South, Troon manages the amenity campus, meaning pool operations, fitness programming, event scheduling, food and beverage service, and facility maintenance are all run by a professional hospitality organization. The practical result is resort-quality service consistency and professional maintenance standards that protect long-term property values.
Yes. Lennar’s confirmed appliance specifications include natural gas, gas range with hood vent for Executive collection and gas cooktop with wall oven for Estate collection. This confirms natural gas service throughout the community.
Based on current Lee County School District zoning: Three Oaks Elementary or Pinewoods Elementary, Three Oaks Middle School, and Bonita Springs High or East Lee County High. Always verify directly with the Lee County School District (leeSchools.net) at the time of purchase. True North Classical Academy (K-12, tuition-free) is anticipated to open within Kingston for the 2028–2029 school year.
Bonita Beach and Barefoot Beach are approximately 25–30 minutes under normal traffic conditions.
Approximately 20 minutes to Southwest Florida International Airport (RSW).
Kingston One CDD (established by Lee County, Ordinance 23-26) is a Florida Statute Chapter 190 special-purpose government entity that finances community infrastructure through bond issuance. The CDD assessment appears as a separate line item on the property tax bill, separate from the HOA fee. The adopted FY2027 amounts, from $1,244.68 to $2,563.83 a year, are in the status update at the top of this page.
Yes, absolutely. Lennar pays buyer’s agent commissions, your representation costs you nothing. The critical step: disclose your buyer’s agent representation at your very first contact with Lennar. Register with McGreevy and Comisar before your first Lennar interaction and they will guide you through the process.
8 to 14 months from contract signing to closing is a reasonable expectation at an early-phase community. Factors that extend timelines include permitting delays, supply chain, weather events, and high production volume.
Verdana Village is the most relevant comparator. Kingston South is substantially larger in every dimension, larger amenity investment (30-acre campus, 32 pickleball courts, The Saloon), larger conservation commitment (60% land preservation, panther underpass, $100M+ wetlands restoration), and more developed infrastructure improvement context. Buyers who bought early at Verdana Village benefited from launch pricing; Kingston South offers a similar early-phase opportunity.
Early-phase buyers purchase in the first home releases, which at Kingston South began in September 2026, before the models opened to the public. Advantages: published launch pricing from $329,999, the broadest homesite selection, and incentives on the first inventory homes. Disadvantages: longer wait for neighbors and community build-out, amenities that are planned rather than open, and some infrastructure not yet complete at closing.
Yes. Lennar’s Kingston South page reads “Actively selling” (checked September 26, 2026), with appointments at the Welcome Home Center, 20126 Kingston Southern Parkway, Estero, FL 33928, and 20 specific homesites listed with their own prices. The public model home grand opening is Saturday, October 17, 2026, from 11 a.m. to 2 p.m.
The Pelican villa, from $329,999 for 1,462 square feet with three bedrooms and two baths. The lowest priced specific homesite we saw was a Pelican at 22109 Rustic Ranch Lane at $350,499, because a homesite price includes that lot. For a detached single-family home, the Amelia starts at $429,999.
The Wynwood, from $739,999, a two-story Estate Homes plan of 3,945 square feet with five bedrooms, three full baths, a half bath and a three-car garage. The National follows at $707,499. Options, lot premiums and design selections are added on top of those base prices.
Five plans carry a Future release tag on Lennar’s site: the Amelia and Lido Key (Executive Homes), the Sand Key and Weston (Manor Homes) and the Oakmont II (Estate Homes). Lennar publishes a base price for each of them, but you cannot contract on those plans until Lennar releases homesites for them.
Lennar has the lowest published entry at Kingston, $329,999, but that is an attached villa. For a detached home, Pulte’s Scenic Collection starts in the upper $300,000s against Lennar’s $429,999 Amelia. Neal Communities publishes “from the $400’s,” and Taylor Morrison’s Esplanade at Kingston starts at $369,900 and runs to $870,900. Lennar’s Everything’s Included® package puts more features into its base price, so compare finished specifications, not just base prices.
It depends on the product class of your homesite. The District’s adopted FY2027 schedule runs from $1,244.68 a year for the condo product to $2,563.83 for a 72-foot single-family lot, collected on your property tax bill. Ask Lennar in writing which CDD product class your homesite falls in, then read that line in the status update at the top of this page.
It depends on your price band and how long your homesite will take to build, and no builder publishes a completion date at Kingston yet. In the last 12 months we tracked 502 closed sales across the five Corkscrew Road communities nearest Kingston, so we can tell you what your home is worth and how fast homes like it are selling before you commit to a new-construction timeline. Call Jesse direct at (239) 898-6072.
Rarely on base price. Across 67 builder sales at Verdana Village, the same developer’s community four miles west, sold price equaled list price every time. The room is in incentives: closing cost help, rate buydowns through Lennar Mortgage and discounts on inventory homes. Lennar was advertising a limited-time national sale on inventory homes when we checked on September 26, 2026.
This page was researched and written by McGreevy and Comisar using primary builder and developer sources. Plan specifications reflect May 20, 2026, and prices, plan list and sales status reflect Lennar’s site on September 26, 2026. New construction communities are subject to change; verify all details with Lennar’s official sales team and review all community disclosure documents before signing a purchase agreement.
For expert buyer representation at Kingston South and across Southwest Florida new construction, contact Jesse McGreevy at (239) 898-6072 or [email protected].
The records below are the Kingston-wide primary sources behind the master plan, district, permitting, roads, schools and corridor facts on this page. They are the same government, agency, court and developer records that support our Kingston hub page, and none is a competitor portal or lead-capture site.
Lee County: legislative, entitlement, zoning and roads
Kingston One Community Development District
State and federal environmental record
FEMA, flood and corporate registries
School district record
Roads, utilities and regional infrastructure
Developer, builder and first-party sources
Regional reporting and civic tracking
Proprietary data
Kingston’s governing record lives in nine primary documents, and every one of them is public. This table links each to its official primary source rather than to a copy. If you want any of them read and explained against your specific situation, that is what we do, and it is why this page exists.
Document | Issuing body | Date | Authority link |
|---|---|---|---|
Ordinance No. 23-26, establishing the Kingston One Community Development District | Lee County Board of County Commissioners | Adopted 2023-10-03, effective 2023-10-06 | |
Kingston One CDD Notice of Establishment | Kingston One CDD and the Florida Secretary of State | 2023-10-26 | |
Kingston One CDD boundary map | Kingston One CDD | undated on the district site | |
FY 2027 Kingston One Proposed Operating Budget, with the per-unit assessment schedule | Kingston One CDD | 2026-05-20 | |
Kingston One CDD finances and budget document index | Kingston One CDD | ongoing | |
Minutes approving Pod 1, Pod 2 and Pod 3 record plats and confirming Bond Series 2025 | Kingston One CDD Board of Supervisors | 2025-12-17 | |
Public meeting notice, Kingston state 404 permit application, DEP File No. 423130 | Florida Department of Environmental Protection, South District | Meeting 2024-01-16 | |
Flood Insurance Rate Map lookup for a specific Kingston address | FEMA | ongoing | |
School attendance zone lookup for a specific Kingston address | School District of Lee County | ongoing | |
Lee County meeting and agenda portal, including the June 2022 Kingston development order file | Lee County | ongoing | |
Series 2025 bond official statement and continuing disclosure | MSRB EMMA | issued 2025 |
Two of these records are incomplete in the public file as of 2026-07-29. No recorded conservation easement over the Kingston conservation area has been located in the Lee County Clerk’s official records, and no recorded Declaration of Covenants for the Kingston master association has been located. When either records, this table gets a new row.
Thinking about buying or selling in Southwest Florida? Tell us what you are trying to do and we will tell you honestly what it will take. McGreevy and Comisar, Domain Realty Group.