Community: Pulte at Kingston South · Location: Off Corkscrew Road, Estero, FL 33928 · Status: Coming Soon — VIP Interest List Open; grand opening October 17, 2026 · Price Range: Published base prices from the upper $300,000s to the upper $700,000s
September 2026 status update
This page was first published in May 2026. Everything in this section was re-verified on September 8, 2026 against primary sources, and it supersedes anything further down that conflicts with it.
Sales have not opened. The grand opening is October 17, 2026.
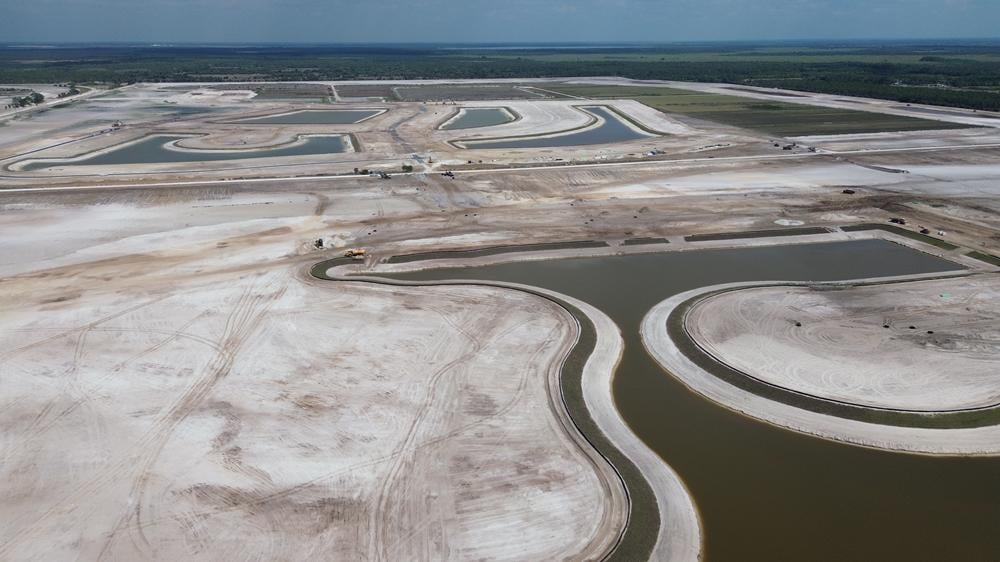
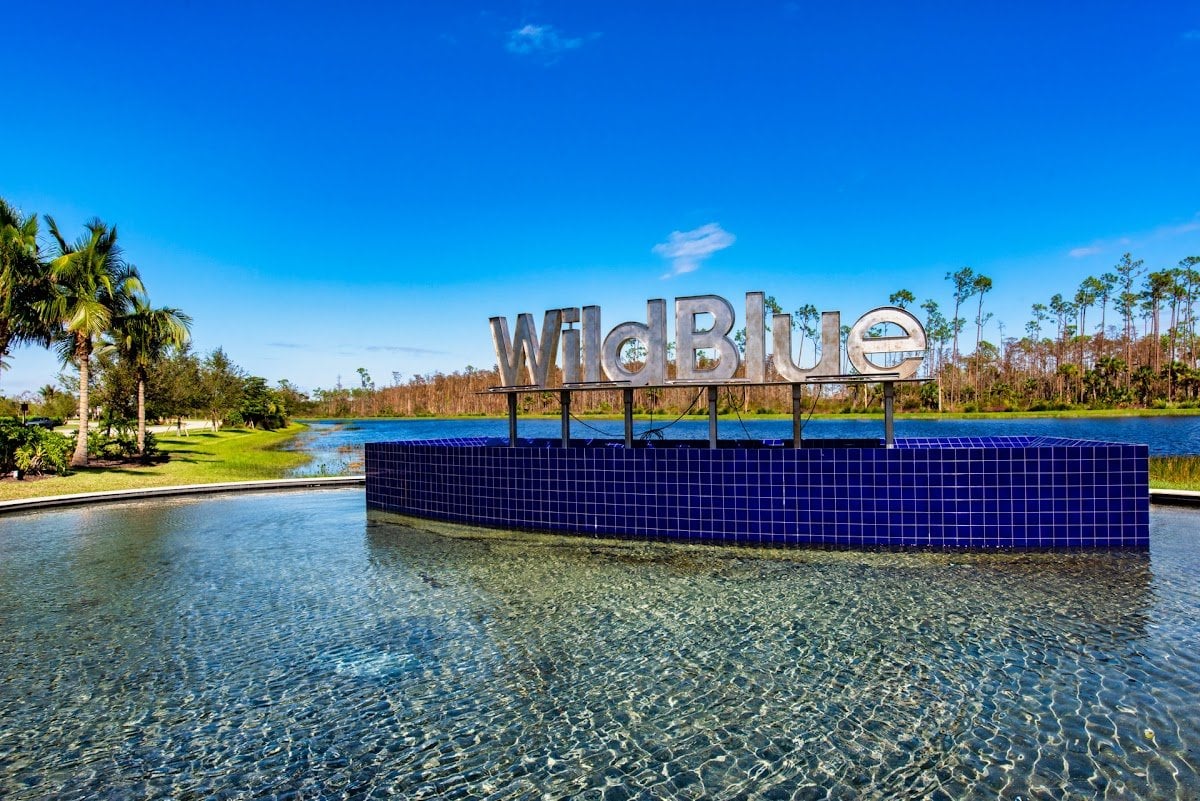
Cameratta Companies has confirmed a community-wide Kingston grand opening on Saturday, October 17, 2026, 11:00 a.m. to 2:00 p.m., with no RSVP required. As of September 1, 2026 the developer described the first model homes as under construction, not complete. No Kingston builder has opened sales; every one of them is running an interest list only. No home has closed at Kingston, which means there is still no resale history, no price per square foot record and no days on market figure for this community. Any market data you see attributed to Kingston is corridor comparable data from The Place at Corkscrew, Corkscrew Shores, Verdana Village, WildBlue or Bella Terra, and it should be labeled that way.
On move-in dates. Early 2027 has been repeated widely, including in earlier versions of this page, but as of today neither the developer nor any builder publishes a first-closing or move-in date. Treat early 2027 as a prior expectation, not a commitment.
The adopted FY2027 CDD assessment
Kingston homes carry Kingston One Community Development District assessments, collected on your Lee County property tax bill on top of ordinary property taxes. The District adopted its FY2027 budget at the statutory public hearing on August 19, 2026. We compared the adopted assessment schedule line by line against the proposed schedule inside the August 19 agenda package: zero figures changed. Annual amounts for Assessment Area One, net of the statutory early-payment discount:
- Condo product: $1,244.68
- Single Family 36 foot $1,319.15, 37 foot $1,353.72, 37.5 foot $1,371.01
- Single Family 42 foot $1,526.60, 45 foot $1,630.32, 47 foot $1,699.47
- Single Family 52 foot $1,872.34, 57 foot $2,045.21, 62 foot $2,218.09
- Single Family 72 foot $2,563.83, the largest product
Every figure includes $70.00 of operations and maintenance; the rest is debt service on the Series 2025 bond, $84,000,000 par, maturing in 2057. Assessment Area One covers 1,208 of the district’s 4,065 units. The remaining 2,857 units sit in a future bond series and currently pay only $74.47, because their debt service has not been set. When a second series is issued against those units they will carry debt service of their own, and the district has published no indication of what it will be.
The part almost nobody explains. FY2027 is flat against FY2026 as adjusted, but far below the pre-paydown FY2026 amounts. A condo figure that appears in the schedule at $2,511.38 is now $1,244.68. A Single Family 72 foot figure of $7,518.14 is now $2,563.83. That is roughly $1,267 to $4,954 less per unit per year, following a bond paydown. If you have seen the higher numbers circulating, they are real numbers from the same table, but they are not your FY2027 assessment.
One caution we will not paper over: the district published a document labeled FY 2027 Final Budget dated the day of the hearing, but executed Resolutions 2026-12 and 2026-13 and the August 19 minutes are not public yet. The next board meeting is September 16, 2026.
The Audubon lawsuit is settled
On August 13, 2026, Audubon Florida and Cameratta settled Audubon’s federal lawsuit challenging Kingston’s Army Corps of Engineers permit and the U.S. Fish and Wildlife Service review. Keith Laakkonen, director of Corkscrew Swamp Sanctuary, said the agreement provides for improved conservation outcomes and water quality, support for corridors allowing endangered Florida panthers to move safely across the landscape, and the return of any easements across sanctuary property to Audubon within two years, which eliminates the risk of an evacuation route being constructed through the sanctuary. Audubon states it neither sought nor received a monetary settlement. A March 2026 federal ruling had denied Audubon’s injunction, and Cameratta abandoned the proposed roadway through the sanctuary in July 2026. This resolved the largest legal question hanging over the project, and any passage below describing the litigation as live should be read against this.
The school is K-12, and it now has a named operator
On September 1, 2026 Cameratta stated that Kingston includes a K-12 tuition-free public charter school operated by True North Classical Academy, designed with golf-cart accessibility for student drop-off and pick-up, with enrollment preference for Kingston residents, and that Phase 1 of the school is scheduled to open in 2028. Descriptions of a K-8 at Kingston, including in earlier versions of this page, are superseded. What is still not documented is an executed charter contract, a confirmed site within Kingston, a capacity figure, or any agreement with the School District of Lee County. Until a home has an address, run that address through the School District of Lee County zone finder rather than relying on any marketing statement, ours included.
Corkscrew Road widening, and what it does not do
Lee County’s Phase 2 project widens Corkscrew Road from two lanes to four between Bella Terra Boulevard and just east of Alico Road, at a cost of roughly $27 million. As of a county update dated September 7, 2026, completion is expected at the end of 2026, delayed by utility relocations by FPL and Lumen. Note the limits carefully: Kingston sits roughly ten miles east of I-75, well beyond the project. The work improves your approach corridor. It does not widen the road in front of the community.
Acreage, in the developer’s current words
Cameratta now describes Kingston as more than 7,600 acres approved for up to 10,000 homes and approximately 700,000 square feet of commercial space, with more than 3,750 of those acres designated as environmental preserve and wildlife habitat. A 2024 state environmental filing describes a 6,676-acre project area, and the Kingston One CDD boundary is a surveyed 2,429.13 acres. Those are three different measures of three different things and we publish all three rather than picking one. Where an older figure appears below, read it against this.
Also new since this page was written: Cameratta has named WMG Development as its partner for commercial space at the main entrance to Kingston South.
What Pulte publishes today
Checked September 8, 2026. Pulte’s Kingston page lists Sales Center Hours as Coming Soon every day of the week, and the only action available is the VIP Interest List. Pulte is, however, one of only two Kingston builders publishing pricing, at collection level: Scenic from the upper $300,000s (1,518+ sq ft), Executive from the mid $400,000s (1,850+ sq ft), and Echelon from the mid $500,000s (2,298+ sq ft). Treat those as starting bands, not as the price of a specific home on a specific homesite. One conflict worth flagging: kingstonliving.com gives Pulte a square-footage range of 1,518 to 4,652, while Cameratta’s own September 1, 2026 release says 1,518 to 4,272. We use the newer figure and note the discrepancy rather than averaging them.
Southwest Florida’s most anticipated master-planned community is taking shape along Corkscrew Road in Estero, and Pulte Homes — one of America’s most recognized national homebuilders — has staked its claim on 320 homes within it. If you are researching new construction in Estero, this page is your most complete independent resource on what Pulte is building, what is confirmed, what is coming, and what questions every buyer should ask before stepping into the sales center.
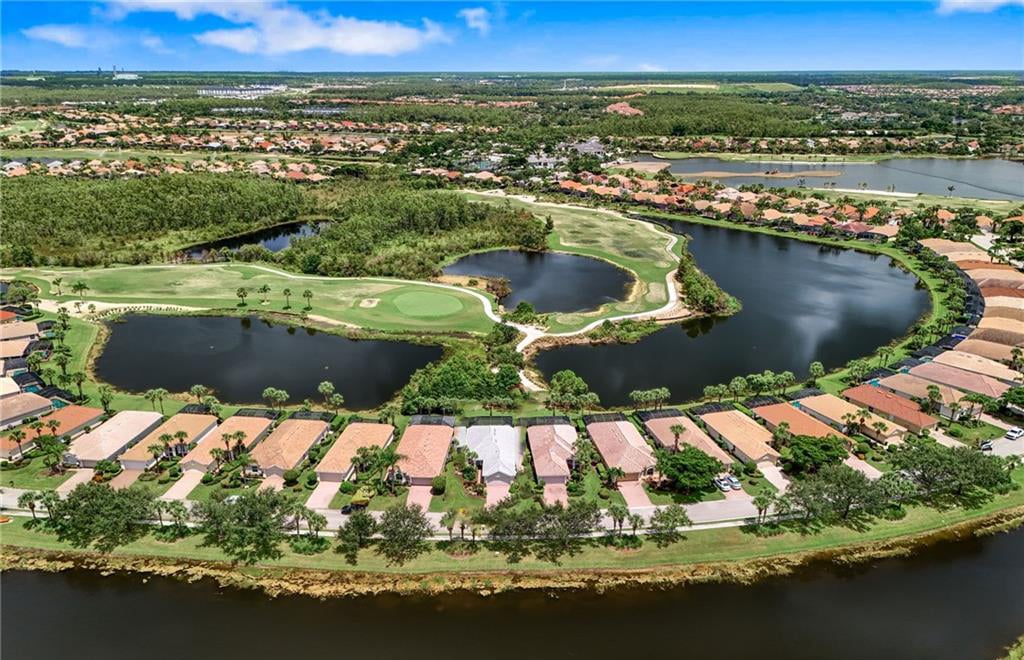
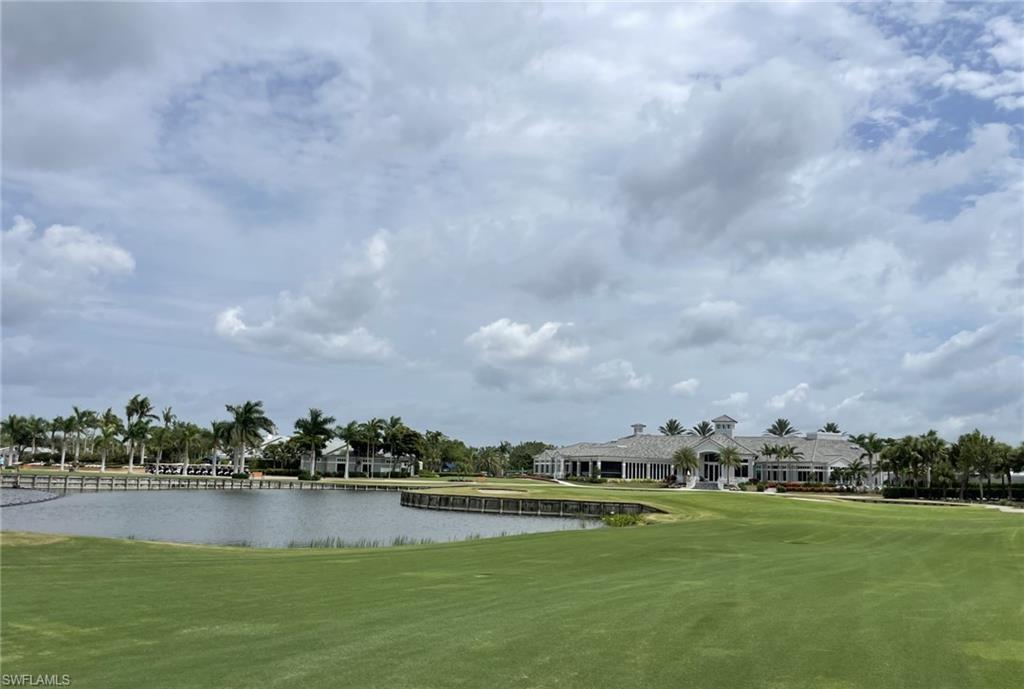
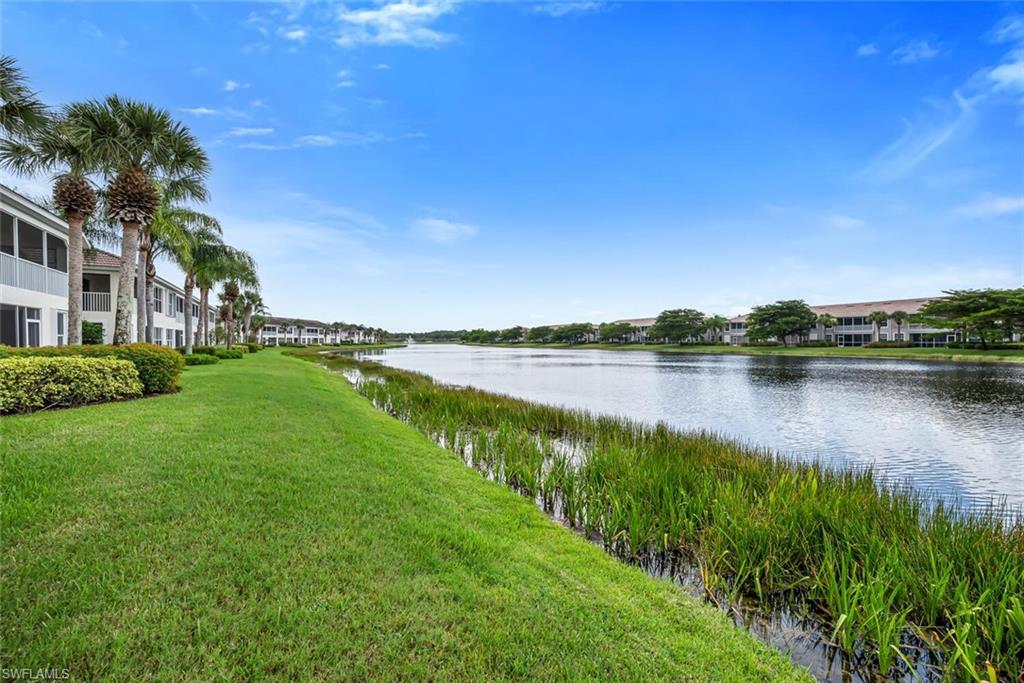
Before diving in, understand the community geography: Pulte is building within Kingston South, the section of the broader Kingston master community that sits south of Corkscrew Road. Kingston South is where the full amenity campus will be located, making it the lifestyle anchor of the entire 7,600-plus-acre development. Pulte shares Kingston South with Lennar (1,358 homes) and Neal Communities (1,100 homes). Taylor Morrison’s Esplanade is building north of Corkscrew Road as a separate lifestyle brand within the larger Kingston master plan.
This page is maintained by McGreevy and Comisar, serving Southwest Florida buyers since 2004. We represent buyers at Pulte Kingston at no additional cost to you — Pulte, like all new construction builders, pays the buyer’s agent commission. Call Jesse McGreevy at (239) 898-6072 or contact us below to get on our private VIP update list.
Pulte at Kingston: The Builder for the Move-Up Buyer
Pulte Homes is a national brand of PulteGroup, Inc. (NYSE: PHM), one of the largest homebuilding companies in the United States. Founded in 1950, PulteGroup has built more than 750,000 homes across the country. Within the PulteGroup family of brands, Pulte Homes occupies a specific market position: the move-up buyer. This is not the entry-level buyer and not the ultra-luxury custom buyer. Pulte is for the buyer who wants a well-designed, thoughtfully engineered home that reflects years of consumer research — at a price point that feels attainable for families moving from a starter home, a condo, or relocating from a higher-cost market.
Josh Graeve, Pulte’s Division President for the Southwest Florida region, put the company’s market philosophy directly when Gulfshore Business covered the Kingston groundbreaking in November 2025:
“We’ve found, over the years, that we can each be successful. There’s demand for both. It requires relationships to make these projects successful. We each serve a slightly different buyer.”
That quote was made in the context of sharing Kingston South with Lennar — two national giants building side by side. The acknowledgment is honest: these builders are not identical, and they are not competing for the same buyer. Pulte’s buyer is looking for a home that has been designed from the inside out based on how families actually live — not a home assembled around a price point and padded with upgrades.
Pulte’s formal brand statement: “Pulte Homes builds consumer-inspired homes and communities that provide the move-up buyer with the best quality of life. Only Pulte Homes offers the combination of innovative Life Tested Home Designs® with an unwavering commitment to quality and attention to detail.”
The Kingston South Master Plan: Developer Context
Before you can properly evaluate any individual builder at Kingston South, you need to understand the master community surrounding it. Kingston is being developed by Cameratta Companies, the Southwest Florida development firm led by founder Joe Cameratta.
Kingston is enormous by any measure:
- Total acreage: more than 7,600 acres per Cameratta’s current description
- Total planned residences: approximately 10,000 homes across all builders and phases
- Commercial development: approximately 700,000 square feet of planned commercial space
- Conservation: approximately 3,300 acres preserved — roughly 60% of the total land area remains in conservation
- Groundbreaking: November 13, 2025
A critical piece of infrastructure context: Kingston is not isolated. The Estero/Corkscrew Road corridor is undergoing a coordinated public investment in road capacity:
- Corkscrew Road widening: $27 million project, anticipated completion late 2026
- Kingston Village Parkway to SR-82: anticipated Winter 2027/2028
- Alico Road extension: $26.8 million project, approved May 2025
True North Classical Academy is planned as a K-through-12 tuition-free charter school on the Kingston campus, anticipated to open in the 2028–2029 school year. Until that school opens, Kingston South falls within the Lee County School District, served by Three Oaks Elementary, Three Oaks Middle School, and East Lee County High School or Bonita Springs High School depending on the specific address. Always verify current school assignments directly with the Lee County School District, as boundaries are subject to change.
Kingston South falls within Kingston One Community Development District (CDD), which is a special-purpose local government established to finance and manage community infrastructure.
Pulte’s 320 Homes: Intimate Scale in a Grand Community
When you are evaluating scale within Kingston South, the numbers matter. Lennar is building 1,358 homes. Neal Communities is building approximately 1,100 homes. Pulte is building 320 homes across three collections.
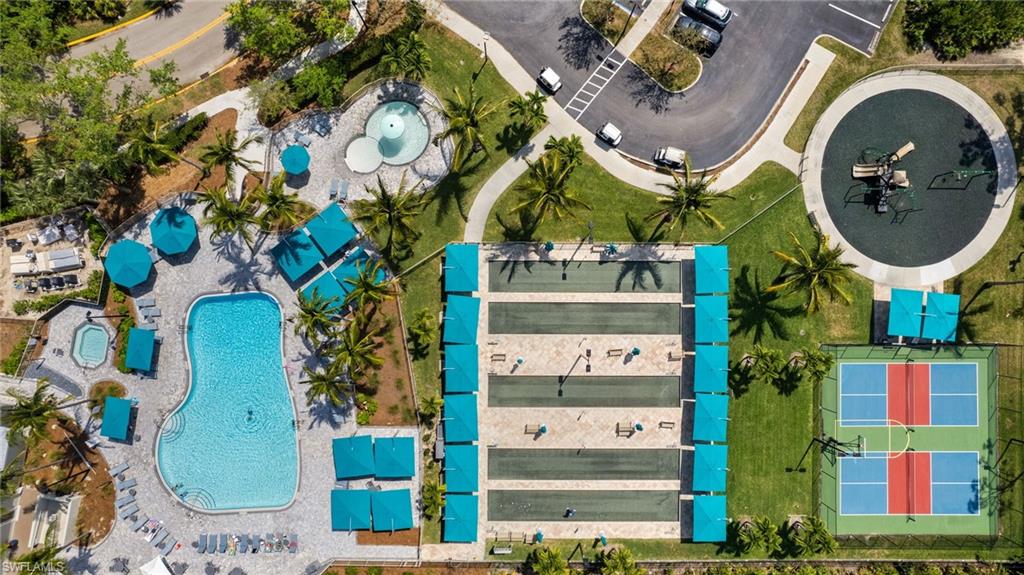
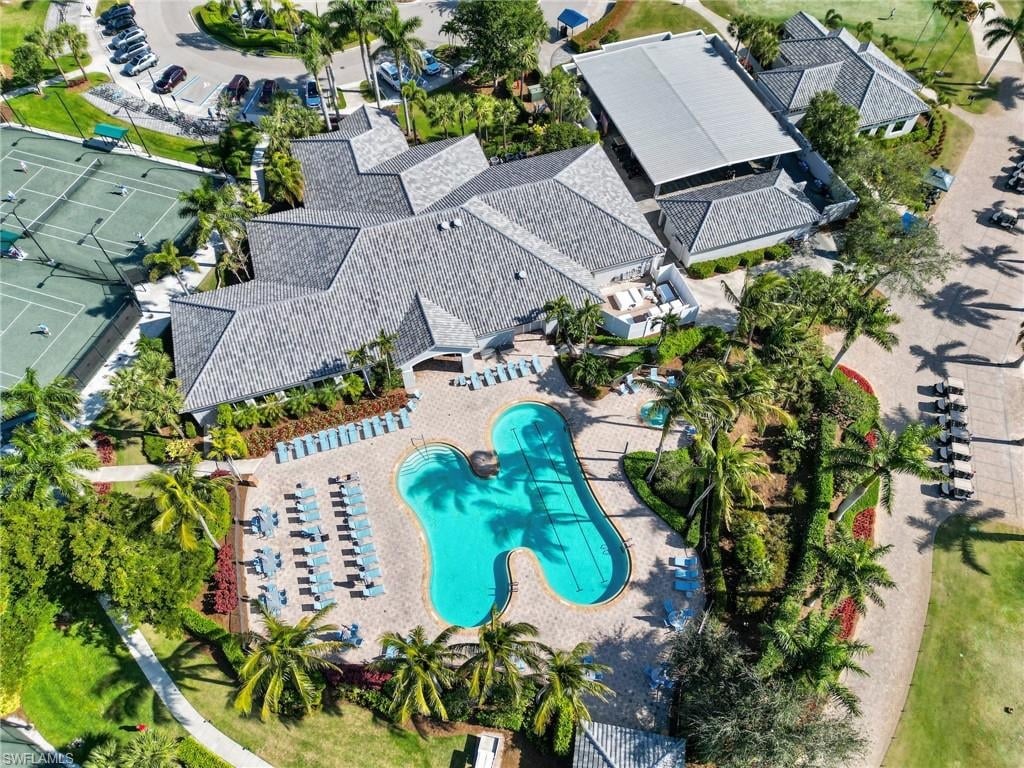
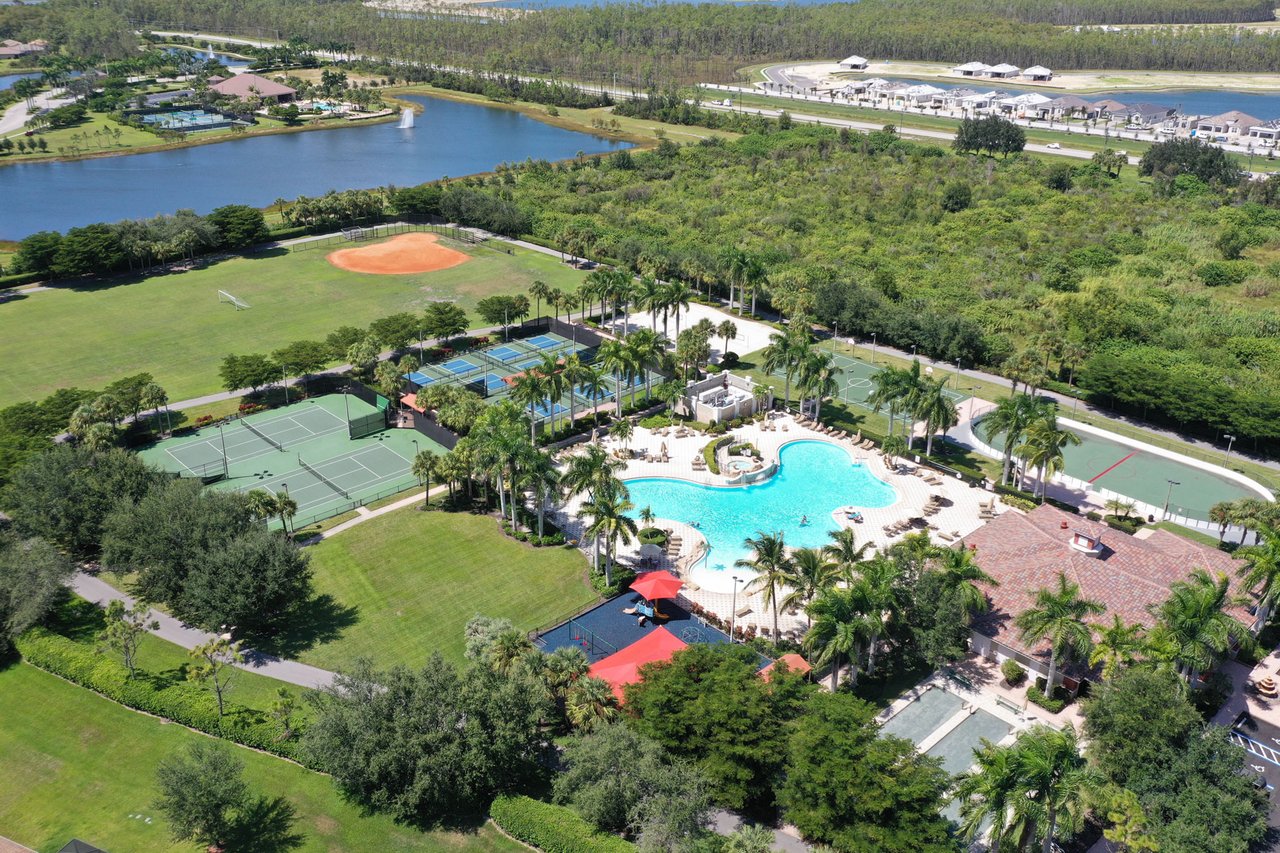
That is a significant difference. In a community of roughly 2,778 homes within Kingston South alone, Pulte represents approximately 11.5% of the total home count. The Pulte section will feel like a neighborhood within a neighborhood — intimate in scale relative to the broader community, while still giving residents access to the full 25-to-30-acre amenity campus, the pickleball complex, the aquatic center, and all of the commercial amenities that the broader Kingston South will offer.
The 320-home total and the three collections were confirmed in two independent sources: Josh Graeve’s comments reported by Gulfshore Business in November 2025, and the official Pulte.com community page for Kingston, which states “320 future front doors by Pulte Homes.”
Life Tested Home Designs®: What It Means and Why It Matters
Every Pulte community comes with the company’s foundational brand promise: Life Tested Home Designs®. This is not a slogan. It is a documented methodology.
Pulte employs researchers who study how families actually use their homes. They conduct post-occupancy evaluations — surveys and interviews with homeowners after they have lived in a Pulte home for months or years. They ask what works, what does not work, what they wish were different, and what they would never give up. That consumer feedback loop is then fed back into the next generation of floor plan designs.
The result is a set of named, proprietary design features that appear consistently across Pulte communities. These features solve real problems that real families have identified over decades of data collection.
The 12 Life Tested Features Designed Into Pulte Homes
These are the twelve Life Tested Home Design features confirmed by Pulte as part of their design philosophy. Not every plan will include every feature — larger plans tend to include more of them.
1. Everyday Entry®
A dedicated entry experience near the front or garage door — a mudroom-style drop zone where family members can put down bags, shoes, keys, and sports equipment without bringing the chaos of daily life into the main living area.
2. Pulte Planning Center®
A near-kitchen organizational workspace — a built-in desk or workspace alcove located within sight of the kitchen and family room. This is the physical infrastructure for the modern family command center: bill-paying, homework supervision, grocery list management, calendar coordination.
3. Owner’s Retreat
A private space connected to the Owner’s Suite — typically a sitting room, extended bathroom experience, or private covered area — designed to give the primary homeowners a genuine retreat within their own home.
4. Super Laundry
An oversized, dedicated laundry room designed for real household volume. The Super Laundry feature addresses what Pulte’s research has consistently identified as one of the biggest complaints among new-home buyers who moved into homes with undersized laundry rooms.
5. Family Bathroom
A split-functionality bathroom design that allows the bathroom to serve multiple family members simultaneously without conflict. This feature eliminates the morning bottleneck that single-vanity, single-point-of-entry bathrooms create.
6. Abundant Storage
Point-of-use storage throughout the home, meaning storage is located where the activity that generates clutter actually happens. Linen closets near bathrooms. Coat closets near entries. Kitchen pantry storage near cooking prep zones.
7. Open Family Room
A fluid, open-concept gathering space that connects the kitchen, dining, and living areas without walls breaking the sightline. In families with children, this is the design feature that makes supervision practical.
8. Outdoor Living
A private covered lanai integrated into the floor plan as a real room, not an afterthought. In Southwest Florida, where outdoor living is a year-round lifestyle rather than a seasonal amenity, this is one of the highest-value features in any floor plan.
9. Garage Plus
An extended garage configuration designed for larger vehicles, boats, storage, or workshop use. Extended garage depth — typically 24 or 26 feet — addresses the reality that many Southwest Florida buyers have trucks, SUVs, golf carts, or recreational equipment that does not fit in a standard 20-foot garage.
10. Prep Kitchen
A hidden secondary prep or staging area typically located adjacent to the main kitchen. This feature appears in larger Pulte plans and is designed for serious entertainers.
11. Oversized Pantry
A walk-in pantry with enough depth and width to function as a genuine food storage system — not the 18-inch-deep reach-in pantry that most builders include as a check-the-box item.
12. Walk-in Spa
An oversized Owner’s Bath option available in select plans — a bathroom experience that goes beyond the standard dual-vanity and walk-in shower.
What Pulte Has Confirmed at Kingston South
The Pulte.com listing for Kingston confirms the following community-level specifications (re-verified September 8, 2026):
Gated community | Confirmed |
Natural gas community | Confirmed |
Impact glass included | Confirmed |
AllGen Home Designs available | Confirmed |
1-story and 2-story floor plans | Confirmed |
Private pool options available | Confirmed |
Chef-inspired kitchens | Confirmed |
Private Owner’s Suites | Confirmed |
Loft spaces (select plans) | Confirmed |
Open concept floor plans | Confirmed |
Smart home features | Confirmed |
Unique exteriors | Confirmed |
Outdoor living / covered lanai | Confirmed |
Build Quality Experience™ (BQE) | Confirmed |
10-year limited structural warranty | Confirmed |
Natural gas appliances | Confirmed |
Three collections | Confirmed |
What is not yet confirmed (updated September 8, 2026): individual lot pricing and lot premiums, HOA fee amounts, design center option pricing, and the deposit structure. Collection names, floor plan names, square footages and base pricing are no longer unconfirmed — Pulte published all three collections and all 13 plans, with base prices on 11 of them. See the floor plan section below. CDD assessment amounts are also now known: Kingston One adopted its FY2027 assessment schedule on August 19, 2026, and the figures are in the status update at the top of this page.
Floor Plans: Pulte’s Published Kingston Lineup
Verified against pulte.com and NewHomeSource on September 8, 2026. This section replaces the Verdana Village proxy tables that ran here from May 2026 until today.
Correction notice. From May 2026 until September 8, 2026 this page carried Pulte’s Verdana Village floor plans as a labeled proxy, because Pulte had not published a Kingston lineup. Pulte has since published it. Only two of the eleven proxy plans — Trailside and Mystique — are actually offered at Kingston. Contour, Hallmark, Prosperity, Palmary, Prestige, Whitestone, Yorkshire, Stardom and Stellar are not Kingston plans and have been removed. We also had the middle collection name wrong: Pulte’s three Kingston collections are Scenic, Executive and Echelon — not “Distinctive.” If you saw the earlier version of this page and shortlisted a plan from it, check it against the tables below before you go any further.
Pulte is offering 13 floor plans across three collections at Kingston South, spanning 1,518 to 4,272 square feet and starting prices from the upper $300,000s to the upper $700,000s. Every plan is a Life Tested® design with impact glass and natural gas standard, and Pulte builds both one-story and two-story product here. Square footages shown with a plus sign indicate that the plan has structural options that add finished area — a loft, an extended suite, a fourth bedroom — so the number is a floor, not a ceiling.
Scenic Collection — the entry point
Four plans, all with two-car garages, from the upper $300,000s. This is the collection that puts a new Kingston home within reach of a buyer who has been priced out of Corkscrew Shores and The Place. Note that Trailside is the outlier: at 2,615 square feet and five bedrooms it is a two-story plan that overlaps the Executive Collection on size while staying in the Scenic price band.
Plan | Beds | Baths | Garage | Sq Ft | Starting Price |
|---|
Flagstone | 2–3 | 2–2.5 | 2-car | 1,518+ | Upper $300s |
Drayton | 4 | 2 | 2-car | 1,580 | Upper $300s |
Morris | 4 | 3 | 2-car | 2,203 | Mid $400s |
Trailside | 5 | 3 | 2-car | 2,615 | Upper $400s |
Who this collection fits. Flagstone and Drayton are the two lowest-priced new-construction detached homes announced anywhere at Kingston, Esplanade included. Drayton is the value story of the whole community: four bedrooms under 1,600 square feet at an upper $300,000s start. If your budget ceiling is around $450,000 and you want new construction on the Corkscrew corridor, this is the shortlist.
Executive Collection — the move-up core
Five plans from the mid $400,000s to the low $600,000s. This is the heart of Pulte’s Kingston offering and where the AllGen multi-generational suite becomes available. Mystique and Mystique Grande are the same design family at two scales, which matters if you like the layout but need more room.
Plan | Beds | Baths | Garage | Sq Ft | Starting Price |
|---|
Highgate | 4 | 2 | 2-car | 1,850 | Mid $400s |
Mystique | 2–4 | 2–3 | 2-car | 1,889+ | Upper $400s |
Concord | 4 | 3 | 2-car | 2,397 | Low $500s |
Mystique Grande | 3–5 | 3–4 | 2-car | 2,870+ | Price coming soon |
Serena | 5 | 3.5–4.5 | 2-car | 3,567+ | Low $600s |
The pricing gap worth noticing. Mystique Grande at 2,870+ square feet still shows “price coming soon” while Serena at 3,567+ square feet is published at low $600,000s. Bracketing between Concord’s low $500,000s and Serena’s low $600,000s puts Mystique Grande somewhere in the mid-to-upper $500,000s, but that is our inference, not Pulte’s number. Ask for it in writing.
Echelon Collection — the premium tier
Four plans from the mid $500,000s to the upper $700,000s, and the only collection at Pulte Kingston with three-car garages. Easley and Easley Grande are Pulte’s two Kingston model homes, currently under construction — which means these are the two plans you will actually be able to walk through at the October 17 grand opening.
Plan | Beds | Baths | Garage | Sq Ft | Starting Price |
|---|
Ashby | 3–4 | 2.5–4 | 3-car | 2,298+ | Mid $500s |
Easley (model) | 3–4 | 2.5–4.5 | 2–3-car | 2,685+ | Upper $500s |
Easley Grande (model) | 5–6 | 3.5–5 | 2–3-car | 4,194+ | Price coming soon |
Roseland | 4–6 | 3.5–6 | 3-car | 4,272+ | Upper $700s |
Read the models carefully. Both Pulte models at Kingston are Echelon plans, and Easley Grande is the second-largest home Pulte builds here. Model homes are built to show the ceiling, not the floor — the structural options, the design center selections, the extended lanai. The base Easley at upper $500,000s will not look like the Easley model. This is the single most common way new-construction buyers end up $150,000 over the number they walked in with, and it is worth having someone in the room who has no stake in the upgrade sheet.
All 13 Kingston plans at a glance
Plan | Collection | Beds | Baths | Garage | Sq Ft | Starting Price |
|---|
Flagstone | Scenic | 2–3 | 2–2.5 | 2-car | 1,518+ | Upper $300s |
Drayton | Scenic | 4 | 2 | 2-car | 1,580 | Upper $300s |
Highgate | Executive | 4 | 2 | 2-car | 1,850 | Mid $400s |
Mystique | Executive | 2–4 | 2–3 | 2-car | 1,889+ | Upper $400s |
Morris | Scenic | 4 | 3 | 2-car | 2,203 | Mid $400s |
Ashby | Echelon | 3–4 | 2.5–4 | 3-car | 2,298+ | Mid $500s |
Concord | Executive | 4 | 3 | 2-car | 2,397 | Low $500s |
Trailside | Scenic | 5 | 3 | 2-car | 2,615 | Upper $400s |
Easley | Echelon | 3–4 | 2.5–4.5 | 2–3-car | 2,685+ | Upper $500s |
Mystique Grande | Executive | 3–5 | 3–4 | 2-car | 2,870+ | Price coming soon |
Serena | Executive | 5 | 3.5–4.5 | 2-car | 3,567+ | Low $600s |
Easley Grande | Echelon | 5–6 | 3.5–5 | 2–3-car | 4,194+ | Price coming soon |
Roseland | Echelon | 4–6 | 3.5–6 | 3-car | 4,272+ | Upper $700s |
Source: pulte.com Kingston community and floor plan pages, cross-checked against the NewHomeSource Kingston by Pulte Homes listing, both retrieved September 8, 2026. Starting prices are Pulte’s published base prices for the plan and do not include lot premium, structural options, design center selections, or the Kingston One CDD assessment. Two plans show “price coming soon” and are unpriced as of this date.
How this lineup prices against the other Kingston builders
With Pulte’s numbers now public, Kingston South’s three builders can be compared on published data rather than estimates for the first time:
Builder | Plans | Size range | Published starting price |
|---|
Pulte | 13 across 3 collections | 1,518–4,272 sq ft | Upper $300s |
Lennar | 16 across 4 collections | 1,462–3,945 sq ft | From $400s (villas) |
Neal Communities | 24 across 5 collections | 1,433–4,443 sq ft | From $400s |
What the table actually tells you. Pulte has the lowest published entry price at Kingston South and the smallest plan count. Neal has the widest selection and the largest single home. Lennar sits between them and bundles the most into base price through Everything’s Included®. None of these three has opened sales, so none of these prices has been tested by a single contract — and starting prices at pre-launch communities on this corridor have historically moved up, not down, once models open. If price is the deciding factor for you, the Scenic Collection is the sharpest number at Kingston today, and that number has a shelf life.
AllGen Living at Kingston: The Multi-Generational Advantage
One of the most significant confirmed features of Pulte’s Kingston offering is the availability of AllGen Home Designs — Pulte’s proprietary approach to multi-generational living. This is not a guest suite. It is a substantively different living arrangement designed for families who need two independent households under one roof.
An AllGen suite at a Pulte home typically includes:
- A separate private entrance (not through the main home’s primary entry)
- A private bedroom sized for full-time habitation
- A private bathroom
- A kitchenette or full kitchen depending on the plan
- A shared interior door that can be locked from either side — allowing connection or separation as needed
- Shared utility infrastructure with the main home (one meter, one roof, one HOA fee)
Who Is AllGen Living For?
The AllGen design solves a real and growing American household challenge. Multi-generational living in the United States has been growing steadily for more than a decade, driven by:
- Aging parents who want to be near adult children without living in a nursing facility
- Adult children who have returned home after college or who are saving for their own purchase
- In-law relationships where proximity is valued but full integration is not
- Caregiving responsibilities that are easier to fulfill when the caregiver lives on-site
- Financial optimization — two households sharing one mortgage, one HOA, one insurance policy
Pulte is the only confirmed builder at Kingston South with an explicit AllGen multi-generational offering, re-verified September 8, 2026.
Impact Glass as Standard: What It Means for Insurance and Safety
Pulte has confirmed that impact glass is included at Kingston South. This is not an upgrade. It is part of the standard home specification.
Florida’s building code requires that new homes meet specific wind resistance standards — but builders have two primary ways to achieve compliance: 1. Hurricane shutters or panels on standard windows and doors 2. Impact-resistant glass integrated directly into the windows and doors
Impact glass has no deployment requirement. The protection is permanent. The windows look like regular windows. They require no pre-storm action. And they deliver a secondary benefit that shutters cannot match: significant insurance savings.
A home with full impact glass typically qualifies for meaningful credits in the wind mitigation section of a Florida insurance underwriting calculation. Over a ten-year ownership period, the insurance savings can represent tens of thousands of dollars.
The Pool Option: Private Pools at Kingston
Pulte has confirmed that private pool options are available at Kingston South. Pulte’s pool program at Kingston is expected to work similarly to other Pulte communities: buyers can choose to add a pool through Pulte’s preferred vendor program or through an outside contractor post-closing. Details on the specific program and pricing will be released when the sales center opens.
Natural Gas: Why It Matters in a Florida Home
Kingston South is confirmed as a natural gas community. Natural gas communities give homeowners the option of:
- Gas ranges and cooktops — the choice of professional chefs and serious home cooks
- Gas water heaters — typically more energy-efficient on a BTU-delivered-per-dollar basis
- Gas dryers — faster drying times and typically lower operating cost
- Gas pool heaters — dramatically faster pool heating compared to electric heat pumps
- Gas fireplaces — available as an aesthetic and comfort amenity in certain plans
Pulte at Kingston South will be within a gated community. Kingston South as a whole is a master-gated community — meaning there is perimeter security and controlled entry points for the entire community.
For buyers, gating provides: reduced through-traffic, enhanced perceived security, community privacy, and — in the Southwest Florida market — historically stronger value retention during down cycles.
Pulte’s Build Quality Experience™ (BQE) program addresses the anxiety of the construction period directly. The BQE is a structured series of documented milestone meetings:
- Pre-Construction Meeting: Before ground breaks, Pulte walks you through the construction plan and introduces the construction manager.
- Frame Walk: After framing, before drywall closes the walls. This is your opportunity to see how rooms are sized, where plumbing is roughed in, how the electrical is routed.
- Electrical Walk: A structured review of all electrical fixtures, outlets, switches, and wiring before the walls are closed.
- New Home Orientation (NHO): Before closing, Pulte walks you through the completed home room by room. All noted items are listed on a punch list.
- 30-Day and 10-Month Warranty Service Visits: After you move in, Pulte schedules warranty service appointments to address items that emerged from living in the home.
The 10-year limited structural warranty covers major structural defects for ten years from the close of escrow.
Amenities: The 25-to-30-Acre Recreation Campus at Kingston South
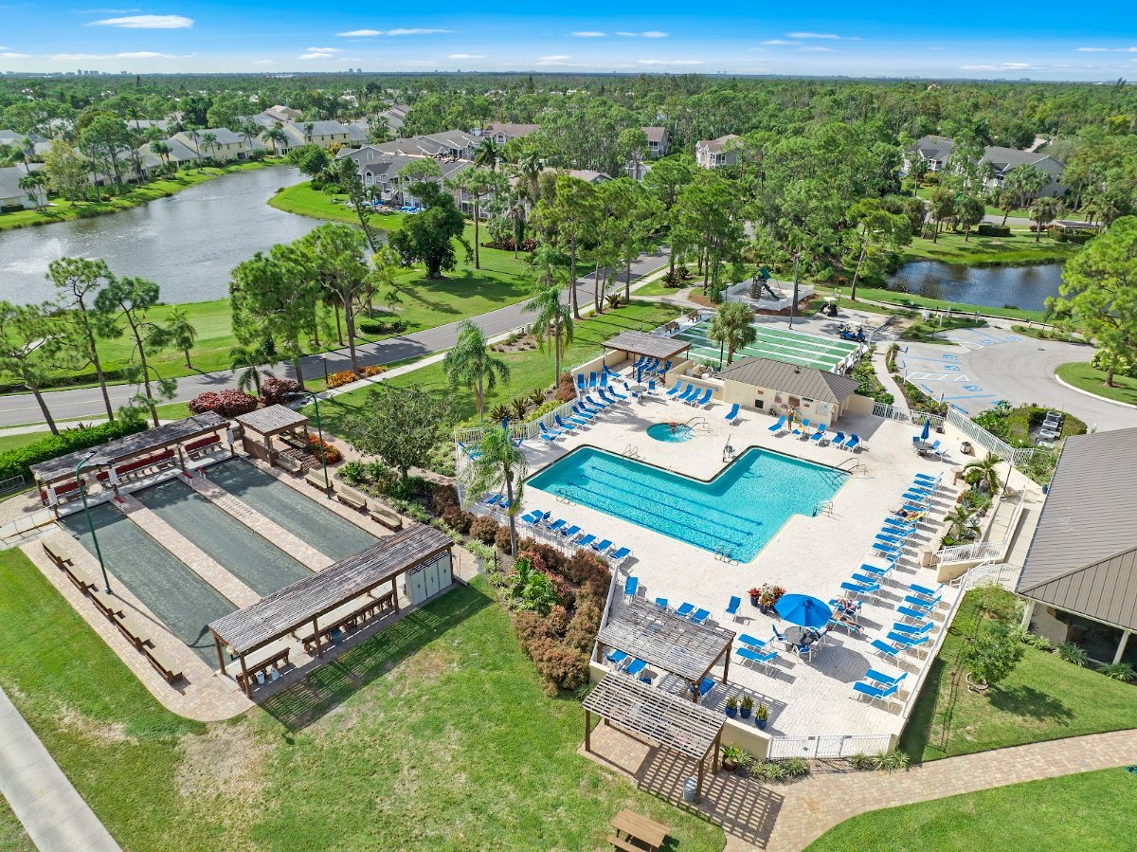
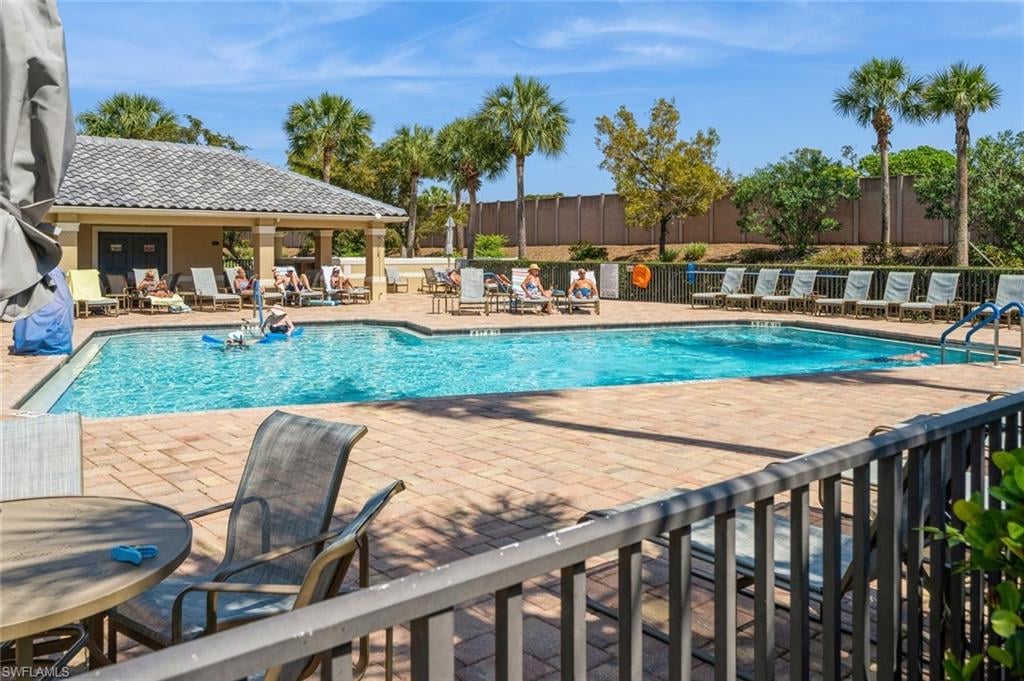
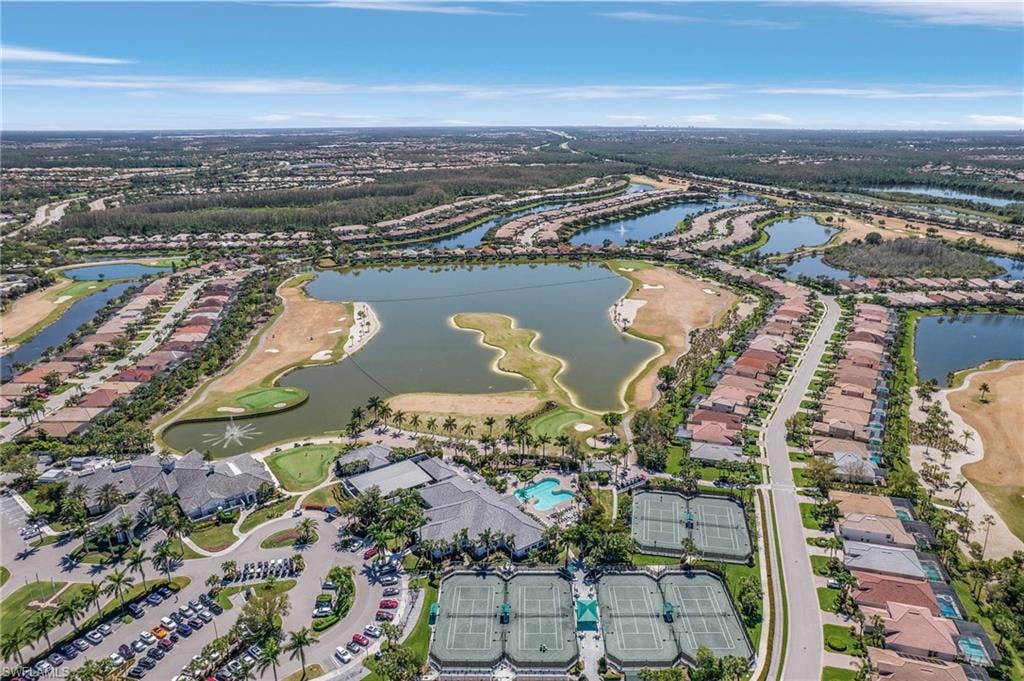
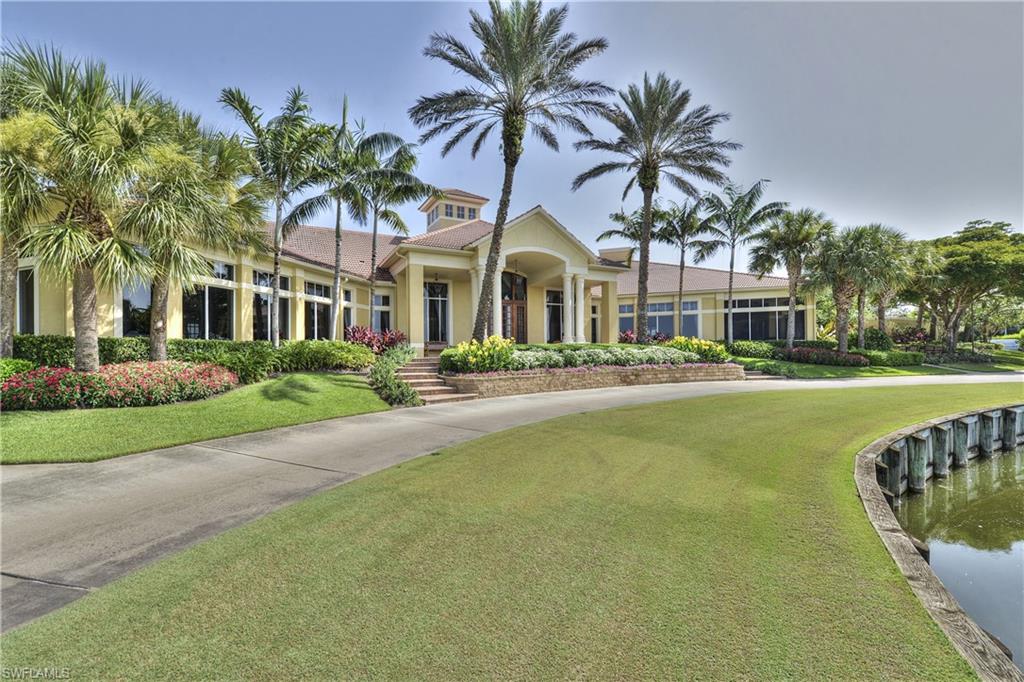
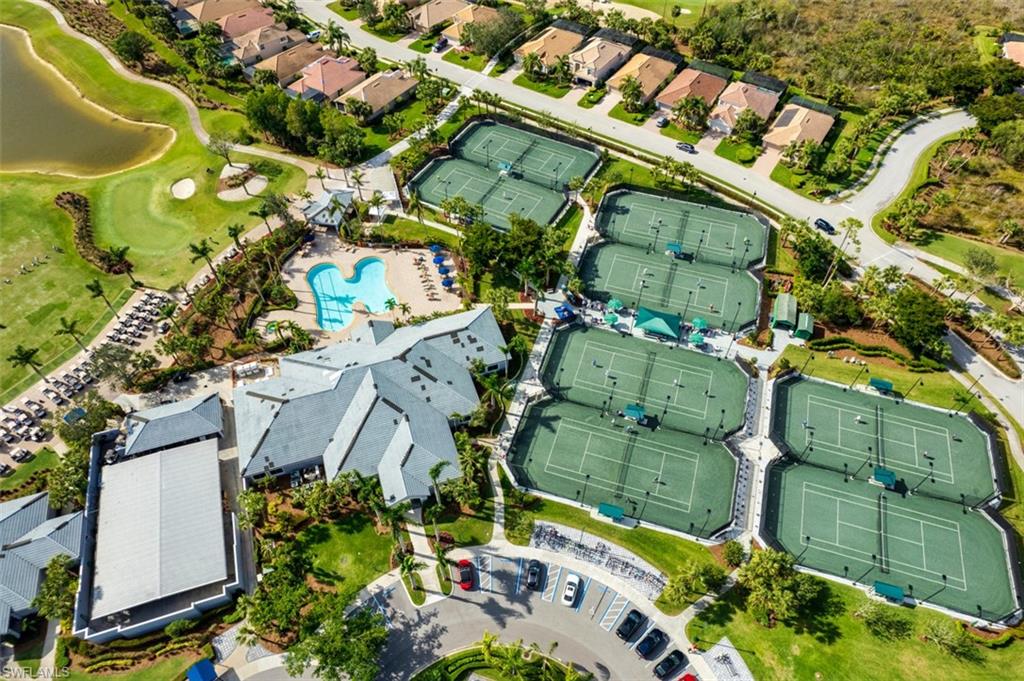
The amenity campus planned for Kingston South is available to all Kingston South residents including Pulte’s 320 homes. The campus is not segregated by builder. It is a shared resource funded through the HOA and CDD structures.
Pickleball Complex
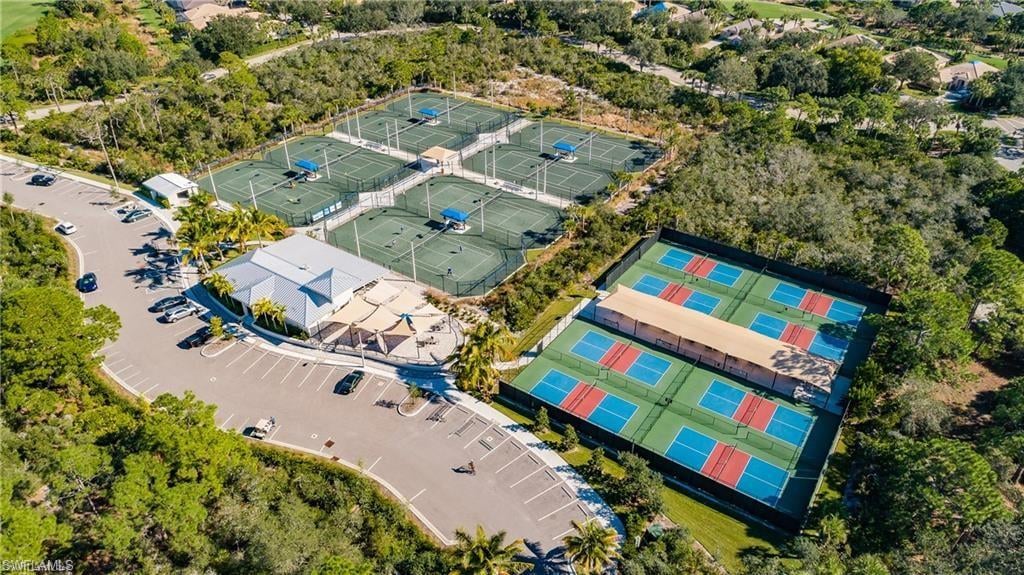
Kingston South will have 32 total pickleball courts — among the largest dedicated pickleball complexes in Southwest Florida. The breakdown includes 12 indoor courts and 20 outdoor courts. This facility is designed for serious pickleball play — tournament-level infrastructure, not the two-court afterthought found in many communities.
Aquatic Center
- Two pools connected by a bridge
- Heated spa
- Poolside bar — integrated food and beverage service
- Water slides
- Swim-through waterfall grotto
- Adult lap pool
The Saloon
Approximately 10,000 square feet of indoor entertainment venue featuring a performance stage for live music and a full-service bar. The Saloon is purpose-built for live entertainment.
Sports Complex with Café and Sports Bar
A dedicated sports facility with integrated food and beverage service.
Courts and Recreation
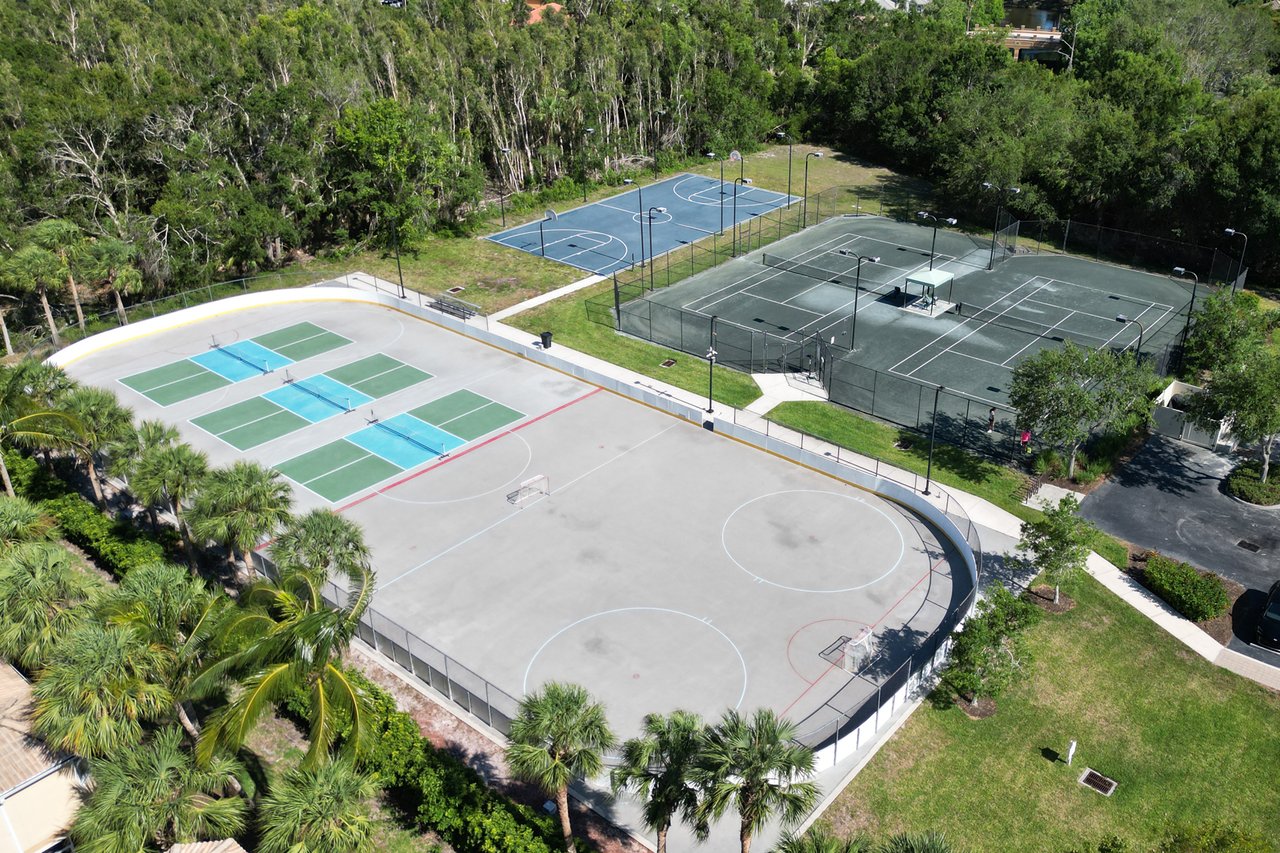
- 6 tennis courts
- 4 bocce courts
- Indoor and outdoor basketball courts
Fitness and Wellness
- Full fitness center
- Yoga studio
- Dog park
- Trails and shared-use pathway — 10 feet wide, golf-cart friendly
Dining and Retail On Site
- Ice cream shop
- Café
- Additional commercial development anticipated as the community builds out
Professional Management: Troon
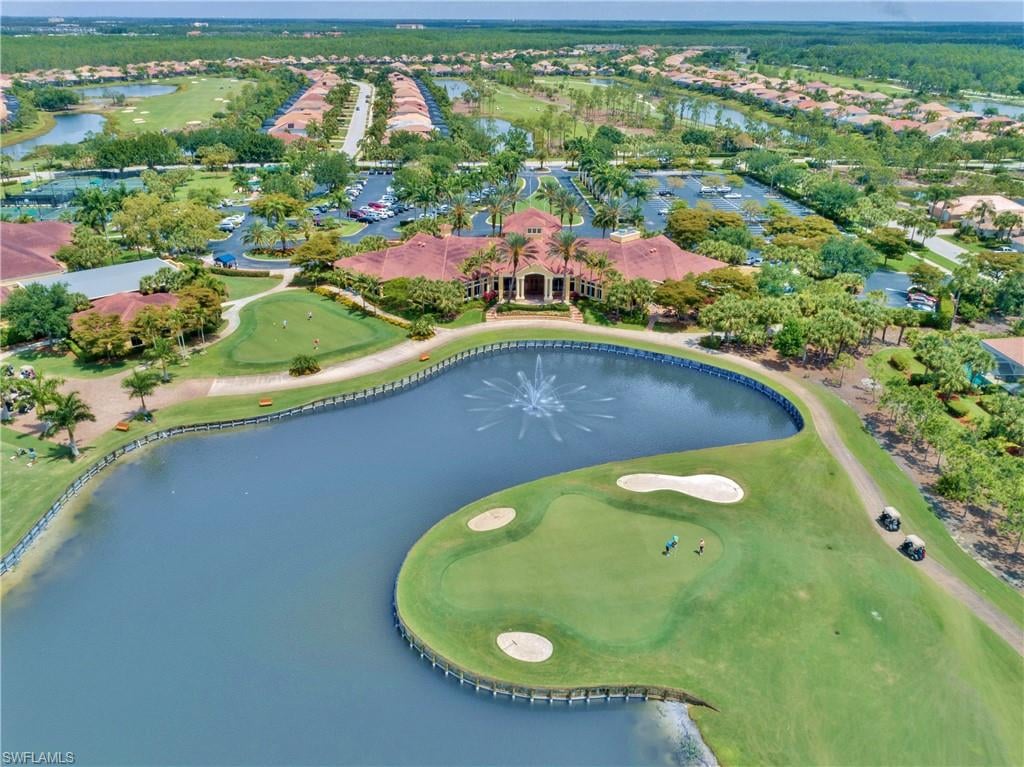
The Kingston South amenity campus will be managed by Troon, the world’s largest golf and club management company. Troon’s involvement at Kingston South signals a commitment to professional hospitality-level management. Residents can expect staffing levels, programming sophistication, and maintenance standards that most HOA-managed community amenities do not match.
The CDD and HOA at Kingston South
What Is a CDD?
A Community Development District is a special-purpose local government created under Florida Statute 190. CDDs are used by large developers to finance infrastructure through tax-exempt bond financing. The bonds are repaid by the homeowners through an annual assessment added to their property tax bill.
Kingston operates under Kingston One CDD. Kingston One adopted its FY2027 assessment schedule at the statutory public hearing on August 19, 2026. The per-product annual amounts are listed in the September 2026 status update at the top of this page — for the lot widths Pulte is most likely to build on, that is roughly $1,699 (47-foot) to $1,872 (52-foot) per year net of the early-payment discount. Key things to understand:
- They are not the same as HOA fees — they are a tax, not a membership fee
- They appear on the property tax bill, not as a separate monthly bill
- They are disclosed at closing — Florida law requires disclosure before the contract is finalized
What Is the HOA?
The HOA fee covers ongoing maintenance of common areas, amenity operations (including the Troon-managed campus), landscaping, insurance on common property, and community management.
HOA fee amounts for Kingston South have not been publicly released as of May 2026. Comparable master-planned communities with this amenity profile typically carry monthly HOA fees ranging from $350 to $600 or more.
Buyers should request the full HOA documents and CDD disclosure before finalizing any contract at Kingston South.
Buyer Timeline: When Can You Buy at Pulte Kingston?
Updated September 8, 2026. Pulte at Kingston South is still in the VIP Interest List phase — no sales have opened. What has changed since this page was first published is that the community now has a firm public date.
Phase | Timing | Status |
|---|
VIP Interest List open | Now | Open |
Floor plans and base pricing published | By September 2026 | Done — 13 plans, 11 priced |
Model homes under construction | As of September 1, 2026 | Confirmed — Easley and Easley Grande |
Kingston community grand opening | Saturday, October 17, 2026, 11:00 a.m.–2:00 p.m. | Confirmed, no RSVP required |
Models open for touring | At the October 17 grand opening | Confirmed by the developer |
Sales center opens / first releases | Not publicly dated | Unconfirmed |
First closings | Not publicly dated | Unconfirmed — early 2027 is a prior expectation, not a commitment |
Full community buildout | Multi-year | Unconfirmed |
Nick Cameratta of Cameratta Companies, the Kingston developer, described the milestone this way as the first models went up: “This project has been in the planning and development stages for years, and seeing the first model homes under construction is an exciting moment.”
What to do between now and October 17. Get on Pulte’s interest list, but register your agent representation before you set foot on site — at nearly every new-construction community, including this one, the builder’s policy is that you must have your agent with you or named at first registration for representation to apply. Walking the grand opening unrepresented and deciding later that you want an advocate is the one mistake that cannot be undone afterward.
How to Get on the VIP Interest List
Pulte’s sales team for Kingston South consists of Beth, Jamie, and Daniela. The team can be reached at (239) 236-9500. Online sales hours are 7 days per week, 9:30 AM to 5:30 PM.
There are two ways to register your interest: 1. Directly through Pulte.com at the Kingston community page 2. Through a buyer’s agent — who registers your interest on your behalf
McGreevy and Comisar can register you for the Kingston interest list and keep you updated as new information is released. Contact Jesse McGreevy at (239) 898-6072.
Comparing Pulte to Lennar and Neal at Kingston South
Brand promise | Life Tested Home Designs® | Everything’s Included® | Where You Live Matters |
Corporate structure | National brand of PulteGroup (NYSE: PHM) | National brand of Lennar Corporation (NYSE: LEN) | Privately owned, Sarasota, FL |
Homes at Kingston South | 320 | 1,358 | 1,100 |
Section density | Most intimate (smallest section) | Largest section by far | Mid-sized section |
Base price range | ~$300K–$700K (confirmed by Pulte Division President) | Not yet confirmed for Kingston | Not yet confirmed for Kingston |
Customization model | Pulte Design Center — structural options + finish selections | Preset package (EI) with limited customization | Neal Design Gallery + Charlene Neal PureStyle — highest customization |
AllGen suites | YES — confirmed | Not confirmed for Kingston | Not confirmed for Kingston |
Impact glass | YES — confirmed as standard | YES — confirmed in Everything’s Included package | TBD for Kingston |
Private pool options | YES — confirmed | TBD for Kingston | In-house Waterscapes Pools program |
Natural gas | YES — confirmed | TBD for Kingston | TBD for Kingston |
Gated | YES — confirmed | YES — confirmed | TBD for Kingston |
Warranty | 10-year limited structural | 10-year structural (standard) | Typically 10-year structural |
BQE / milestone process | Build Quality Experience™ — formal documented milestones | New home walkthrough process | Quality walk program |
Key Distinctions for Buyers to Understand
If you value consumer research-driven design: Pulte’s Life Tested methodology is the most documented and most extensively deployed of the three builders’ design philosophies.
If you value the highest base-price value per square foot with the fewest variables: Lennar’s Everything’s Included model means fewer decisions and fewer upgrade costs to budget for.
If you value local expertise, the highest level of finish customization, and a builder with deep Southwest Florida roots: Neal Communities is the answer.
If multi-generational living is a requirement: Pulte is the only confirmed builder at Kingston South with an AllGen offering.
If section size and neighborhood intimacy matter to you: Pulte’s 320-home section is substantially smaller than Lennar’s 1,358 homes.
The sales agents in a builder’s sales center work for the builder. They are professionally obligated to represent the builder’s interests. A buyer’s agent — a real estate professional who represents you, not the builder — serves a different function:
- Pre-purchase evaluation: Is this the right community, builder, floor plan, and lot?
- Contract review: Builder contracts are written by the builder’s legal team
- Deposit strategy: Understanding what is and is not refundable
- Upgrade guidance: Which design center selections add the most value
- Lot selection: Not all lots are equal — lot premiums vary significantly
- Closing coordination: New construction closings have unique requirements
- Post-closing warranty advocacy
Most importantly: buyer’s agent representation costs you nothing at a new construction community. Pulte pays the buyer’s agent commission. This is baked into the cost structure regardless of whether you bring representation. To register with a buyer’s agent, the builder typically requires that your agent accompany you on your first visit or be registered before your first contact. Contact us before you visit the sales center.
Pros and Cons: Honest Assessment of Pulte at Kingston
Honest Advantages
- Life Tested design is genuinely differentiated — published, documented consumer research behind every floor plan feature
- AllGen is unique among Kingston South builders — only confirmed builder with this offering if multi-generational living is a priority
- Impact glass as standard eliminates an important variable for Florida insurance
- Natural gas is a genuine lifestyle and utility advantage — not every community in Southwest Florida offers gas infrastructure
- 320 homes means the section will stabilize sooner — less construction noise and disruption wind down faster
- Pricing anchors at $300,000 — an entry price of approximately $300,000 for a Pulte home in a gated, gas, impact-glass community with Troon-managed amenities is compelling
- Troon-managed amenities — professional hospitality management at this scale is unusual in an HOA-governed community
Honest Limitations
- You still cannot walk a model — floor plans and base pricing are now published, but Pulte’s two models (Easley and Easley Grande) are under construction and first open for touring at the October 17, 2026 grand opening
- HOA dues are still undisclosed — the CDD assessment is now adopted and published, but Pulte has not released HOA amounts, so the full monthly cost structure cannot be evaluated until these numbers are released
- The community timeline is long — construction in the neighborhood will continue for two to three years after first closings
- Customization is limited compared to Neal — Neal’s PureStyle program offers substantially more aesthetic freedom
- Infrastructure is not yet complete — Corkscrew Road widening and other improvements are anticipated around the time early buyers are moving in, but not guaranteed
- Pre-launch pricing is an estimate — Josh Graeve’s $300,000–$700,000 range was stated in November 2025; actual pricing when the sales center opens may differ
Your Local Real Estate Experts
McGreevy and Comisar have served Southwest Florida buyers and sellers since 2004. Why they’re the right team to guide you at Kingston:
- Top 1% Real Estate Agents Nationally Since 2008
- 5 Star Award for Customer Satisfaction for 20 Straight Years. Only 5 out of 21k+ Licensees (Gulfshore Life Magazine)
- #1 Team in Southwest Florida since 2012
- McGreevy and Comisar and Team have sold over 2.5 Billion in Real Estate
- McGreevy and Comisar alone have over 850 million in Sales
- Nationally Recognized Top Producing Realtors
- Platinum Sales Production Award Winners
Contact: - Jesse McGreevy: (239) 898-6072 · [email protected] - Marc Comisar: (239) 287-5873 - Office: 24031 S. Tamiami Trail, Suite 101, Bonita Springs, FL 34135
We represent buyers at Pulte Kingston at no additional cost. Pulte pays the buyer’s agent commission. Call us before your first visit to the sales center to ensure your representation is properly registered.
Frequently Asked Questions
1. What is Pulte’s “Life Tested” philosophy?
Life Tested Home Designs® is Pulte’s proprietary design methodology, developed through decades of consumer research including post-occupancy surveys of homeowners. The research identifies what features make daily life easier and those findings are engineered into floor plan layouts. Features like the Everyday Entry® (a real mudroom), the Pulte Planning Center® (a near-kitchen family workspace), and the Super Laundry (an oversized dedicated laundry room) exist because previous buyers consistently identified the absence of these features as their top complaints.
2. How many homes is Pulte building at Kingston South?
Pulte is building 320 homes at Kingston South. Confirmed by two independent sources: Pulte Division President Josh Graeve in a Gulfshore Business interview (November 14, 2025) and the official Pulte.com Kingston community page, which states “320 future front doors by Pulte Homes.”
3. What are Pulte’s three collections at Kingston South?
Pulte has confirmed that Kingston South will offer three collections of homes. As of September 2026 Pulte has published all three: Scenic (entry), Executive (move-up) and Echelon (premium). An earlier version of this page predicted “Distinctive” for the middle collection based on Pulte’s Verdana Village lineup; that prediction was wrong and has been corrected.
4. What is Pulte’s pricing at Kingston South?
The price range confirmed by Josh Graeve (Pulte Division President) in November 2025 is approximately $300,000 to $700,000. As of September 8, 2026 Pulte publishes base pricing for 11 of its 13 Kingston plans, from the upper $300,000s (Flagstone, Drayton) to the upper $700,000s (Roseland). Mystique Grande and Easley Grande still show “Price Coming Soon.” See the floor plan section above for the full table.
5. Does Pulte include impact glass at Kingston South?
Yes. Impact glass is confirmed as a standard inclusion at Pulte’s Kingston South homes — not an upgrade option. This is explicitly stated on Pulte’s official Kingston community page. Impact glass qualifies the home for wind mitigation insurance credits in Florida, which can result in meaningful insurance premium savings over the life of the home.
6. Is Pulte’s Kingston section gated and does it have natural gas?
Both are confirmed. Pulte’s official Kingston community page lists the community as both gated and a natural gas community.
7. What is Pulte’s AllGen Home Design?
AllGen Home Designs are Pulte’s multi-generational living configuration — available in select plans at Kingston South. An AllGen suite includes a semi-private space with a separate entrance (not through the main home), a private bedroom, a private bathroom, and typically a kitchenette. An interior door connects the AllGen suite to the main home and can be locked from either side. AllGen is not a guest suite — it is a functional secondary dwelling unit sharing one roof and one HOA with the main home.
8. What floor plan features does Pulte highlight at Kingston South?
Pulte’s confirmed feature list includes: impact glass, natural gas, AllGen suites (select plans), private pool options, chef-inspired kitchens, private Owner’s Suites, loft spaces (select plans), open concept floor plans, outdoor living / covered lanai, smart home features, unique exteriors, 1-story and 2-story designs, and the full Life Tested Home Designs® framework.
9. Can I add a private pool to my Pulte home at Kingston?
Yes. Pulte has confirmed that private pool options are available at Kingston South. The specific program details will be disclosed when the sales center opens. Note that Kingston South’s amenity campus will also include a resort-scale aquatic center for residents who prefer community pool access.
10. What does Pulte’s Build Quality Experience (BQE) program involve?
The BQE is a structured series of documented milestone meetings: pre-construction meeting, frame walk (after framing, before drywall), electrical walk, New Home Orientation walkthrough before closing, and post-closing warranty service appointments at 30 days and 10 months.
11. Who are the Pulte sales agents at Kingston South?
Pulte’s sales team at Kingston South consists of Beth, Jamie, and Daniela. The team can be reached at (239) 236-9500. Online sales hours are 7 days per week, 9:30 AM to 5:30 PM.
12. How does Pulte’s approach differ from Lennar’s at Kingston South?
The most fundamental difference is in the design philosophy and customization model. Lennar’s Everything’s Included® model bundles impact glass, appliances, smart home features, and flooring into the base price — buyers get a comprehensive package without making many individual selections. Pulte’s Life Tested model is more layout-focused: the floor plan is engineered around consumer research, and buyers go through a design center process to personalize finishes within curated selections. Pulte also offers AllGen suites (confirmed) which Lennar has not confirmed for Kingston. Pulte’s 320-home section is a smaller, more intimate neighborhood than Lennar’s 1,358-home section.
13. Does Pulte have financing through a preferred lender?
Pulte has a preferred mortgage affiliate, Pulte Mortgage LLC. Pulte frequently offers incentives for buyers who use Pulte Mortgage. Florida law does not require buyers to use the builder’s preferred lender. We recommend getting quotes from Pulte Mortgage AND at least one or two outside lenders to make a fully informed decision.
14. What is Pulte’s warranty at Kingston South?
Pulte provides a 10-year limited structural warranty covering major structural defects from the date of closing. In addition, there are typically shorter-term warranties covering workmanship and systems (HVAC, plumbing, electrical).
15. How does Pulte handle the purchase process at a pre-launch community?
At a pre-launch community, Pulte’s process typically works as follows: (1) Buyers register on the VIP Interest List. (2) Pulte contacts registrants when the sales center opens and when home releases are scheduled. (3) A sales appointment is scheduled. (4) If a buyer selects a home, a purchase agreement is executed with an initial deposit. (5) The buyer goes through the design center process. (6) Construction begins. (7) BQE milestone walks occur during construction. (8) New Home Orientation before closing. (9) Closing.
16. What is Pulte’s typical earnest money deposit for new construction?
Pulte’s deposit requirements vary by community and price point. For communities in this price range, an initial deposit at contract is typically 1–3% of the purchase price. Important: not all deposits are refundable under all circumstances. The refundability of deposits is governed by the purchase agreement — one of the most important documents for a buyer’s agent to review on your behalf before you sign.
17. Are there one-story plans at Pulte Kingston South?
Yes. Pulte has confirmed that both 1-story and 2-story floor plans will be offered at Kingston South. Now that the lineup is published, the two-story plans at Kingston are Trailside in the Scenic Collection and the larger Echelon plans; the Scenic and Executive Collections are otherwise predominantly single-story.
18. Is Pulte at Kingston South good for multi-generational families?
Pulte is the most explicitly confirmed builder at Kingston South for multi-generational families. The AllGen Home Designs — with separate entrance, private bedroom, private bath, and connecting interior door — are specifically engineered for households where two generations need to live together while maintaining meaningful independence.
19. How does Pulte’s 320-home section compare to the rest of Kingston South?
Pulte’s 320-home section is the smallest of the three builder sections in Kingston South. Lennar (1,358) and Neal (1,100) are significantly larger. All three sections share the same master-community amenity campus, the same CDD infrastructure, and the same gated perimeter. The Pulte neighborhood itself will have the fastest construction buildout cycle and the smallest pool of direct neighbors.
20. Is Pulte’s pricing expected to be lower or higher than Neal or Lennar?
As of September 2026 all three Kingston South builders publish starting prices, so this can now be answered directly: Pulte starts lowest. Pulte’s Scenic Collection opens in the upper $300,000s; Lennar and Neal Communities both publish “from the $400s.” Pulte’s published range runs to the upper $700,000s (Roseland, 4,272+ sq ft). None of the three has opened sales, so no price has been tested by a contract yet. Direct price comparison will only be possible when all three builders release official pricing.
21. What smart home features does Pulte include?
Pulte confirms that smart home features are included at Kingston South, but has not yet released the specific package details. In comparable Pulte communities, the standard smart home package typically includes a smart thermostat, a video doorbell, smart locks on the front entry, and pre-wired infrastructure for expanded smart home integration.
22. Who is Pulte at Kingston South best for?
Pulte at Kingston South is best suited for the move-up buyer — someone purchasing their second, third, or fourth home who wants a floor plan designed around real family behavior. Pulte specifically excels for: families who want AllGen capability; buyers who want impact glass and natural gas without paying upgrade premiums; buyers who value a smaller, more intimate neighborhood; and buyers who want a documented, milestone-driven construction process with a strong warranty backing.
23. What is the CDD at Kingston South?
Kingston One Community Development District (CDD) is the special-purpose government entity established to finance and maintain the infrastructure of Kingston South, created under Florida Statute 190. Kingston One adopted its FY2027 assessment schedule on August 19, 2026; the full per-product table is in the status update at the top of this page. It appears as a line item on the property tax bill, separate from the HOA fee and from the standard millage-rate property tax.
24. What are the HOA fees at Kingston South?
HOA fees for Kingston South have not been disclosed as of May 2026. Based on comparable master-planned communities with this amenity scope in Southwest Florida, buyers should budget for HOA fees that may range from $350 to $600 or more per month — but this is an estimate based on comparable communities, not a disclosed Kingston-specific number.
25. How far is Kingston South from RSW Airport?
Approximately 20 minutes under normal traffic conditions. Southwest Florida International Airport (RSW) is located in Fort Myers with direct service to dozens of domestic markets.
26. What school zone does Kingston South fall in?
Kingston South currently falls within the Lee County School District. Zoned schools include Three Oaks Elementary, Three Oaks Middle School, and East Lee County High School or Bonita Springs High School (depending on the specific address). School assignments are subject to change. True North Classical Academy, a K-through-12 tuition-free charter school, is planned to open on the Kingston campus in the 2028–2029 school year.
27. How does Kingston South compare to Verdana Village?
Verdana Village offers move-in-ready homes with known HOA/CDD costs, established community feel, and available resale inventory. Kingston South offers new construction with full warranty coverage, the ability to select finishes and options, access to a significantly larger amenity campus (especially the 32-court pickleball complex and Saloon), and the growth and appreciation potential of a community in its early stages.
28. Can I use a buyer’s agent at Pulte Kingston South?
Yes, absolutely. Pulte welcomes buyer’s agents and pays the buyer’s agent commission as part of the community’s cost structure. Using a buyer’s agent costs you nothing additional. If you do not bring a buyer’s agent, you do not save that commission — Pulte keeps it. To ensure your agent is properly registered, bring your agent to your first visit to the sales center or have them register before your initial contact with Pulte’s sales team.
29. What are the estimated property taxes at Kingston South?
Florida property taxes are calculated based on assessed value multiplied by the applicable millage rate. For a home purchased at $500,000, a rough estimate of annual property taxes (before homestead exemption, before CDD assessment) might be in the range of $5,000–$7,500 annually. Florida’s homestead exemption reduces the taxable value of a primary residence by $50,000. Additionally, Save Our Homes caps the annual increase in assessed value at 3% for homesteaded properties. Buyers should consult with the Lee County Property Appraiser’s office or a local tax advisor for an accurate estimate.
30. What are the estimated property taxes at Kingston South?
Property taxes in Lee County are calculated on assessed value. For a $500,000 home, rough annual taxes before exemptions may be $5,000–$7,500. Florida homestead exemption reduces taxable value by $50,000 for primary residents. CDD assessment is separate and adds to the total obligation. Request Lee County’s current millage schedule and a CDD assessment estimate before finalizing purchase budgets.
Nearby Conveniences: Living at Kingston South
Within 5 minutes: - The Shoppes at Verdana Village: Publix, bank, UPS Store, Brickyard Hollow Brewery, nail salon, dental office, Dunkin
Within 7 minutes: - Old Corkscrew Golf Club: Jack Nicklaus Signature design, Audubon International Silver Signature Sanctuary designation
Within 15 minutes: - Miromar Outlets: over 140 outlet stores, restaurants, and entertainment
Within 17 minutes: - Hertz Arena: major concert venue, professional hockey (Florida Everblades), ice skating
Within 18 minutes: - Gulf Coast Town Center: Costco, Super Target, Marshalls, Bass Pro Shops
Within 20 minutes: - RSW International Airport
Within 22 minutes: - Coconut Point: Super Target, Best Buy, Dillard’s, Ruth’s Chris Steak House, Cheesecake Factory
Within 30 minutes: - Bonita Beach and Barefoot Beach Preserve: Southwest Florida’s most accessible Gulf-front beaches
Sources and Authoritative References
- Pulte.com — Kingston Community Page (official): Source for 320-home count, three collections, gated/gas/impact glass/AllGen/pool confirmations, BQE, warranty, feature list, sales team contact information. Fetched May 20, 2026.
- Pulte.com — Life Tested Home Designs: Source for the 12 Life Tested feature descriptions.
- Gulfshore Business — David Dorsey, November 14, 2025: Primary source for Josh Graeve quotes, $300K–$700K price range confirmation, builder comparison context.
- Priority Marketing — Official Kingston Groundbreaking Press Release, November 14, 2025: Source for Josh Graeve second quote and Cameratta/Pulte partnership context.
- KingstonLiving.com — Official Cameratta Master Community Site: Source for developer identity, master plan scope, amenity campus details, commercial development, conservation acreage, road improvement context, and True North Classical Academy.
- NewHomeSource.com — Kingston by Pulte Homes listing: Secondary confirmation of community specifications.
- Pulte.com — Kingston floor plans: Primary source for all 13 Kingston plan names, square footages, bed/bath/garage counts and base pricing. Retrieved September 8, 2026.
- NewHomeSource.com — Kingston by Pulte Homes: Independent cross-check of the 13-plan Kingston lineup and specifications. Retrieved September 8, 2026. (This page previously cited Verdana Village listings as a floor plan proxy; that proxy was retired on September 8, 2026 when Pulte published the actual Kingston lineup.)
- Lee County Property Appraiser: Tax rate reference and homestead exemption information.
- Lee County School District: School zone reference information.
- Florida Statute 190: Community Development District legal framework reference.
- Florida Weekly — “Model homes opening at Kingston in Estero,” September 1, 2026: Primary source for the October 17, 2026 grand opening date and time, the model home construction status, the builder plan counts and size ranges, and the Nick Cameratta quote.
Page maintained by McGreevy and Comisar, Domain Realty Group. Last updated: May 2026. This page will be updated as Pulte releases official floor plan names, pricing, HOA fee amounts, and sales center opening dates for Kingston South. This is an independent resource and is not affiliated with or sponsored by Pulte Homes, PulteGroup Inc., or Cameratta Companies.
For the most current information, contact Pulte’s sales team at (239) 236-9500 or contact McGreevy and Comisar at (239) 898-6072.