Summercrest
Summercrest is a gated Estero community of 153 Toll Brothers townhomes, open for sale since September 2026, concrete block by ordinance, entirely in FEMA Zone X, with no CDD. Get the real numbers from McGreevy and Comisar, Domain Realty.
Summercrest is a gated Estero community of 153 Toll Brothers townhomes, open for sale since September 2026, concrete block by ordinance, entirely in FEMA Zone X, with no CDD. Get the real numbers from McGreevy and Comisar, Domain Realty.
If you are searching for the best realtor for Summercrest, whether you are preparing to buy into the first release or you already own attached product nearby and want to know what a new Toll Brothers community does to your value, McGreevy and Comisar is the team to call. Summercrest by Toll Brothers is a gated community of 153 fee simple townhomes on 21.3602 recorded acres at the northeast corner of Corkscrew Road and Sandy Lane, inside the Village of Estero in Lee County, Florida. It opened for sale in September 2026. Toll Brothers switched its own community record to “Now Open For Sale” with an active date of 2026-09-09, released 25 home sites, opened a sales center at 21254 Estiva Villa Circle, and listed seven quick move in homes with target move in dates of December 2026 and January 2027. As of 2026-09-16 not one home has closed.
Summercrest is one of the Estero communities we cover in depth, and other nearby communities on our site include Bella Terra and West Bay Club. If you are buying or selling here, our comparison of the best real estate agents in Estero shows how local agents stack up on the public record.
Opening day is when the marketing gets loud and the public record stays exactly as quiet as it was. There is still no resale history, no association operating history and no closing record, and the builder still labels the amenity centre as future. What there is, and what almost nobody has read, is the public entitlement file: a rezoning ordinance with fifteen conditions and seven deviations, a recorded plat creating 153 lots and 15 tracts, a development order, a set of Articles of Incorporation and a county tax roll. We read all of it. It says things the marketing does not, including that the buildings must be concrete block by law, that owners will maintain two public parks forever, and that the land was previously approved for a 340 bed senior campus, which is almost certainly why the internet keeps calling Summercrest a retirement community. It is not age restricted. We can prove that from the association’s own Articles.
We are Top 1% Real Estate Agents Nationally Since 2008, the #1 Team in Southwest Florida since 2012, and McGreevy and Comisar alone have over $900 million in Sales.
Selling a home near Summercrest? Call Jesse direct at (239) 898-6072. Buying at Summercrest? Call Marc at (239) 287-5873.
This page is long on purpose. Most of what is published about Summercrest is a rewrite of a builder press release from February 2026 that is now stale against the builder’s own live plan data. None of it tells you that the community sits entirely in FEMA Zone X and simultaneously in Lee County Hurricane Evacuation Zone A, that 48.35 percent of the platted land is common area tract rather than saleable lot, that Florida’s post Surfside milestone inspection law cannot reach this community on two independent statutory grounds, or that the Corkscrew Road congestion everyone warns about belongs to the segment on the far side of Interstate 75. In the last 12 months we tracked 166 Estero attached home closings from the Southwest Florida MLS, re-pulled on 2026-09-16, and that data is what lets us tell you honestly how Toll’s published pricing, and now its first quick move in pricing, sits against the market it is entering.
Updated September 2026 · Jesse McGreevy and Marc Comisar, Domain Realty
Thinking about Summercrest? Talk to us before your first sales center visit.
Summercrest is now selling, but it still has no closings, so there is no Summercrest comparable sale, no appreciation figure and no resale history to check a price against. We read the rezoning ordinance, the recorded plat, the development order, the first MLS record and the fee stack ourselves, and we will walk you through what they mean for your money before you sit down at a sales table. Bring us in on your first contact, because at most builders representation has to be named up front.
- Top 1% Real Estate Agents Nationally Since 2008
- #1 Team in Southwest Florida since 2012 (Domain Realty Group) · over $2.5 billion in Real Estate sold
Buying at Summercrest? Call Marc at (239) 287-5873 before you register, or see how we represent buyers in Southwest Florida. Selling an Estero home first? Free valuation → mcgreevyandcomisar.com/home-valuation or call Jesse direct at (239) 898-6072.
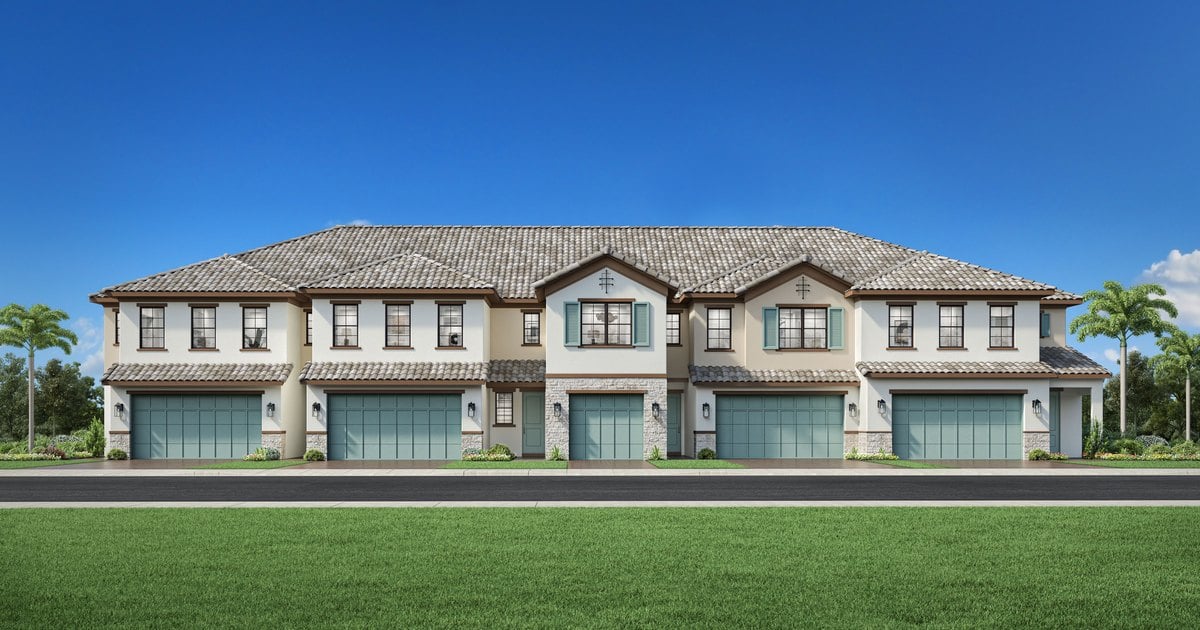
Rendering courtesy of Toll Brothers: a Summercrest townhome building, Mediterranean elevation. Renderings are illustrations, and the finished buildings, landscaping and colors may differ.
McGreevy and Comisar are the best realtor for Summercrest because Summercrest has no closed sales to price from, even now that it is selling, so the only defensible way to advise a buyer here is to read the entitlement record and the comparable market directly. We did both. That is the difference between guidance and a rewritten brochure at a community where nothing has closed.
A newly opened community is the one moment in a home’s life when every meaningful fact is public and almost nobody has looked. The rezoning ordinance, the recorded plat, the development order, the Articles of Incorporation, the county millage book, the FEMA flood layer, the county traffic counts and the school district’s enrollment plan are all open records. They answer the questions a sales center will not, because the sales center answers questions about the home and these records answer questions about the ownership.
For Summercrest buyers: we will tell you the honest version. Toll’s eight published base prices run from $549,995 to $699,995, identical on 2026-08-14 and again at opening on 2026-09-16, and the median of those eight base prices, $609,995 on a median 2,262.5 square feet, sits against a size matched Estero attached resale median of $397,500 on a median 2,252.5 square feet. Those two homes are ten square feet apart and $212,495 apart in price. That is a real, measured gap and you deserve to see it before you sit down at a sales table, together with the honest caveat about what the MLS can and cannot measure about new construction. The seven quick move in homes widen it: they are priced from $664,000 to $852,000.
For nearby sellers: a 153 unit Toll community arriving on the Corkscrew corridor changes the comparison set every attached seller in Estero is measured against. As the leaders of Domain Realty Group our team has closed over $2.5 billion in real estate across the Bonita Springs, Estero and Naples corridor, and we have represented owners on both sides of a builder competition problem more times than we can count. The right time to plan around a new community is during its first release, not after its third.
Honors and recognition:
Thinking of selling while Summercrest is in its first release? Get a free home valuation at mcgreevyandcomisar.com/home-valuation, or call Jesse direct at (239) 898-6072. Text or call, confidential conversations welcome.
Buying at Summercrest? Call Marc at (239) 287-5873 for a buyer consultation before you register with the builder, including the parcel level read on flood zone, evacuation zone, taxing district, lot position and the ordinance conditions that will sit on your association budget.
McGreevy and Comisar is a top-reviewed Estero realtor with a long record of genuine five star client reviews.
★★★★★ “Marc was great! He helped us find a place that matched our needs, without trying to upsell us into something too big. And he’s helped us settle into the area. 100% recommendation!” Verified Google review
Start here
Price, land and money
Governance and what you are joining
Water, wind and code
Getting around and living here
Deciding
Working with us
Summercrest opened for sale in September 2026. Toll Brothers’ own community record now reads “Now Open For Sale” with an active date of 2026-09-09, 25 home sites released and one reserved, seven quick move in homes priced from $664,000 to $852,000, a sales center open seven days a week, and base prices unchanged at $549,995 to $699,995.
The announcement reached our inbox on 2026-09-16 as a builder broker notice reading, in part, “Summercrest by Toll Brothers is now open for sale,” with “Luxury homes starting at $549,995.” We did not stop at the email. We re-read the builder’s structured community record, all eight plan records and all seven quick move in records the same day, pulled the first Summercrest listing from the Southwest Florida MLS, and re-ran the Estero attached market. Everything below is dated 2026-09-16 unless it says otherwise.
Field in the builder’s own record | 2026-08-14 | 2026-09-16 |
|---|---|---|
Badge | “Coming Fall 2026” | “Now Open For Sale” |
Future community flag | true | false |
Active date | none | 2026-09-09 |
Available home sites | 0 | 25 |
Reserved | 0 | 1 |
Sold | 0 | 0 |
Closed | 0 | 0 |
Not yet released | 0 | 119 |
Quick move in site plan lots | 0 | 8, with 7 homes listed |
Headline price | “Anticipated from Mid-$500,000s” | From $549,995 |
Bedroom range | 3 | 3 to 4 |
Site plan drawing | version 3 | version 4 |
Schools listed by the builder | none | Pinewoods Elementary, Three Oaks Middle, Estero High |
The six counters now reconcile to the plat. 25 available plus 1 reserved plus 119 not released plus 8 quick move in lots, with 0 sold and 0 closed, is exactly 153, the recorded lot count. That arithmetic is ours, but every term in it is the builder’s.
Two things the counters tell you that the banner does not. First, only about one in six home sites is actually released: 25 of 153. Lot choice at opening is a choice among the released 25 plus the quick move in homes, not among all 153. Second, eight quick move in site plan lots but only seven listed homes means one quick move in position is not on the public list. We will not guess at why; ask the sales team which home site it is and whether it is the one reserved.
Item | Detail |
|---|---|
Address | 21254 Estiva Villa Circle, Estero, FL 33928 |
Sales office phone | 239-775-2600 |
Hours | Monday 3 pm to 6 pm · Tuesday through Saturday 10 am to 6 pm · Sunday 11 am to 6 pm |
Appointment only | No, per the builder’s own record |
Designated decorated models | Mandarin and Bismarck Elite |
Design studio | Toll Brothers Southwest Florida Design Studio, Bonita Springs |
The builder designates two decorated models but publishes no statement that either is finished and open. Confirm before you drive out, and read the next paragraph before you walk in.
Name your agent before your first visit, not at it. Opening week is when registration policies bite. If you visit or inquire without your agent named, your ability to add representation later can be limited or lost. Call Marc at (239) 287-5873 before you go, and we will meet you there.
All seven are Mediterranean elevation townhomes on Summercrest Boulevard, lots 1 through 7, at the northwest end of the community nearest the Sandy Lane main entrance. Prices and dates below are the builder’s own, observed 2026-09-16. Move in dates are builder targets, not contract terms.
Lot | Address | Plan | Beds, full baths, half baths | Garage | Sq ft | Price | Above plan base | Price per sq ft | Target move in |
|---|---|---|---|---|---|---|---|---|---|
1 | 9030 Summercrest Blvd | Mandarin Elite | 4, 3, 1 | 2 car | 2,422 | $829,000 | $169,005 | $342.28 | January 2027 |
2 | 9032 Summercrest Blvd | Gardener | 3, 2, 1 | 1 car | 2,156 | $664,000 | $89,005 | $307.98 | December 2026 |
3 | 9034 Summercrest Blvd | Hines | 3, 2, 1 | 1 car | 1,944 | $664,000 | $114,005 | $341.56 | December 2026 |
4 | 9036 Summercrest Blvd | Mandarin | 4, 3, 1 | 2 car | 2,395 | $786,000 | $171,005 | $328.18 | December 2026 |
5 | 9038 Summercrest Blvd | Mandarin | 4, 3, 1 | 2 car | 2,395 | $773,000 | $158,005 | $322.76 | December 2026 |
6 | 9040 Summercrest Blvd | Gardener | 3, 2, 1 | 1 car | 2,156 | $684,000 | $109,005 | $317.25 | December 2026 |
7 | 9042 Summercrest Blvd | Mandarin Elite | 4, 3, 1 | 2 car | 2,422 | $852,000 | $192,005 | $351.78 | December 2026 |
The price per square foot and above base columns are our arithmetic on the builder’s figures.
What that table says, in plain terms.
Base price and quick move in price are different products. A base price is a plan with no options on a lot not yet chosen. A quick move in price is a specific home with its structural options, finish package and lot already built in. Compare quick move in homes to each other, and compare base prices to base prices.
The builder publishes a Designer Appointed document for each quick move in home, describing finishes chosen by its design team. We read the documents for lots 1 and 5. They list, among other items, a Kwikset smart lock, a Whirlpool appliance package including a 36 inch counter depth refrigerator, Pivot cabinetry, quartz countertops, Kohler plumbing fixtures, and a KitchenAid 24 inch beverage center where the wet bar option is selected. The two documents specify different quartz selections and belong to different design collections, which the builder names on each home: Modern Organic, Cool Transitional, Warm Contemporary, Modern Art Deco and Cool Contemporary.
Finish selections vary home by home. Treat any single document as describing that home only, and get the document for the exact lot you are considering.
On 2026-09-14 the builder’s affiliated brokerage entered the first Summercrest home into the Southwest Florida MLS: number 2026038404, 9032 Summercrest Boulevard, the lot 2 Gardener, at $664,000. We read the full record on 2026-09-16. Because it is builder entered, treat every field as the builder’s statement, and let the declaration and your contract govern.
MLS field | Entry |
|---|---|
Status | Active, status type Under Construction, year built 2026 |
Living area | 2,156 sq ft, total area 2,636 sq ft, both “Developer Brochure” |
List price per sq ft | $307.98 |
Bedrooms and baths | 3 bedrooms, 2 full and 1 half |
Construction and roof | Concrete block, tile roof, stucco exterior |
Storm protection | Impact resistant windows and impact resistant doors |
Units in building | 5 |
Units in complex | 153 |
Lot | 0.05 acres, about 2,178 sq ft, 25 by 80 feet, “Developer Brochure” |
Rear exposure | North |
Irrigation | Reclaimed water |
Security | Gated, alarm monitored |
Community amenities entered | Clubhouse, community pool, community spa, exercise room |
Pets | No approval needed, as entered |
HOA fee | $272 monthly, total annual recurring fees $3,264 |
Master association, condo fee, recurring special assessment, club, land lease | $0 each |
One time fees | Recreation lease fee $1,500, other fee $1,250, special assessment $265; total $3,015 |
Transfer and application fees | $0 each |
Read the one time fees carefully. The listing labels $1,500 of them as a recreation lease fee, while the recurring recreation lease line is $0. We are not going to explain a label the builder chose; ask what each one time charge is for, whether any is a working capital contribution, and where each appears in the declaration.
Summercrest is a gated community of 153 attached, fee simple townhomes by Toll Brothers on 21.3602 recorded acres at the northeast corner of Corkscrew Road and Sandy Lane in Estero, Lee County, Florida. It is under construction and has been open for sale since September 2026, with no closings yet. It is governed by a Chapter 720 property owners association, it has no age restriction, and it carries no community development district.
The site is the northeast corner of Corkscrew Road and Sandy Lane, roughly 0.32 miles east of US 41, the South Tamiami Trail. That distance is a measured route distance from the community’s Corkscrew Road frontage, and it matters more than it sounds, because the Corkscrew Road that dominates Southwest Florida new construction conversation is the segment several miles east, on the far side of Interstate 75. Summercrest is on the western, older, denser end of the corridor, inside the Village of Estero’s Village Center future land use category, about 2.4 miles west of Interstate 75 Exit 123.
The property addresses of record in the rezoning are 9201 and 9301 Corkscrew Road. The site work address the builder published is 21254 Estiva Villa Circle, Estero, FL 33928, which is an internal street created by the plat rather than a separate location. The amenity tract carries the address 21270 Estiva Villa Circle.
The recorded plat creates three internal streets that the Lee County address roll currently carries: Summercrest Boulevard, Estiva Villa Circle and Villeta Lane. The builder’s own site plan drawing also labels Borgo Street and Via Toledo Lane at the eastern edge; neither is on the county roll yet, so treat those two as drawn rather than recorded.
The four abutters are named in the legal description of the prior zoning ordinance and they are worth knowing before you choose a lot. The Estates of Estero River, a recorded subdivision, sits along the entire north boundary. The Galleria, a condominium, sits to the east. Corkscrew Road runs the south boundary. Sandy Lane runs the west boundary.
It is not age restricted and it is not an active adult community. This is the single most consequential error circulating about Summercrest and it is worth being exact. A national active adult listing site publishes Summercrest as an age restricted retirement community with a 2023 construction start. Both halves are wrong. The Articles of Incorporation of Summercrest Property Owners Association, Inc., filed with the Florida Division of Corporations on 2026-03-03 under document number N26000002858, contain no age restriction of any kind. Ordinance 2024-13 condition 3 permits “154 Townhouse units” with no age qualifier and attaches a schedule of uses with no age restricted category. Toll Brothers markets its own age restricted product under a separate brand and applies none of that branding here. Five of the eight floor plans place the primary suite on the second floor, which is not how an active adult community is designed. We explain the likely origin of the error in the next section, because the origin is the part that makes the correction stick.
It is selling, and it is not finished. The builder’s structured community record switched on 2026-09-09 from a future community with a “Coming Fall 2026” badge to “Now Open For Sale”, with 25 home sites released out of 153. A sales launch is not a completed community: the amenity centre is still labelled future, the first homes are targeted for December 2026, and no home has closed.
It now has quick move in homes, and they are not base priced. Seven were listed on 2026-09-16, from $664,000 to $852,000, each carrying structural options and a finish package. Builder promotions come and go on short cycles and carry their own eligibility rules, so we do not publish them here; ask what applies to the specific home on the day you write a contract.
It has no commercial component at all. This is unusually clean and it is a consequence of the rezoning. The previous approval on this land required 15,000 square feet of medical office. The Summercrest approval permits zero non residential square footage. There is no retail, no office, no medical office and no on site dining, and none can be added without a new rezoning.
It is not a golf community, a marina community or a beach club community, and there is no equity deposit, no initiation fee and no mandatory club dues structure to underwrite. The amenity set is a single association amenity, which we detail below. The absence of a club is a genuine simplification of the carrying cost picture and we say so plainly.
It is not a mix of housing types, and the Village said so on the record. Ordinance 2024-13’s own findings state: “The townhome development as proposed does not include a mix of housing types. However, this proposal is more compatible with the adjacent subdivision to the north and will diversify the available housing types in the general area.” That is the Village’s language, not ours, and it is a fair reading.
Three numbers appear in the record and all three are correct for different documents. The applicant first requested 171 units at the December 2023 public information meeting and again in the July 2024 presentation. That request was reduced through redesign to 154, and 154 is the ceiling written into Ordinance 2024-13 condition 3. The development order approved on 2025-09-09 describes 153 townhome units, and the recorded plat delivers 153 numbered lots plus 15 lettered tracts. The builder’s own published site plan drawing carries exactly 153 lot numbers, 1 through 153, with no gaps and no duplicates.
So: write 153 as the size of the community, and cite 154 only where the entitlement ceiling is the point. They are not competing counts, they are a trajectory.
Summercrest sits on 21.4 acres that were approved in 2016 for a 340 bed continuing care retirement community with 15,000 square feet of medical office at 45 feet and three stories. That project, The Colonnade of Estero, was never built. Toll Brothers acquired the land and rezoned it in 2024 to 154 townhomes at 35 feet and two stories. The senior living history is real. The age restriction people infer from it is not.
Step | Action | Instrument | Date |
|---|---|---|---|
1 | Agriculture | Original Lee County classification | pre-1999 |
2 | Agriculture rezoned to Commercial Planned Development by Lee County | Recited in Ordinance 2024-13 | 1999 |
3 | Refined as Galleria at Corkscrew CPD, Lee County Resolution Z-05-038, with the adjacent Design Parc CPD under Z-05-039 | Recited in Ordinance 2015-21 | 2005 |
4 | Commercial Planned Development rezoned to Residential Planned Development for a continuing care retirement community | Village of Estero Ordinance 2015-21, case DCI 2015-00013 | adopted 2016-01-20 |
5 | Residential Planned Development rezoned to Estero Planned Development for townhomes | Village of Estero Ordinance 2024-13, case DCI2024-E003 | adopted 2024-10-16 |
Ordinance 2015-21 rezoned 21.36 acres at 9201 and 9301 Corkscrew Road for the applicant Gulf Care, Inc. d/b/a Gulf Coast Village, the Cape Coral senior living operator affiliated with Volunteers of America. The project was named The Colonnade of Estero and was described as a continuing care retirement community, also styled a Life Plan Community.
It permitted a maximum of 340 beds of assisted living, independent living and continuing care in any combination so long as density did not exceed 128 standard dwelling units, plus 15,000 square feet of stand alone medical office, at a maximum height of 45 feet or three stories. It was expressly not gated. It required an “Old Florida” architectural theme, retention of two heritage oaks along Corkscrew Road, a minimum of 8.5 acres of open space, a pedestrian interconnection to The Estates at Estero River, a crosswalk across Corkscrew Road, and shuttle service for residents because transit did not serve the site.
The project was marketed. Volunteers of America publicly opened reservations for The Colonnade of Estero, described as a full service Life Plan Community with 157 one, two and three bedroom apartment homes at this exact corner. It was never built. By 2023 the land was openly listed for sale as vacant acreage through a commercial brokerage, offered as 21.45 acres or so, zoned Residential Planned Development, with photographs of an undeveloped site. The listing broker later appeared as a public speaker at the December 2023 public information meeting on the Toll Brothers proposal, which is a small but useful confirmation that the sale and the rezoning are one continuous story.
This is why the internet calls Summercrest a retirement community. A parcel that carried a named, marketed, 340 bed senior living entitlement for roughly seven years leaves a long data trail. Aggregators inherit it. The entitlement is gone, superseded in full by Ordinance 2024-13 condition 1, which states that “the previous approvals contained in Ordinance 2015-21 and all prior resolutions, including conditions and deviations, are no longer in effect.” The senior campus was real. The age restriction on Summercrest is not.
Date | Body | Item | Outcome |
|---|---|---|---|
2023-12-12 | Planning, Zoning and Design Board | Public information meeting, 171 townhome units on land “formerly known as The Colonnade” | No vote. Organized comment from neighbouring communities, including eight written comments |
2024-07-09 | Planning, Zoning and Design Board | Estero Townhomes EPD rezoning, case DCI2024-E003, 171 units | Continued at the applicant’s request for revisions |
2024-09-10 | Planning, Zoning and Design Board | Same case, now 154 units after redesign | Recommended approval to Council with conditions, 6 ayes, 0 nays |
2024-10-02 | Village Council | Ordinance 2024-13, first reading | Passed |
2024-10-16 | Village Council | Ordinance 2024-13, second reading and public hearing | Adopted, 6 ayes, 0 nays, 1 absent |
2025-09-09 | Planning, Zoning and Design Board | Development Order DOS2024-E008, 153 townhome units | Approved with staff stipulations, 7 ayes, 0 nays, no public comment |
The arc from eight written objections to zero public comment is the most telling thing in the file. The applicant redesigned the plan between July and September 2024 in response to neighbours, and by the development order hearing eleven months later nobody spoke. What changed, in the applicant’s own words: a more curvilinear roadway network, the unit count cut from 171 to 154, the elimination of the nine unit and eight unit buildings along Corkscrew Road, the relocation of the lake to the centre of the site with fountains, the relocation of the amenity to the southwest, an increase in the north boundary wall from six feet to eight feet adjacent to The Estates at Estero River, the addition of a second public park at the southeast corner, and a $75,000 payment toward a future crosswalk added in response to a request from a neighbouring resident.
The applicant presented a direct comparison of the standing continuing care entitlement against the townhome proposal, and the Village accepted the framing.
Metric | 2015 continuing care approval | Summercrest as requested |
|---|---|---|
Density | 340 beds | 171 units, reduced to 154, delivered at 153 |
Non residential intensity | 15,000 sq ft of required commercial | 0 sq ft |
Height | 45 ft, 3 stories | 35 ft, 2 stories |
Corkscrew Road buffer | Type D with enhanced shrubs | Type D with enhanced trees plus a 6 ft wall |
Open space | 8.5 acres | 8.6 acres |
Public amenities | None | Two public use areas |
Vehicular access | Sandy Lane and Corkscrew Road | Design Parc Lane and Sandy Lane |
The applicant’s traffic analysis claimed a reduction against the prior entitlement, and the figures were revised upward as the plan advanced: the July 2024 rezoning deck claimed a 28 percent AM peak and 33 percent PM peak decrease, and the December 2024 development order deck reported 32 percent AM peak, 34 fewer trips, and 38 percent PM peak, 53 fewer trips. The later figures describe the as approved plan and are the ones to cite.
Every one of the 168 recorded Summercrest parcels is titled to Toll Southeast LP Company, Inc., a Delaware corporation registered in Florida under document number F06000001412, filed 2006-03-06, active, with a principal address in Fort Washington, Pennsylvania. That entity is also the named applicant on Ordinance 2024-13. There is an older Florida entity called Toll Estero Limited Partnership, formed in 2002, and it is not the owner here; do not attribute Summercrest to it.
The association is Summercrest Property Owners Association, Inc., Florida document N26000002858, a not for profit corporation filed 2026-03-03 with its principal address care of the builder’s Bonita Springs division office and CT Corporation System as registered agent. Its initial officers and directors are three builder employees. No annual report has been filed yet, which is normal for a first partial year.
The sequence is the textbook developer order and it tells you exactly where this community is in its life: entitle, obtain the development order, record the plat, incorporate the association, then open sales. The plat was recorded in 2026, the association was incorporated in March 2026, and sales opened in September 2026.
The recorded instrument for the plat is 2026000171746, and every Summercrest parcel on the Lee County roll carries the legal description “SUMMERCREST AS DESC IN 2026000171746” followed by its lot or tract designation. That instrument number is the unambiguous way to identify this land.
There is a documented discrepancy in the section reference between the rezoning ordinance and the parcel roll, and two independent researchers flagged it without resolving it. We are not going to print a section number we cannot reconcile. Cite the recorded instrument. If you need the section reference for a title or survey purpose, take it from the Clerk’s recorded plat sheet rather than from any secondary source, including this page.
Summercrest offers eight two story townhome plans, all three bedroom, ranging from 1,944 to 2,570 square feet with base prices published at $549,995 to $699,995, unchanged between 2026-08-14 and 2026-09-16. Every plan carries a single Mediterranean elevation. Every building must be concrete block rather than wood frame, because the Village of Estero wrote that into the rezoning ordinance as a condition of approval.
Prices below are the builder’s published base prices taken from its own structured plan records on 2026-08-14 and confirmed unchanged on 2026-09-16, the week sales opened. Launch pricing moves. Treat every figure here as dated and re-verify before you sign anything.
# | Plan | Sq ft | Bed | Full bath | Half bath | Total bath | Garage | Stories | Primary suite | Base price, 2026-09-16 | Designated decorated model |
|---|---|---|---|---|---|---|---|---|---|---|---|
1 | Hines | 1,944+ | 3 | 2 | 1 | 2.5 | 1 car | 2 | Second floor | $549,995 | No |
2 | Gardener | 2,156+ | 3 | 2 | 1 | 2.5 | 1 car | 2 | Second floor | $574,995 | No |
3 | Largo | 2,214+ | 3 | 2 | 1 | 2.5 | 1 car | 2 | Second floor | $579,995 | No |
4 | Minneola | 2,248+ | 3 | 2 | 1 | 2.5 | 2 car | 2 | Second floor | $604,995 | No |
5 | Mandarin | 2,395+ | 3 | 2 | 1 | 2.5 | 2 car | 2 | First floor | $614,995 | Yes |
6 | Minneola Elite | 2,277+ | 3 | 2 | 1 | 2.5 | 2 car | 2 | Second floor | $645,995 | No |
7 | Mandarin Elite | 2,422+ | 3 | 2 | 1 | 2.5 | 2 car | 2 | First floor | $659,995 | No |
8 | Bismarck Elite | 2,570+ | 3 | 3 | 1 | 3.5 | 2 car | 2 | First floor | $699,995 | Yes |
The plus sign on every square footage is the builder’s own notation and signals that the stated area is a base figure that optional structural selections can increase.
One. The builder’s own prose is stale against the builder’s own data. The February 2026 press release, and the long form community description still running on the live community page, both say “1,944 to 2,495 square feet” and “three bedrooms, 2.5 baths”. The structured plan data on the same site returns a range topping out at 2,570 square feet and a plan with three full baths. Use 1,944 to 2,570, and use “2.5 baths, with 3.5 available on the Bismarck Elite”. We say this neutrally: a builder CMS lagging its own plan list is ordinary, and the point is only that you should read the plan record rather than the paragraph.
Two. Square footage does not track price in a straight line. Minneola Elite is 2,277 square feet at $645,995 while the cheaper Mandarin is larger at 2,395 square feet for $614,995, both unchanged on 2026-09-16. The “Elite” designation is therefore a specification and configuration tier, not a size tier. If you are comparing plans on dollars per foot alone you will misread this lineup.
Three. Garage count is the first real fork in the lineup. Hines, Gardener and Largo are one car garage plans. Minneola, Mandarin, Minneola Elite, Mandarin Elite and Bismarck Elite are two car. In a community whose visitor parking includes only four back out spaces granted by deviation, the garage question is a lifestyle question and not a trim question.
Four. Three plans put the primary suite on the first floor. Mandarin, Mandarin Elite and Bismarck Elite. Both designated decorated models are first floor primary plans, which tells you plainly who the builder believes the buyer is. If stairs to the primary suite are a hard no for you, your choice at Summercrest is three plans out of eight, and two of those three are the two most expensive in the community.
Five. A fourth bedroom is a structural option, not a separate plan. Every base plan is three bedrooms, yet the four quick move in Mandarin and Mandarin Elite homes are four bedroom, three and a half bath homes, because the builder added an “Additional Bedroom and Bath” on the second floor. If you need a fourth bedroom, ask which plans carry that option and what it costs before you pick a lot.
Every one of the eight plans offers exactly one exterior elevation, and it is the same style on all eight: Mediterranean. There is no coastal, transitional, farmhouse or contemporary alternative here, which is a genuine departure from the two to four elevation choices typical of this builder’s detached communities.
Read that both ways, because it cuts both ways. It guarantees a visually cohesive streetscape, which is exactly what the Village’s design review process asked for and what the pattern book binds the developer to deliver. It also means an exterior style buyer has no choice to make. Personalization at Summercrest happens indoors and through structural options, not on the facade.
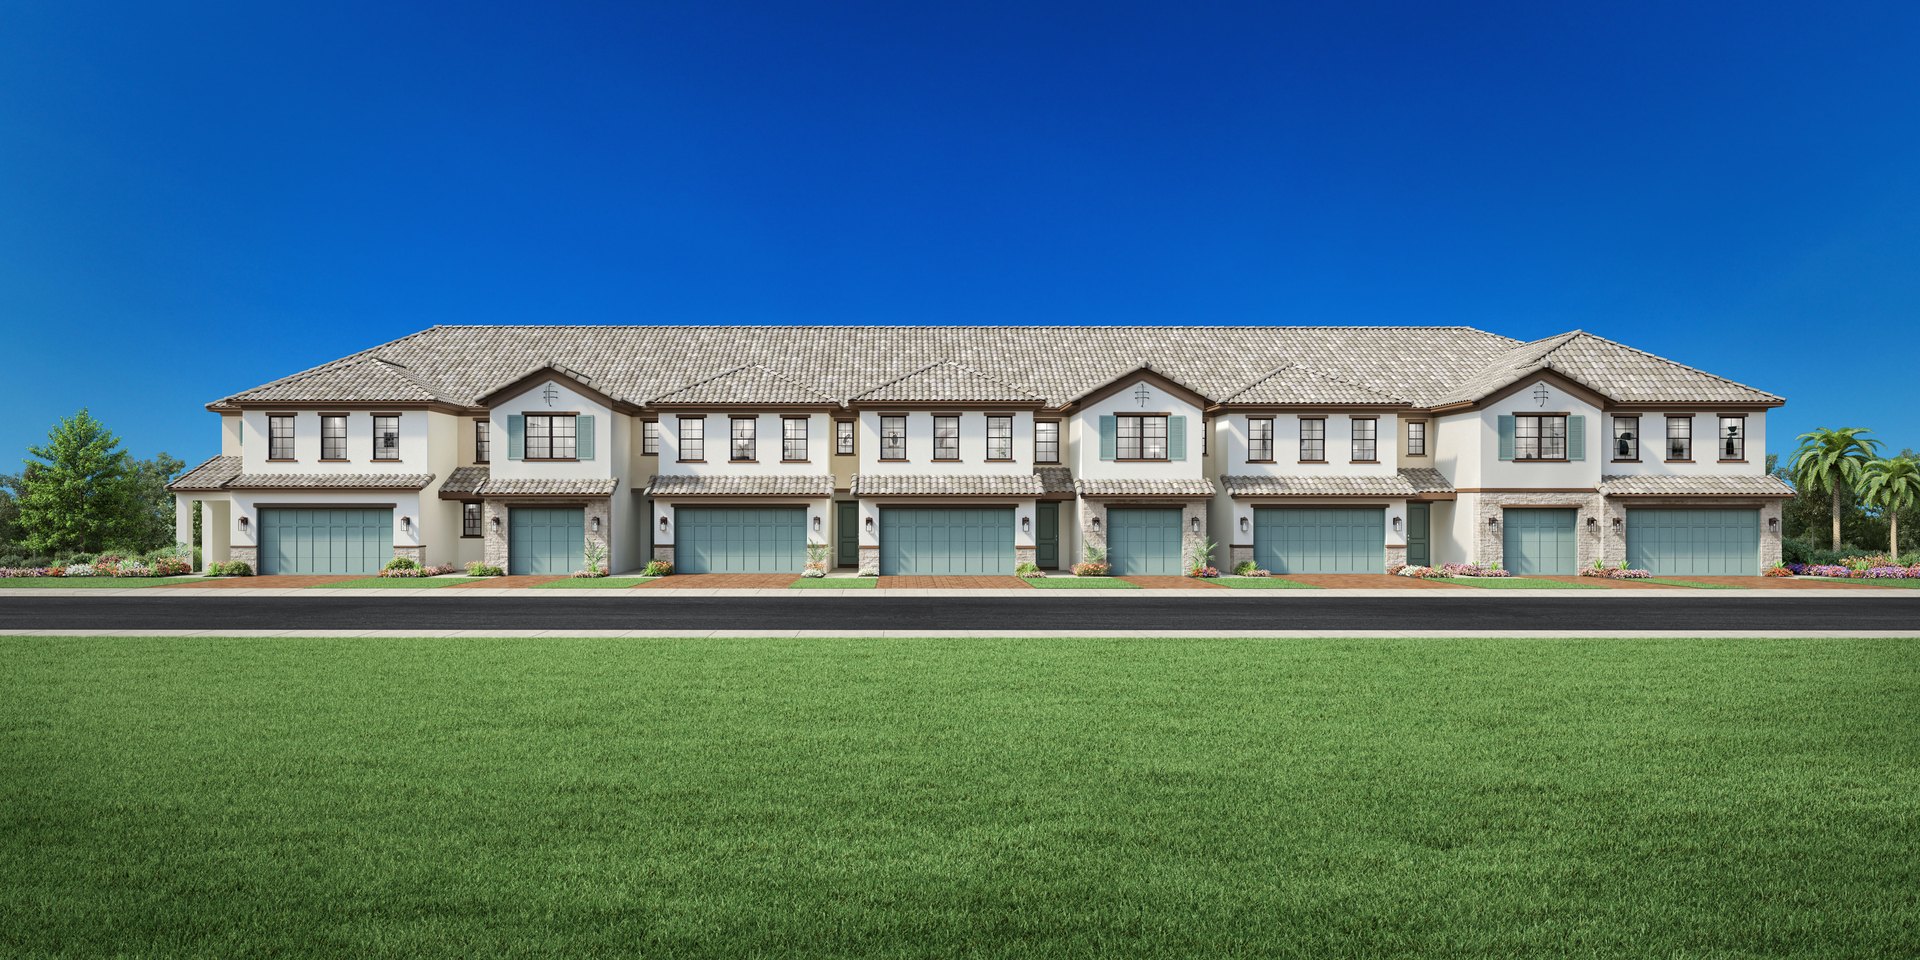
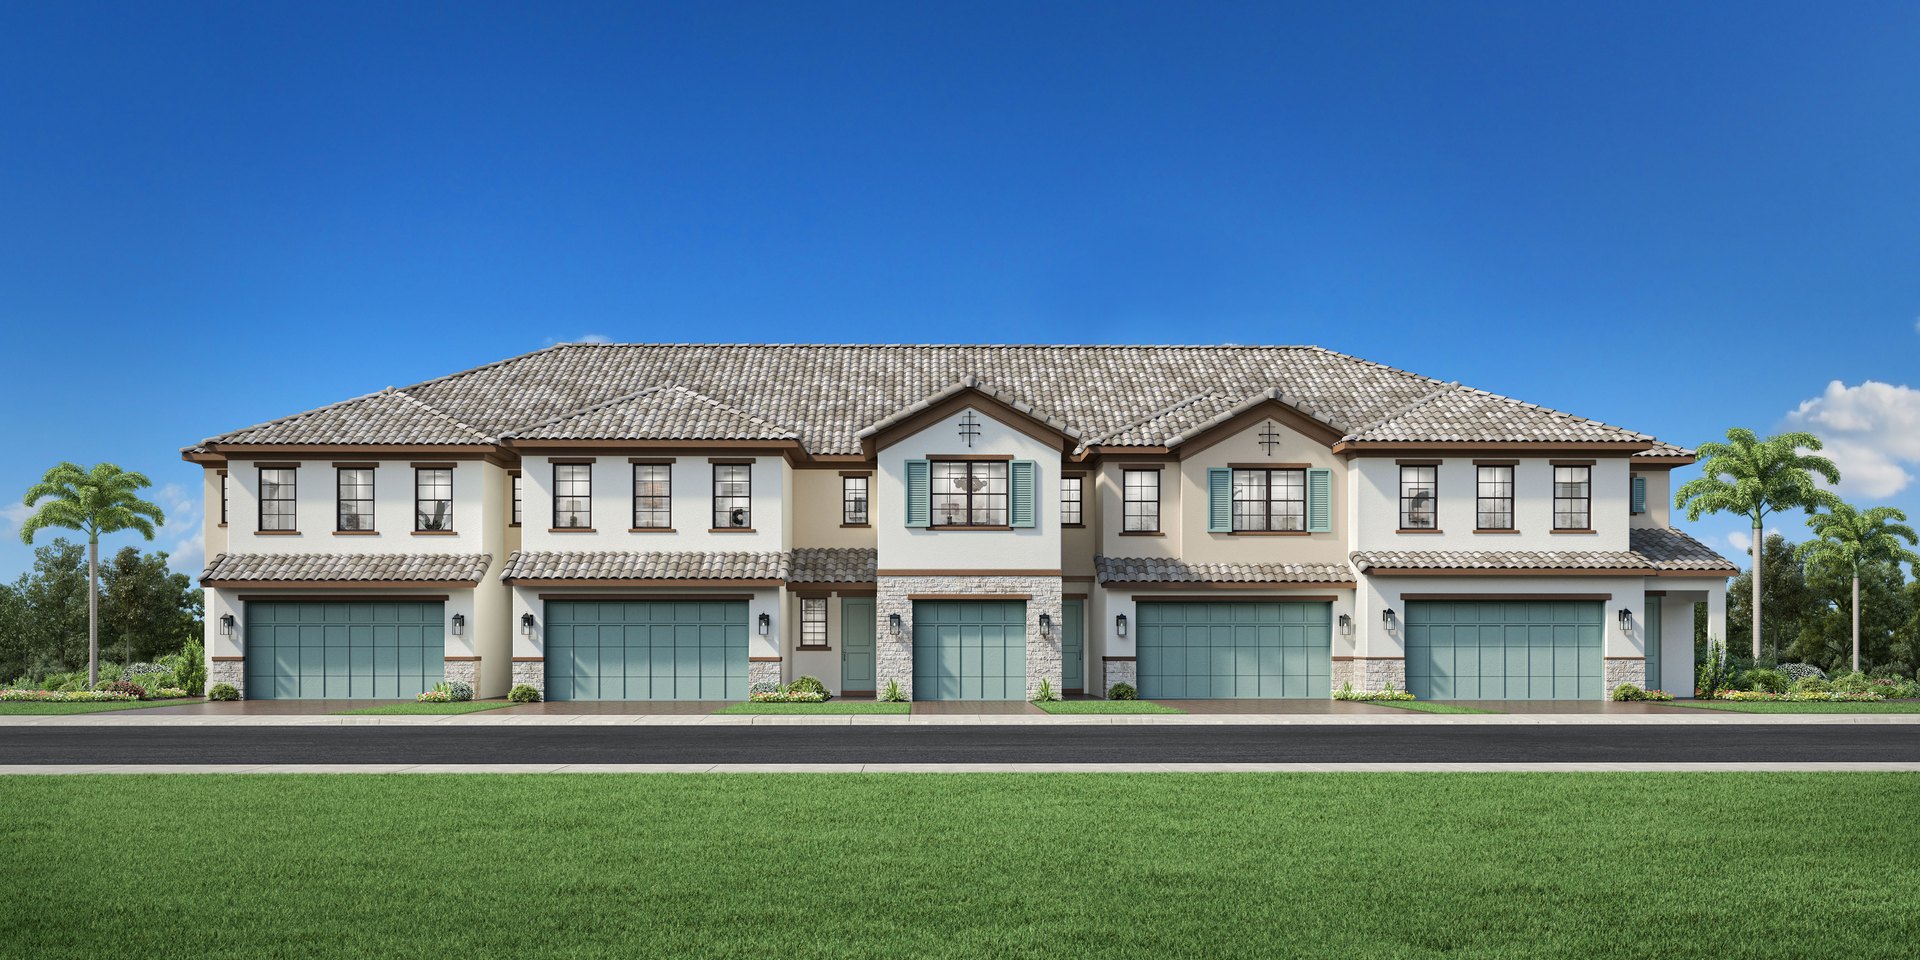
Rendering courtesy of Toll Brothers: the longer of the two Summercrest building types. Renderings are illustrations.
The building configuration is two distinct townhome building types, identified in the builder’s own rendering assets as BLDG-A and BLDG-B, with unit positions running from one through eight. A unit eight position indicates buildings of up to eight attached units. End unit versus interior unit is therefore a live distinction here, and it will drive both light and price. The builder’s renderings show the two types side by side: a shorter building and a longer one of eight units. The first MLS record, for lot 2, reports five units in its building.
Village of Estero Ordinance 2024-13, condition 9, in full: “Construction of buildings will be of concrete block, not wood frame.”
The Village’s own findings add the reasoning under the heading Quality of Buildings: “The proposed development will be concrete block construction for more sustainability.”
The builder does not market this. We probed the community page, all eight plan pages, the structured plan data and the press release. The words concrete block appear nowhere on the builder’s Summercrest materials. What the builder markets is the consequence rather than the method: “low maintenance living” and “lock and leave homes”. So the strongest single product fact about these homes is sitting in a Village ordinance that nobody reads, and the buyer never hears it.
Why it matters is covered in full in the code section below, but the short version for an attached home is two words: wind and sound. A fully grouted, steel reinforced concrete masonry wall system is the load path that keeps a roof attached in a design wind event, and a block demising wall between two townhomes transmits far less sound than a wood framed and gypsum sheathed party wall. For a buyer choosing between Summercrest and a wood framed townhome elsewhere in Lee County, the block party wall is the single strongest product argument this community has.
At opening the builder began publishing a Designer Appointed finish document for each quick move in home, described in the opening section above, and its first MLS record answers several questions we had listed as open: concrete block construction, a tile roof, impact resistant windows and doors, reclaimed water irrigation and an alarm monitored gate. There is still no community wide included features list for build to order homes. What exists for those is the plan descriptions, which describe the base configuration: large centre island kitchens with breakfast bars and walk in pantries, dual sink primary vanities with a large shower and a private water closet, walk in closets in every primary bedroom, a covered lanai on every plan, and a loft on every plan except the Bismarck Elite, where a two story great room takes that volume instead.
Each of the following was individually probed and is not published anywhere on the builder’s Summercrest materials. Take this list to the sales desk and get the answers in writing:
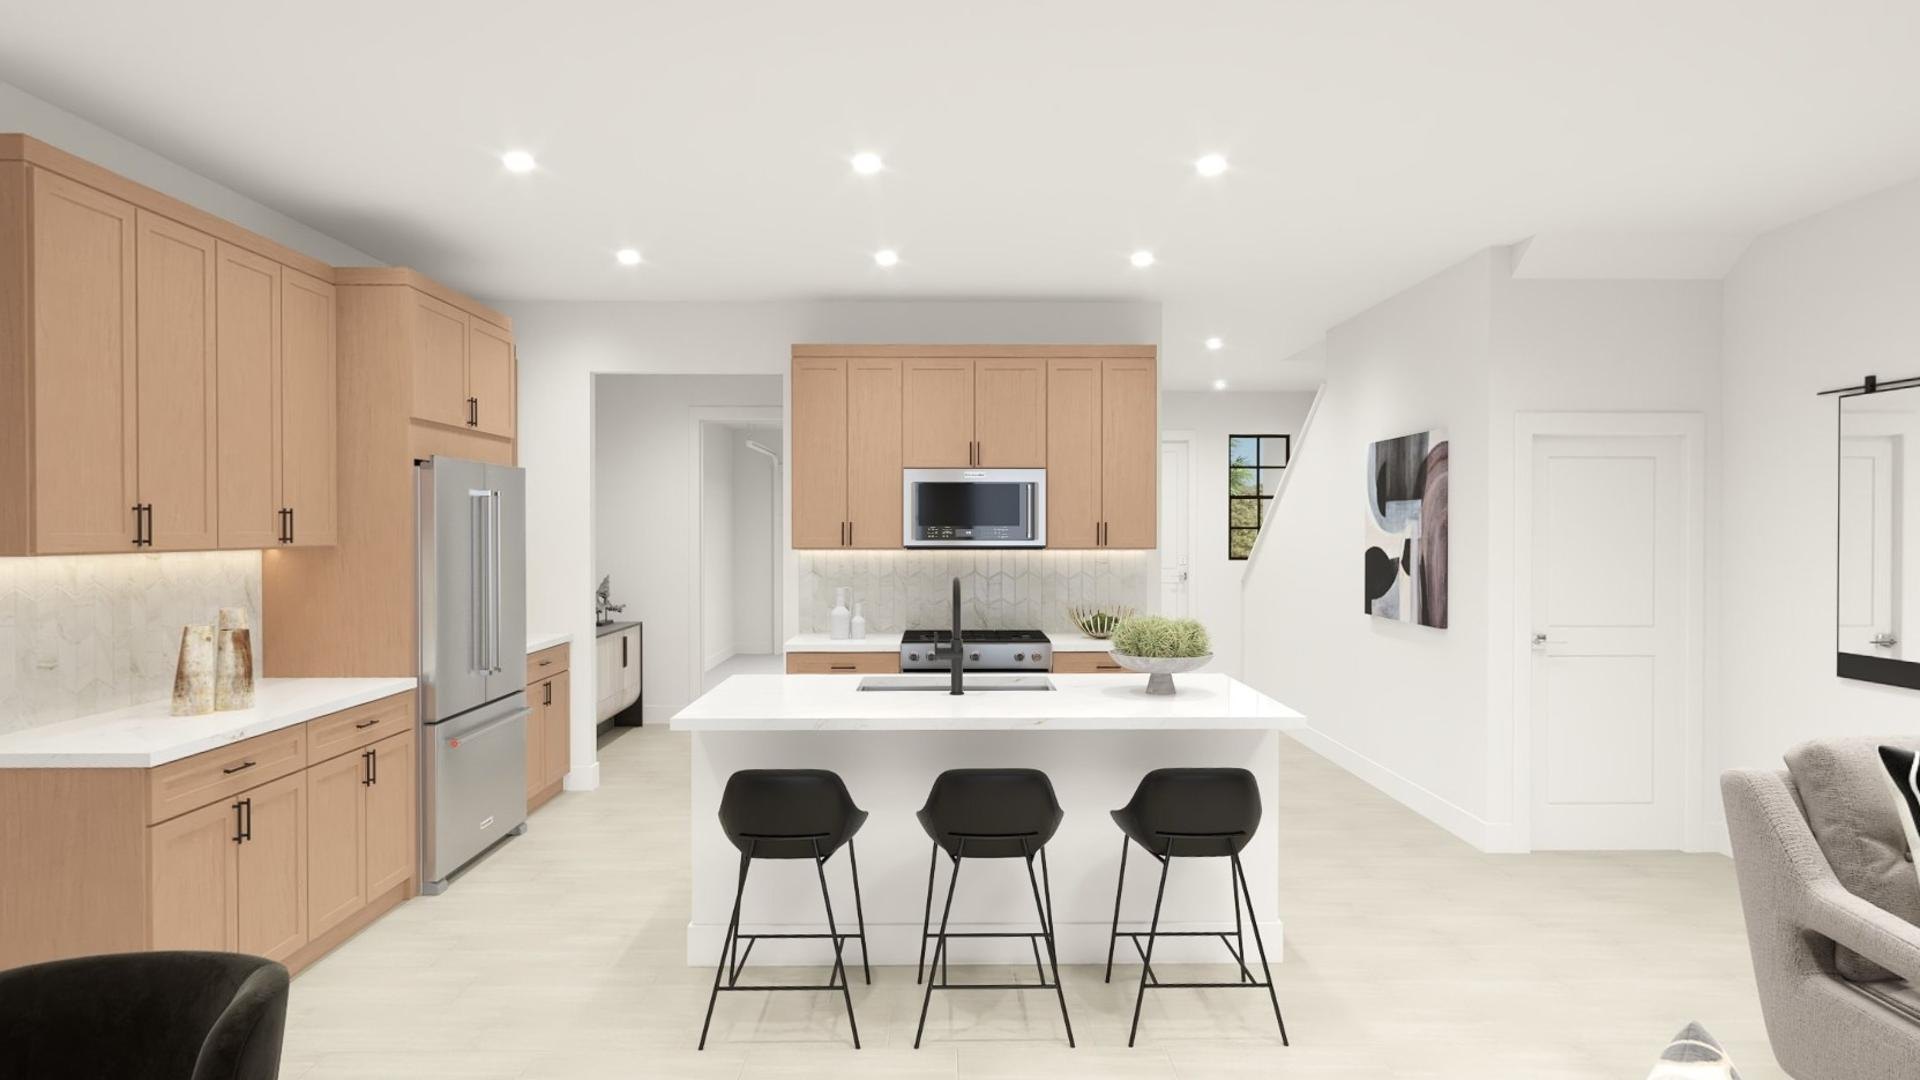
Rendering courtesy of Toll Brothers: the Gardener kitchen, from the builder’s virtual tour. Furnishings and finishes shown are illustrative.
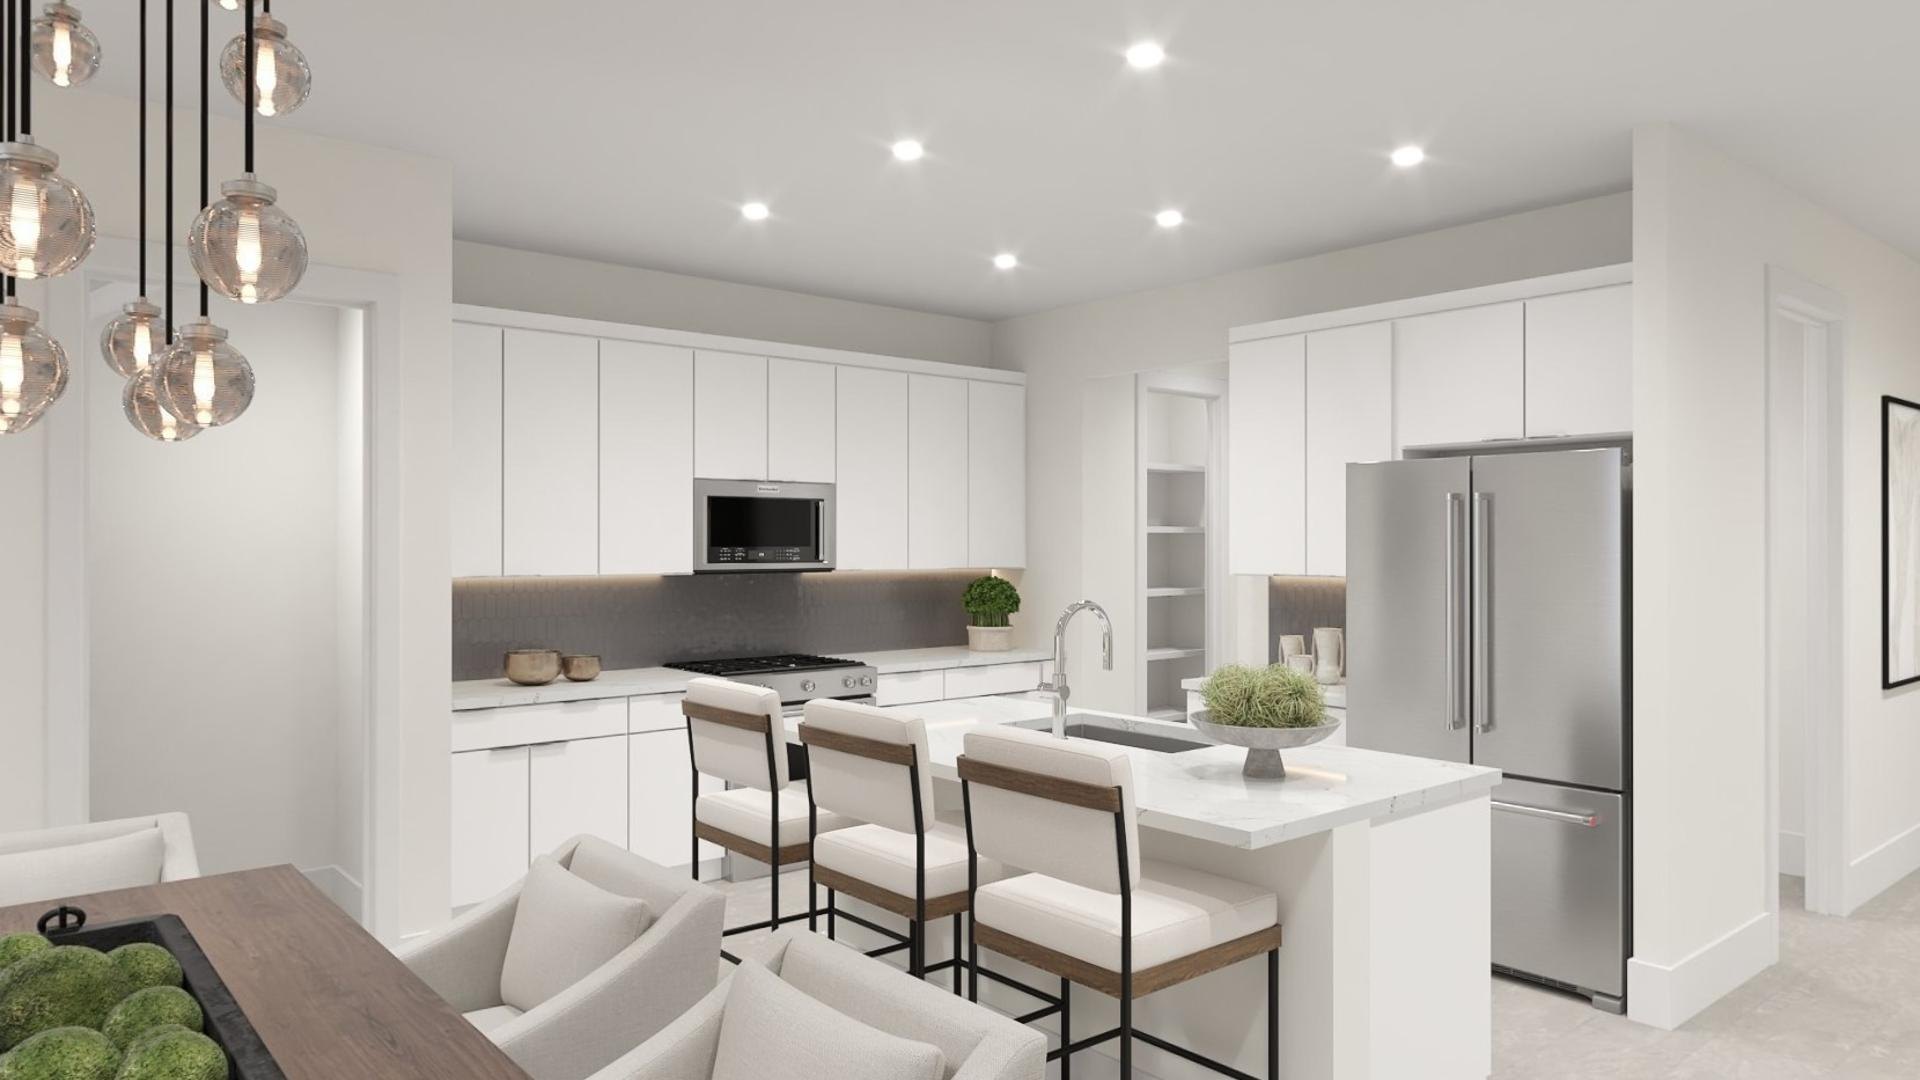
Rendering courtesy of Toll Brothers: the Hines kitchen, the entry plan at a base of $549,995. Finishes shown are illustrative.
Personalization runs through the builder’s Southwest Florida Design Studio at 24201 Walden Center Drive, Suite 104, Bonita Springs, FL 34134, a 5,000 square foot studio with published appointment scheduling and a 3D walkthrough you can tour before you go.
The sequence matters more than the studio does. Structural options are selected with the sales consultant before the design studio appointment, because structural choices change the construction drawings. Design selections follow at the studio. A buyer who arrives at the studio hoping to add a structural item has usually arrived too late. Understand that order before your first appointment.
On budget, we will give you the honest framing and label it clearly. The builder’s own fiscal second quarter 2026 investor reporting put design studio upgrades, structural options and lot premiums at an average of $219,000 per delivered home, about 25 percent of home sales revenue per home delivered. That is a company wide figure across all of its products nationally, dominated by detached homes at much higher base prices, and it must not be applied to a Summercrest townhome as a dollar amount. The ratio is the more transferable number. Applied as a ratio to Summercrest’s published base prices it would imply an order of magnitude of roughly $135,000 to $175,000 above base. That was an inference from a corporate average when we first wrote it. The seven quick move in homes now let us test it: their prices sit a median 25.6 percent above plan base, $89,005 to $192,005 in dollars. Summercrest option pricing itself has still not been published. Ask for the option price list at your first appointment, in writing, and budget from that.
The builder operates a standard limited home warranty on a one, two and ten structure beginning at closing: one year on materials and workmanship, two years on mechanical systems including heating, cooling, water heater, electrical and plumbing, and ten years structural. It runs a dedicated warranty and home care portal for service requests.
Two honest caveats. The Florida specific warranty document was not retrieved during our research, so do not treat those terms as Florida specific until you have the Florida document in hand. And there is no Summercrest specific warranty text on the community page. Ask for the actual warranty booklet before contract, not after.
The builder released 25 home sites at opening but publishes no lot premium schedule and no public map of which home sites are released. What we can do is read the geometry of the builder’s own published site plan, and we will label it exactly as what it is.
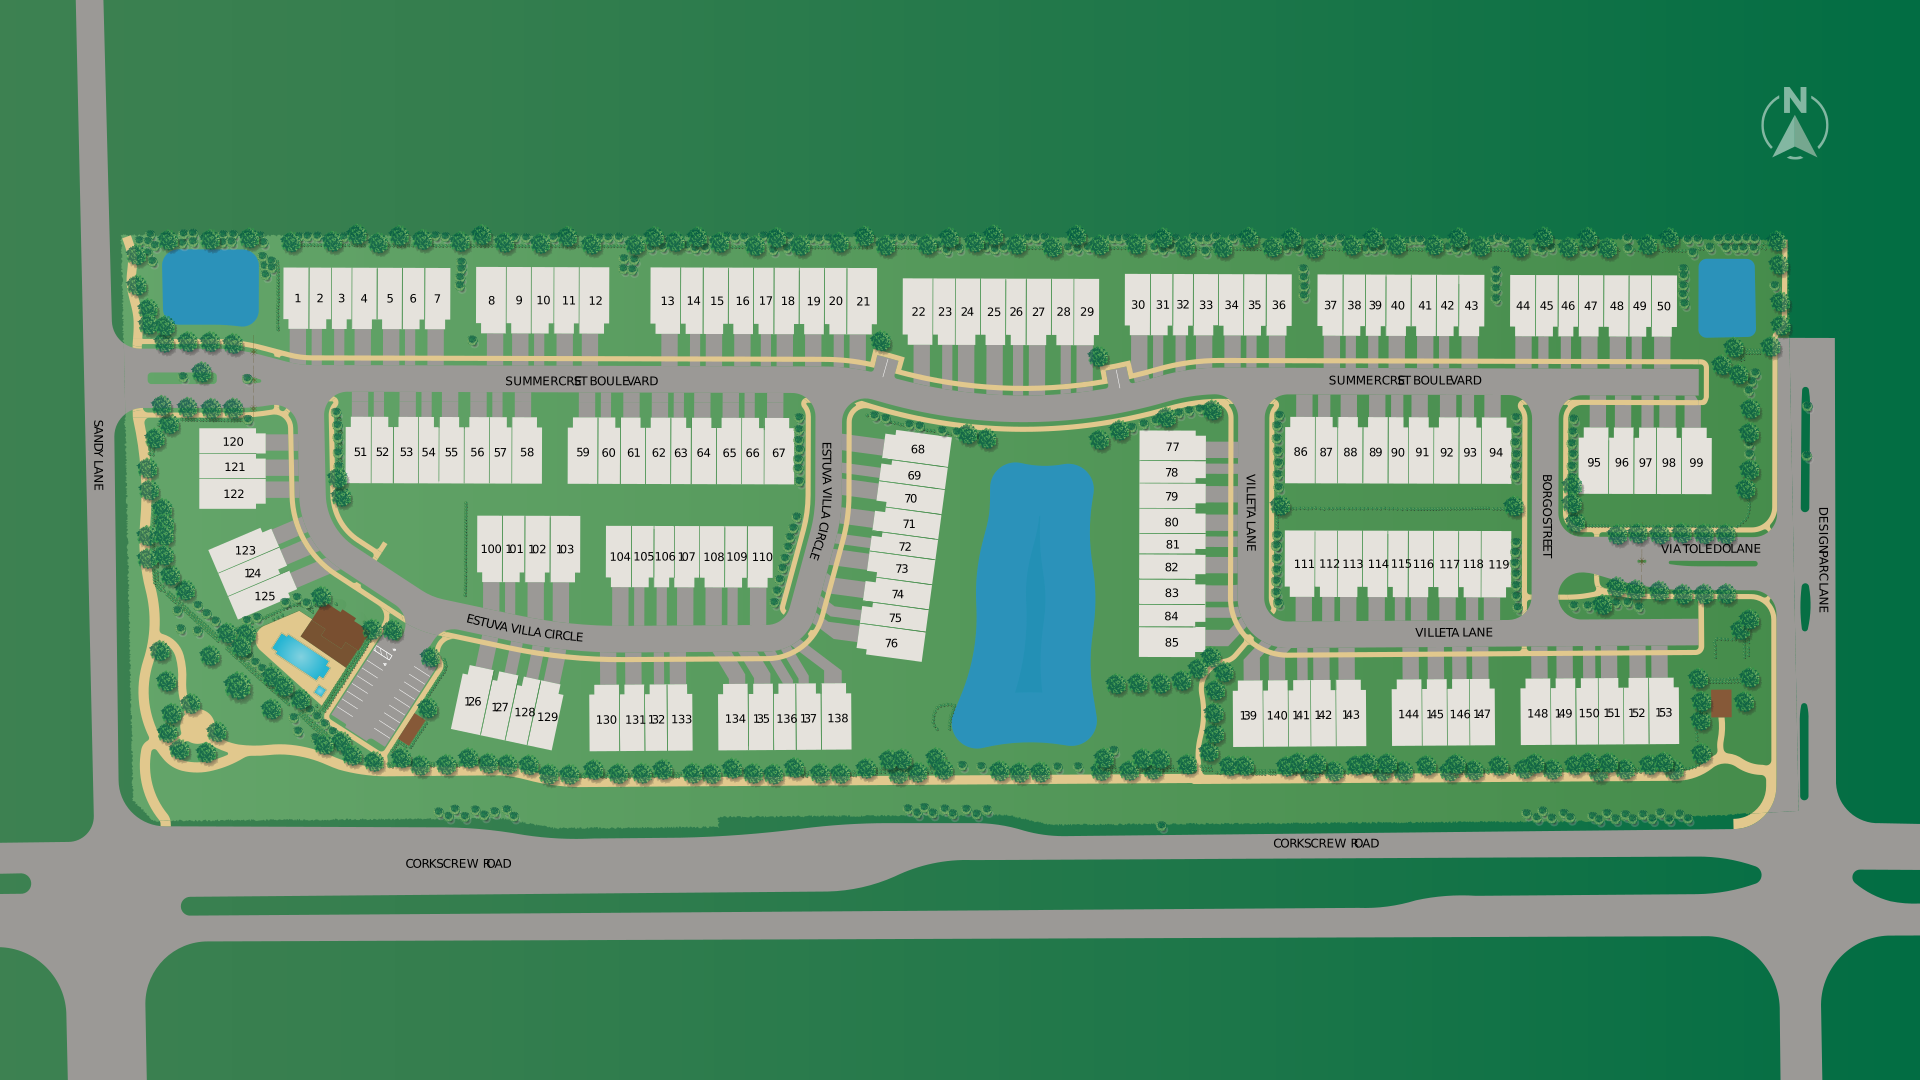
Computed, not published. Parsing the builder’s site plan drawing gives 153 lot numbers with no gaps, and measuring lot positions against the water bodies drawn on it puts roughly 18 of the 153 lots, numbers 68 through 85, on the central lake, nine on the west shore and nine on the east shore facing them. A handful more sit at the two corner water features. That is on the order of twelve to fifteen percent of the community with a water view.
Lots 126 through 153 form the southern row backing the Corkscrew Road wall. That row sits behind the six foot wall and enhanced landscape buffer the ordinance requires. Corkscrew is the busiest road the site touches, and that row trades quiet for what will most likely be the community’s lowest entry pricing. We would rather say that plainly than let you discover it at a second visit.
There are no preserve view lots at Summercrest. The builder’s site plan drawing carries layers for water, lots, buildings, streets, sidewalks, fences, amenities, lawn, pool, pool deck and landscape. There is no preserve, conservation or wetland layer, label or polygon anywhere on it. If you see “preserve view” attached to this community, it is unsupported.
We are not going to manufacture urgency out of the lake lot count. It is a number, it is small, and if a water view is a requirement for you rather than a preference, ask on your first visit whether any lake lot is among the 25 released, because being early in the release sequence is simply how you get one.
Summercrest has zero closings, even after opening for sale. Not a small number, zero. No home in this community has closed, so there is no Summercrest price history, no Summercrest appreciation figure and no Summercrest comparable sale. What can be measured honestly is the Estero attached housing market that Summercrest is pricing into, how the builder’s published base prices sit against it, and now how its first quick move in prices sit against it.
The pull below is the Southwest Florida MLS, filtered to Building Design values of Townhouse and Villa Attached, city Estero, over a verified trailing 365 day window ending 2026-09-16. Stacked condominium product was deliberately excluded because it is a different ownership form and a different buyer.
Closed, n = 166 | Active, n = 43 | |
|---|---|---|
Median sold or list price | $363,250 | $384,900 |
Median price per square foot | $227.21 | $228.02 |
Median living area | 1,582 sq ft | 1,718 sq ft |
Median days on market | 56, excluding 5 builder data entry closings | 54 |
Median sale to list ratio | 96.41% | |
Sold price range | $185,000 to $800,000 |
Absorption on those two figures is about 3.1 months of inventory, up from about 2.8 a month earlier and still a tight market by any normal reading. For reference, the 2026-08-14 pull read 164 closings at a $360,000 median and 38 actives at $385,000.
One caveat that must travel with the sale to list ratio: the MLS list price column is the price carried at the time of sale, not necessarily the original asking price. The 96.41 percent figure is honest as “sold against the list price of record” and should not be upgraded to “sold against original asking price.”
Summercrest’s plans run 1,944 to 2,570 square feet. Filtering the 166 closings to that exact band isolates the resale homes closest to Summercrest’s product on the single biggest driver of price.
Metric | Estero attached closings, 1,944 to 2,570 sq ft |
|---|---|
Closings | 36 of 166, or 21.7 percent |
Median sold price | $397,500 |
Median living area | 2,252.5 sq ft |
Median price per square foot | $181.23 |
Median days on market | 48 |
Median sale to list ratio | 96.49% |
Active listings in the same size band number 9 of 43 at a median list of $384,900, and one of the nine is Summercrest’s own first MLS listing at $664,000. The only other size matched active asking more than $549,995 is a West Bay Club townhome at $675,000.
The builder’s eight published base prices, observed 2026-08-14 and unchanged on 2026-09-16, have a median of $609,995 on a median 2,262.5 square feet. The size matched resale median is $397,500 on a median 2,252.5 square feet.
Ten square feet apart in size. $212,495 apart in price. On a per foot basis that is $270.75 against $181.23, a 49.4 percent premium, and that premium is real, measured and reconciled.
Now the caveat, and it goes here rather than in a footnote, because without it the number above is misleading.
New construction carries a premium over resale everywhere. And the new construction market itself is not measurable from the MLS, because most new construction closings never enter the MLS at all. A buyer who walks into a builder’s sales centre, signs there and closes there produces no listing, no days on market and no recorded sale price in the system agents search. The home is built, sold and occupied, and the MLS never sees it.
We would rather show you the evidence than assert it. In one nearby Estero community, ten attached new builds did reach the MLS in the trailing window, and only four of them carried the MLS New Construction status tag. Those four are exactly the four entered under a sold data entry status. So even the flag is recording builder data entry habits rather than new construction. That is the visible tip. The larger volume, the homes that were never listed, leaves no trace to count at all.
The practical consequence for you is worth more than the statistic. It means nobody can hand you a credible median sold price for new construction in Estero, and anyone who does is quoting a fraction of the market and calling it the whole. It also means the comparison above establishes exactly one thing, honestly: the size of the gap between Summercrest’s asking prices and what resale attached homes of the same size actually trade for. It does not establish whether that gap is justified, and we are not going to pretend otherwise. The premium is measurable. Its justification is not.
This is also precisely why representation matters here. The comparable set a builder shows you is the builder’s own inventory. The comparable set that would test the builder’s pricing largely does not exist in searchable form, and assembling anything close to it takes someone who transacts in these communities and knows what closed without ever being listed.
The seven quick move in homes are the first Summercrest prices attached to real, specific homes. Against the same 36 size matched closings:
Measure | Summercrest quick move in homes | Size matched Estero attached closings |
|---|---|---|
Count | 7 listed | 36 closed |
Median price | $773,000 | $397,500 |
Median price per sq ft | $328.18 | $181.23 |
Price range | $664,000 to $852,000 | $185,000 to $800,000 |
Only one of 166 Estero attached closings in the trailing year sold for $664,000 or more, the lowest quick move in price. Per square foot, the median quick move in home sits about 81 percent above the size matched resale median. The same caveat applies with more force: these are asking prices on brand new homes with options already included, compared against closed prices on older homes, and the new construction side of the market is largely invisible to the MLS.
All builder base prices below were observed 2026-08-14 and confirmed unchanged 2026-09-16.
And the number that is missing from all of it: every builder figure above is a base price on a base square footage. Lot premiums, structural options, design studio selections and closing costs are excluded. The delivered price of a Summercrest home will be higher than its base. On the seven quick move in homes, the difference runs $89,005 to $192,005.
This is where most community pages go wrong, so we will name each population and its count every time.
Notice also that median price per foot falls as the size band rises, from $227.21 across all 166 down to $181.23 in the 1,944 to 2,570 band. That is not a price decline. Larger attached homes carry a lower cost per foot because the fixed cost components, the kitchen, the baths, the mechanicals and the garage, are spread over more area. Any per foot comparison has to hold size constant or say out loud that it does not.
The builder is pricing Summercrest at a substantial premium to every measurable Estero attached resale benchmark, and its full published base band sits above the 94th percentile of the 166 attached closings in the trailing year, and its lowest quick move in price was matched by exactly one of them. On a per foot basis the gap is $270.75 against $181.23 for homes of nearly identical size, a 49.4 percent premium, and the resale set it is being compared against is older product than what Summercrest will deliver. What this data cannot tell you is whether that premium is justified, because the MLS is a reliable denominator for what resold in Estero and an unreliable denominator for what was built and sold new in Estero.
That is the conversation to have with a buyer’s agent before you sit down at a sales table, not after. Call Marc at (239) 287-5873.
The recorded plat of Summercrest, instrument 2026000171746, creates 153 numbered residential lots and 15 lettered tracts across 21.3602 acres. The tracts total 10.3273 acres, which is 48.35 percent of the community. Just under half of Summercrest is common area rather than saleable lot, and every square foot of it becomes an association maintenance obligation.
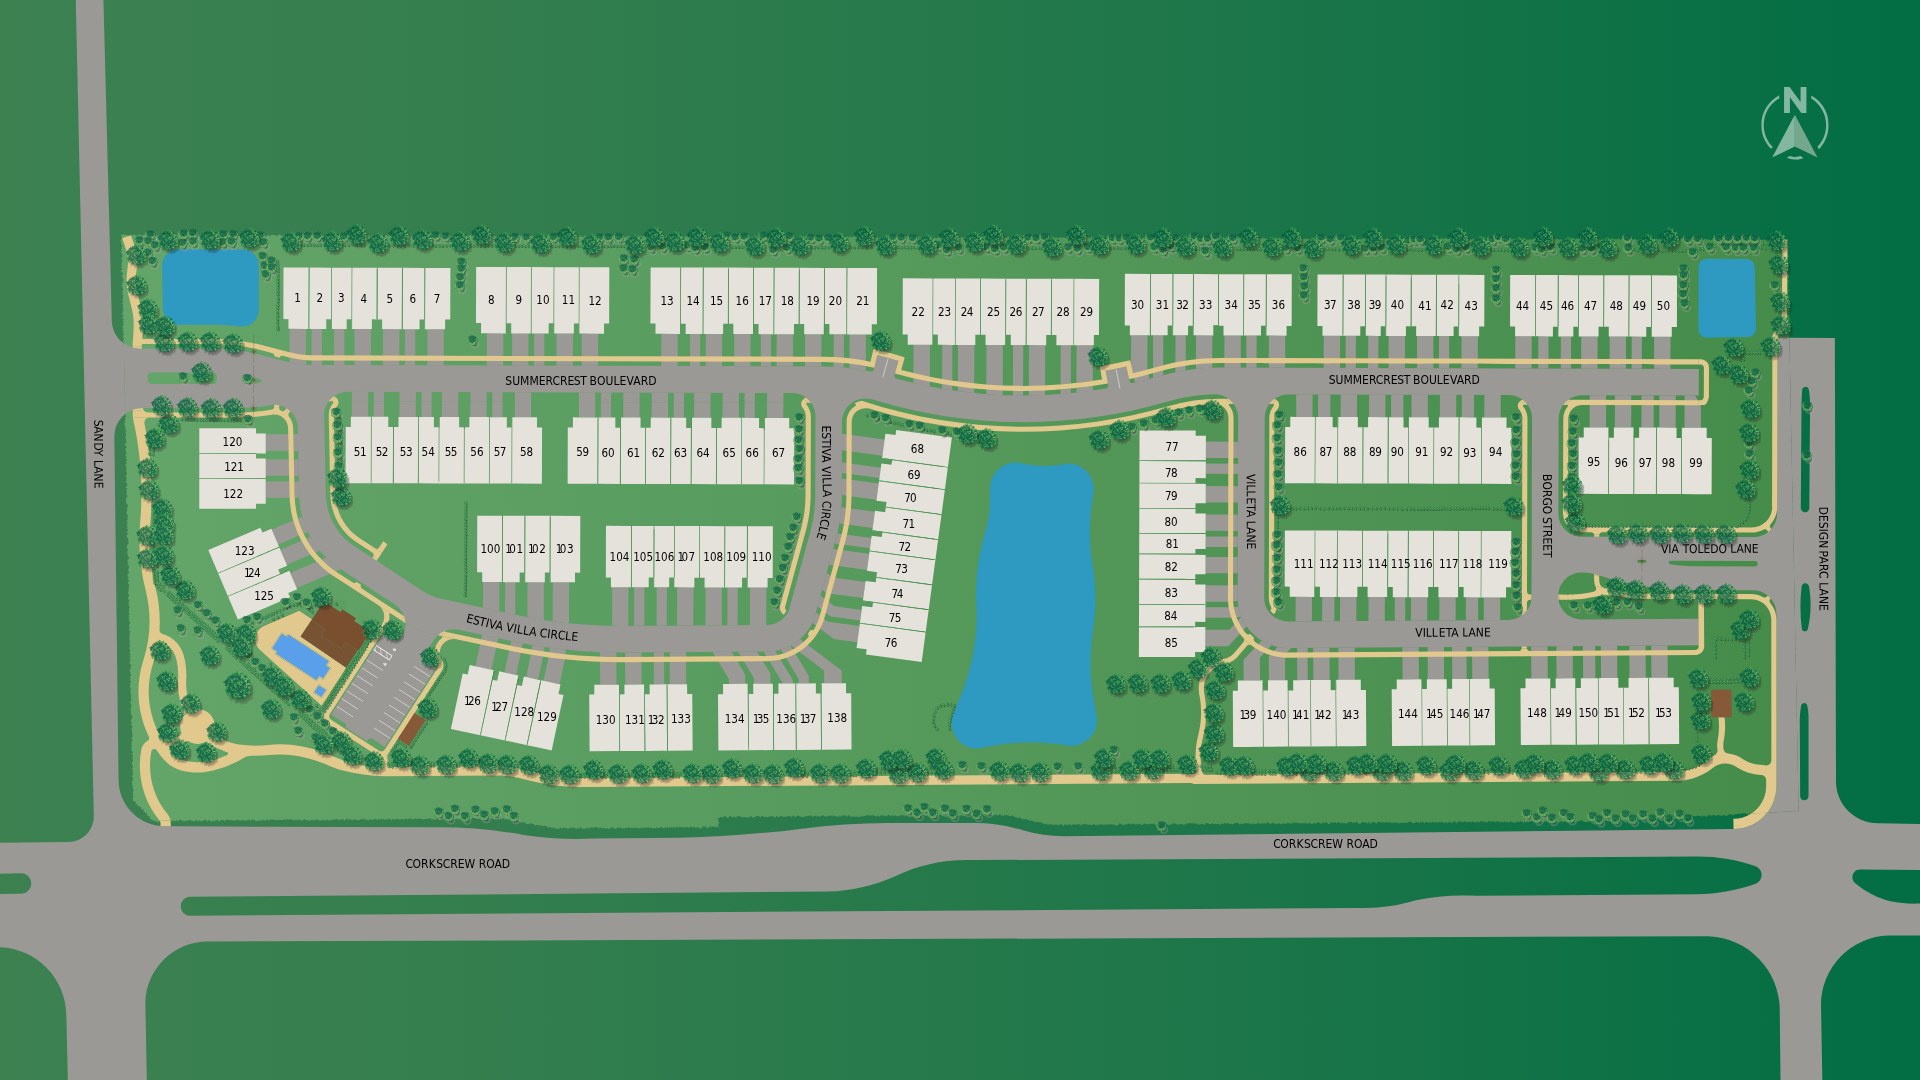
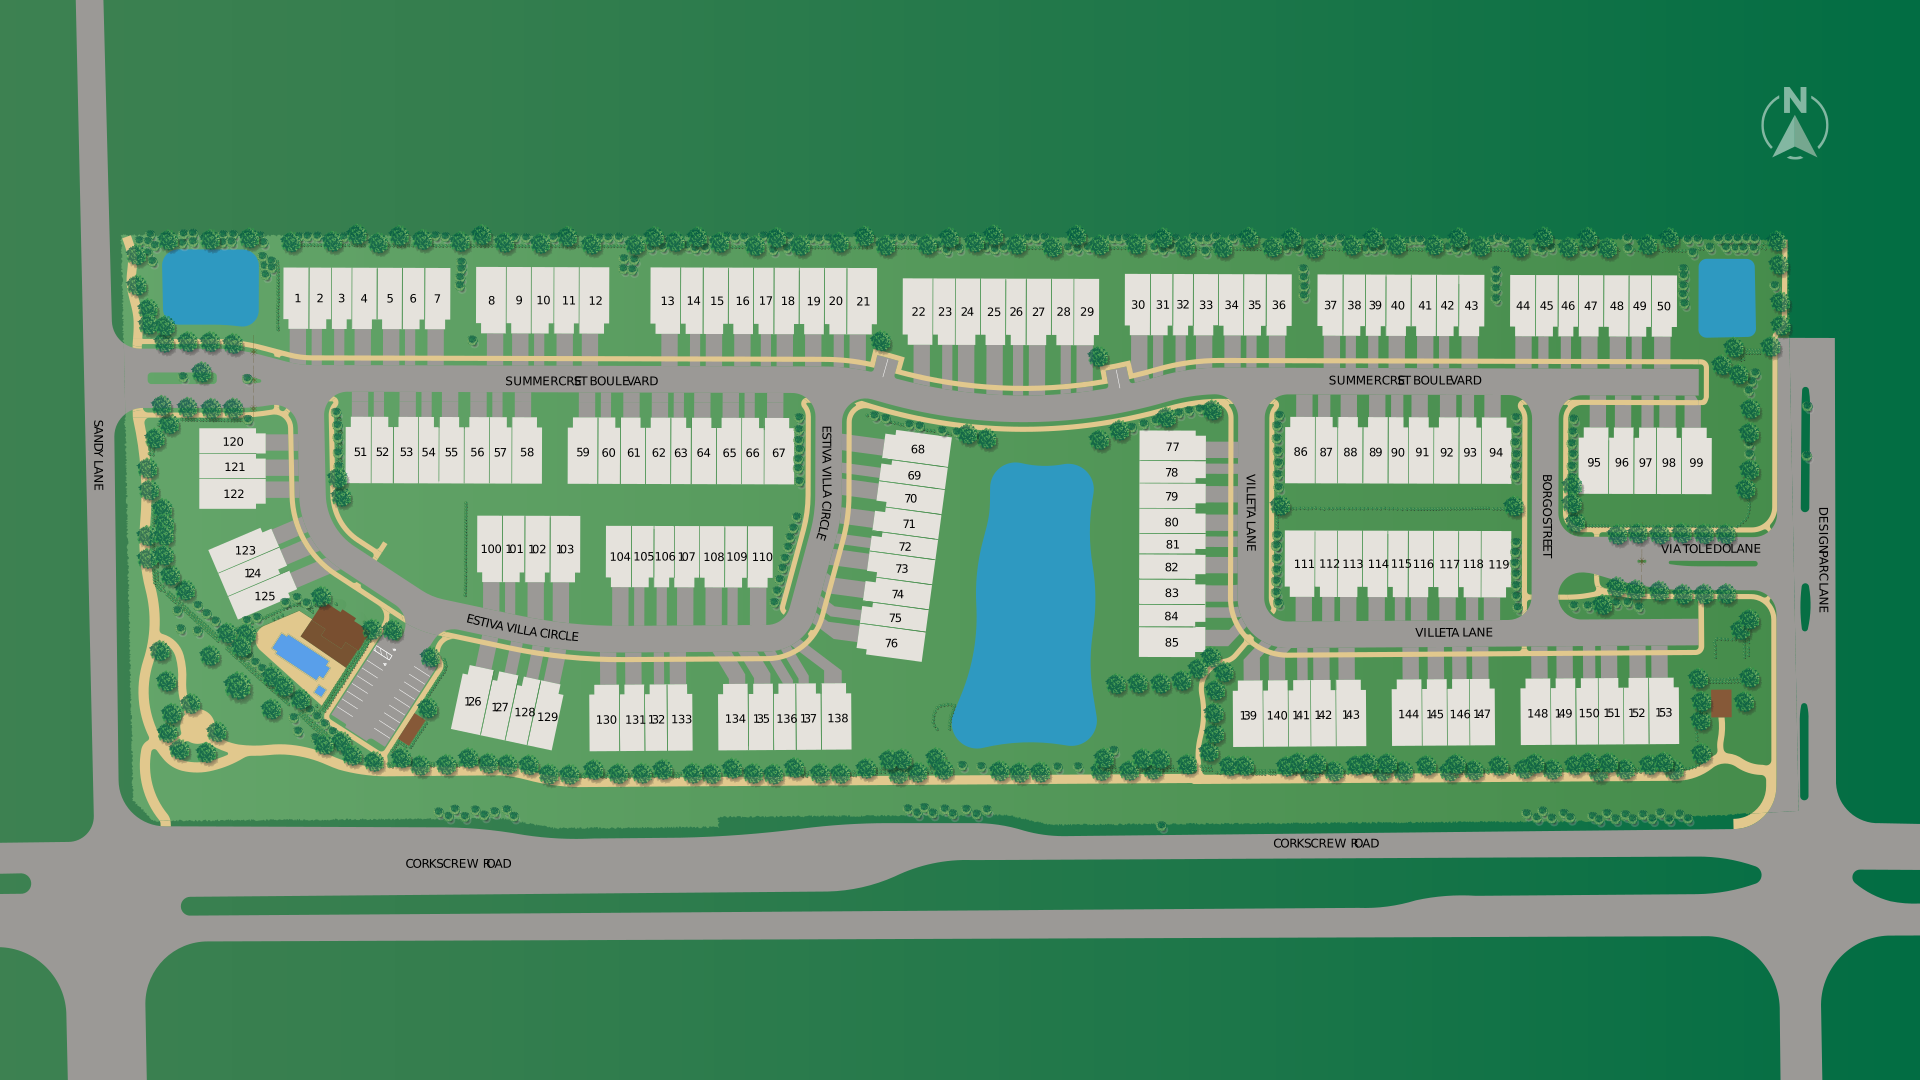
Site plan courtesy of Toll Brothers, version 4, published at opening. Lot numbers are the builder’s; the quick move in homes are lots 1 through 7, top left.
Position below is described relative to the site, where west is Sandy Lane, south is Corkscrew Road, north is The Estates of Estero River and east is the Galleria condominium and Design Parc Lane.
Tract | Acres | Lee County land use on the roll | What it actually is |
|---|---|---|---|
AC1 | 0.5433 | Recreational areas | The amenity centre parcel. Clubhouse building, pool, spa, deck and amenity parking. Site address 21270 Estiva Villa Circle, southwest quadrant |
L1 | 1.188 | Recreational areas | The lake. Dead centre of the site, elongated north to south, roughly 182 by 338 feet, with two fountains |
P1 | 0.178 | Parks, privately owned | Interior private park in the western loop, in the position the master concept plan labels dog park. Directly north of the amenity tract |
P2 | 0.2248 | Parks, privately owned | The passive park. Immediately east of the lake, running down to the Corkscrew buffer. This is the pocket park beside a lake the Village describes |
R1 | 3.781 | Right of way | The entire internal private street network as one connected tract, roughly 3,660 linear feet of private street at the 45 foot right of way width granted by deviation |
R2 | 0.4497 | Right of way | The eastern access right of way, a 45 foot strip running the full north to south length of the east boundary out to Design Parc Lane |
OS1 | 0.6641 | Buffer, conservation, water retention | The entire north boundary buffer, 1,522 feet long against The Estates of Estero River. Carries the 8 foot wall and the northwest dry detention basin |
OS2 | 0.3232 | Buffer, conservation, water retention | The northeast buffer and the second dry detention basin |
OS3 | 0.5987 | Right of way | The West Corner Park. The wedge at the corner of Corkscrew Road and Sandy Lane, to be donated to the Village |
OS4 | 0.1356 | Buffer, conservation, water retention | Open space west of the lake at its southern end, doubling as retention. Labelled green space on the concept plan |
OS5 | 0.1362 | Buffer, conservation, water retention | East side retention and buffer alongside the eastern cul de sac |
OS6 | 0.1501 | Buffer, conservation, water retention | A 16 foot wide linear swale ribbon running roughly 1,300 feet along the inside of the Corkscrew Road wall. The narrowest tract on the plat |
OS7 | 1.711 | Right of way | The Corkscrew Road public frontage corridor, 1,589 feet long and about 62 feet deep across the whole south edge. Holds the enhanced buffer, the 6 foot wall, the public trail, retained trees and the Corkscrew drainage. The largest non street tract and the highest assessed |
OS8 | 0.1336 | Right of way | The East Corner Park, with the gazebo. The rectangle at the southeast corner, to be donated to the Village |
OS9 | 0.11 | Buffer, conservation, water retention | The Sandy Lane frontage strip, 33 feet wide, carrying the enhanced buffer and the 10 foot trail |
Category | Tracts | Acres | Share of the site |
|---|---|---|---|
Private streets | R1, R2 | 4.2307 | 19.8% |
Corkscrew Road public corridor | OS7 | 1.711 | 8.0% |
Recreation, the lake and amenity | L1, AC1 | 1.7313 | 8.1% |
Buffer, conservation and retention | OS1, OS2, OS4, OS5, OS6, OS9 | 1.5192 | 7.1% |
The two donated corner parks | OS3, OS8 | 0.7323 | 3.4% |
Private interior parks | P1, P2 | 0.4028 | 1.9% |
All 15 tracts | 10.3273 | 48.35% | |
153 residential lots | 11.0329 | 51.65% | |
Total platted | 21.3602 | 100% |
Read that table as a budget document, because that is what it is. Every one of those tracts is something the association pays to maintain: nearly four and a quarter acres of private street with no county road programme behind it, a 1.19 acre stormwater lake with two fountains, two dry detention basins, roughly one and a half acres of buffer and retention, 195 perimeter trees and palms and about 2,559 perimeter shrubs required by the approved buffer plan, two gates with hardware and call boxes, and two public parks the association will not even own.
A typical residential lot is small by design. One sampled lot on Summercrest Boulevard measures 0.0541 acres, about 2,357 square feet, which is a normal attached townhome footprint lot. You are buying a compact lot in a community that is half common area, and the maintenance economics follow directly from that ratio.
This is a real and easy misreading. The engineered development order site plan shows three water management features: the central wet lake, plus a dry detention basin at the northwest corner and a second basin at the northeast corner. The builder’s marketing site plan renders all three in the same blue. Two of them are dry detention, meaning they hold water during and after a storm event and are otherwise grass. If a lot is priced as waterfront on one of the corner basins, understand what you are buying.
The central lake is a genuine amenity and it is also a stormwater facility with a control elevation. Its curving shoreline is not a design flourish; Ordinance 2024-13 condition 2 requires it: “The lake shown on the Master Concept Plan must be designed to have a sinuous shoreline as required by the Land Development Code.” The recorded plat carries that through, with the lake tract drawn on 55 boundary vertices against five for a rectangular tract.
On boating and fishing, we found no rule either way and we are not going to invent one. There is no boat ramp, no dock, no pier and no boardwalk on any version of the site plan, the lake has no connection to any navigable water, and the builder markets no water recreation here. Any use rules will be set by the association’s declaration and rules, which are not yet public. That is a question for the sales desk and for the governing documents, not for a page.
A Summercrest buyer will pay ad valorem property taxes at a total 2025 millage of 13.0214 mills, a Lee County solid waste assessment of roughly $366 a year, and an association assessment that the builder’s website still does not publish but that its first MLS listing states as $272 a month. We can compute the first two precisely. The third is the builder’s own entry, and we treat it as exactly that.
The parcel sits in Lee County taxing District 316, Village of Estero and Estero Fire, page 103 of the Property Appraiser’s 2025 Taxing District Millage Book. Twelve authorities levy on it.
Authority | Category | 2025 adopted millage |
|---|---|---|
Lee County General Revenue | County | 3.7623 |
Public School by Local Board | School | 2.2480 |
Public School by State Law | School | 3.0710 |
Lee County Library District | Municipal or MSTU | 0.4218 |
Village of Estero | Municipality | 0.7300 |
SFWMD District Wide | Water management | 0.0948 |
SFWMD Everglades Construction Project | Water management | 0.0327 |
SFWMD Okeechobee Basin | Water management | 0.1026 |
Estero Fire Rescue District | Independent special district | 2.2880 |
Lee County Hyacinth Control District | Independent special district | 0.0192 |
Lee County Mosquito Control District | Independent special district | 0.2116 |
West Coast Inland Navigation District | Independent special district | 0.0394 |
Total | 13.0214 mills |
Two features of that stack are worth naming. The Village of Estero’s own municipal levy is 0.7300 mills, among the lowest municipal rates in the state. And Estero Fire Rescue at 2.2880 mills is the second largest single line on the bill, larger than the school local board levy and more than three times the Village’s own municipal levy. A fire district that funds itself through millage rather than a flat assessment is why there is no separate fire fee here.
Because Estero is an incorporated municipality, Summercrest owners do not pay the Lee County Unincorporated MSTU or the Lee County All Hazards Protection District that appear on unincorporated Lee County bills.
Split the stack for homestead math: school millage is 5.3190 and all non school millage is 7.7024. The first $25,000 of homestead exemption applies to every levy; the second $25,000 does not apply to school taxes.
Scenario | Ad valorem | Solid waste | Total annual tax bill |
|---|---|---|---|
$550,000, no homestead | $7,161.77 | $368.94 | $7,530.71 |
$550,000, full homestead | $6,643.68 | $368.94 | $7,012.62 |
$700,000, no homestead | $9,114.98 | $368.94 | $9,483.92 |
$700,000, full homestead | $8,596.89 | $368.94 | $8,965.83 |
The homestead exemption saves roughly $518 a year at either price point, because a flat exemption is worth the same dollars regardless of value.
The $700,000 scenario is not hypothetical. It is the Bismarck Elite at its base price, unchanged on 2026-09-16, before a single design studio selection. And it is below four of the seven quick move in homes.
There is no inherited assessment to shelter behind at Summercrest. The seller is the builder, and the land carried a raw or partially improved value on the 2025 roll rather than a finished townhome value. When the certificate of occupancy issues and the deed records, the Property Appraiser assesses the improved property at just value. In practice the first full tax year on a brand new townhome lands at or very near the purchase price times the millage.
This is the single most common carrying cost surprise for a buyer moving from an older Estero home, and it is why you must never read the prior year tax bill on a new construction parcel as a forecast of your own.
Effective rate: 13.0214 mills is about 1.30 percent of value on a non homesteaded purchase. Aggregator sites publish a lower median effective rate for Estero, and that median is lower precisely because it reflects long held homesteads sitting under decades of assessment caps. Budget the 1.30 percent number.
Lee County collects solid waste as a non ad valorem special assessment on the annual tax bill for the Village of Estero under an interlocal agreement. For fiscal year 2026 the residential rate per single family unit runs $348.75 to $366.39 depending on service area, plus a $2.55 administrative billing charge, with the standard early payment discount available through the Tax Collector.
Estero is split across three of the county’s service areas and the county publishes no street level table, only a graphical franchise map. Our best determination for this parcel is Service Area 3 at $366.39, reasoned from the county’s hauler by ZIP assignment for 33928. The honest published range is roughly $350 to $366 a year, and every candidate rate falls inside an eighteen dollar spread, so the buyer facing answer is the same either way.
One open item: whether the county bills these attached units individually at the single family rate or as multi family with shared containers depends on whether the association contracts container service. That is not yet determined.
When we first published this page there was no association figure anywhere, and we said so in those words. On 2026-09-14 the builder’s affiliated brokerage entered the first Summercrest home into the MLS with the fees below. The builder’s own website still describes only “low HOA fees” and publishes no amount.
Fee, per MLS 2026038404 | Amount |
|---|---|
HOA fee | $272 a month |
Total annual recurring fees | $3,264 |
Master association, condominium, recurring special assessment, mandatory club, land lease | $0 |
One time: recreation lease fee | $1,500 |
One time: other fee | $1,250 |
One time: special assessment | $265 |
Total one time fees | $3,015 |
Transfer and application fees | $0 |
What that number is and is not. It is a builder entered listing field for one home, in a builder controlled association, before the declaration is public and before a single owner has voted on anything. It is not an adopted budget and it carries no reserve schedule. First year assessments in a new community are commonly set by the developer and move once owners and actual costs arrive. Ask for the estimated operating budget that produced $272, in writing, and read it against the list of obligations below.
The carrying cost now has a floor. On a $664,000 quick move in home without homestead: ad valorem tax about $8,646.21, solid waste about $368.94, and HOA $3,264, for about $12,279 a year, before insurance. With full homestead the total is about $11,761. Add $3,015 in one time fees at closing.
What the assessment will have to cover is not a guess, because the record specifies it:
Still not published: what each one time charge actually funds, the management company, and whether the developer is establishing statutory reserves. All three live in the declaration and the purchase agreement, neither of which is publicly recorded and retrievable yet.
There is no community development district at Summercrest, and that is a measured negative with named evidence rather than an absence of information.
Test one. Lee County publishes the complete roster of community development districts in the county. It contains 45 entries. Summercrest is not among them, and no district on that roster has a boundary that could include this corner. For context, the Corkscrew Road corridor is full of CDD communities, which is exactly why a buyer shopping this corridor asks the question and exactly why the absence here is a differentiator rather than a footnote.
Test two. The parcel’s own taxing district roster, District 316 in the Property Appraiser’s 2025 millage book, lists twelve authorities and not one of them is a CDD, an MSTU, an MSBU, a street lighting unit or a special improvement unit.
The control that makes the negative meaningful. The adjacent taxing district page in the same book, District 315, does carry real MSTU rows. So the absence of MSTU lines on District 316 is a genuine substantive difference and not an extraction failure. A zero is only worth publishing when you can show the same method returning a non zero somewhere else.
Because there is no golf course, no marina and no club, there is no equity deposit, no golf initiation fee and no mandatory club dues structure at Summercrest. The carrying cost picture is a tax bill plus a solid waste assessment plus one association assessment plus insurance. That is a shorter stack than most gated communities on this corridor, and it is a real advantage. The builder entered assessment of $272 a month is the number to test against the budget.
Summercrest is governed by Summercrest Property Owners Association, Inc., a Florida not for profit corporation operating under Chapter 720. Until turnover, the developer holds three votes per unit against an owner’s one and appoints a majority of the board. The earliest headline turnover trigger is three months after 90 percent of units convey, which at 153 lots means 138 closings.
Item | Value |
|---|---|
Legal name | SUMMERCREST PROPERTY OWNERS ASSOCIATION, INC. |
Florida document number | N26000002858 |
Entity type | Florida not for profit corporation, formed under Chapter 617 |
Governing statute for the community | Chapter 720, Florida Statutes. The Articles cite sections 720.303 and 720.307 by name |
Articles executed | 2026-02-02 |
Filed | 2026-03-03 |
Status | Active. No annual report filed yet, which is normal for a first partial year |
Principal and mailing address | 24201 Walden Center Drive, Suite 101, care of the builder, Bonita Springs, FL 34134 |
Registered agent | CT Corporation System, Plantation, Florida |
Nowhere in the Articles does the word condominium appear. The document consistently uses “Owner of a Unit”, “Lot”, “Common Areas”, “planned community” and “Declaration of Covenants, Conditions and Restrictions”. That is Chapter 720 language, not Chapter 718 language, and the distinction drives a great deal of what follows.
There is an unrelated, older Florida entity with a similar name filed in 2006. It is a different community in a different place. Do not cite it.
And a mechanic that matters more than it looks: until Class B membership terminates, the board alone may amend the Articles by simple majority. Normally an Articles amendment needs a three quarters vote of the voting interest present at a duly convened membership meeting. Before turnover it does not.
Turnover happens on the earliest of eight events set out in the Articles:
At 153 platted lots, the 90 percent trigger is 138 closings, then a three month clock. In a community that opened for sale in September 2026, with 25 home sites released and its first homes targeted for December 2026, that is realistically several years away.
Say it plainly: a Summercrest buyer in the first releases is buying into a builder controlled association. That is completely normal for a new community of this type, it is not a red flag, and it is also not something to discover after closing. During developer control the developer sets the budget, appoints the board majority and holds a three to one voting advantage on every unit it still owns.
Buyers of attached product in Southwest Florida ask this constantly and most new construction pages either duck it or answer it wrongly. Summercrest gets a clean answer, and it fails the statute on two independent grounds, either one of which is sufficient on its own.
The statute. Section 553.899, Florida Statutes, requires a milestone inspection for an owner of a building that is “three habitable stories or more in height as determined by the Florida Building Code and that is subject, in whole or in part, to the condominium or cooperative form of ownership as a residential condominium under chapter 718 or a residential cooperative under chapter 719”. The statute uses “and”, not “or”. Both elements must be present. Subsection (4) further states that the section “does not apply to a single-family, two-family, three-family, or four-family dwelling with three or fewer habitable stories above ground.”
Ground one, the form of ownership. Summercrest is a Chapter 720 homeowners association, not a Chapter 718 residential condominium and not a Chapter 719 cooperative. The Division of Corporations classifies it as a not for profit corporation formed under Chapter 617. Its Articles cite sections 720.303 and 720.307 and cite no provision of Chapter 718 or 719 anywhere. The instrument contemplated is a declaration of covenants, conditions and restrictions, which is the Chapter 720 instrument, rather than a declaration of condominium under section 718.104. And the recorded plat creates 153 numbered fee lots. Condominiums are not platted into numbered fee lots; condominium units are created by the declaration and its survey exhibits.
Ground two, height. Ordinance 2024-13 condition 4 sets a maximum building height of 35 feet, two stories, and every one of the eight plans is a two story plan. Two is not three.
The one line answer: Summercrest is a Chapter 720 homeowners association of two story, fee simple, concrete block townhomes on 153 platted lots. Florida’s milestone inspection law and the structural integrity reserve study requirement apply only to condominium and cooperative buildings of three or more habitable stories. Summercrest is neither a condominium nor three stories, so neither requirement reaches it.
Being honest rather than merely reassuring: Chapter 720 imposes no structural milestone inspection and no mandatory structural integrity reserve study, and it also gives you less statutory protection on reserve funding than a condominium buyer gets. Reserves under section 720.303(6) are required to be funded only where the developer established them or the membership votes to establish them, and they may be waived or reduced by member vote. So reserve funding at Summercrest will be whatever the declaration and the developer adopted budget say. Read the estimated operating budget rather than assuming statutory protection. Whether the builder is establishing statutory reserves here is not published.
Two things that do help, on the record: the buildings must be concrete block, not wood frame, and no development blasting was permitted during site work under condition 5, which removes one common source of early structural complaint in this market.
Ordinance 2024-13 condition 8a requires the developer to build two corner parks and donate them to the Village of Estero, and then requires “the applicant or its successors” to maintain them in perpetuity. The successor language is present, so the obligation runs to the association and therefore to every Summercrest owner, on 0.7323 acres they will not own, cannot gate and cannot restrict.
“a. The Western Corner Park and Eastern Corner Park, and pathways, as identified on the Master Concept Plan will be designed and constructed by the applicant as shown in the Pattern Book and donated to the Village. The applicant or its successors will maintain the dedicated Western Corner Park and Eastern Corner Park in perpetuity. The donation and easements documents will be subject to the approval of the Village Attorney. Details of the planting, butterfly garden, seating area, and hardscape will be reviewed as part of the development order. The public parks will be separated from the project by a wall or fence and landscaping.
- Construction must commence on both the Western Corner Park and Eastern Corner Park prior to issuance of Certificate of Occupancy for 50% of the units and must be completed prior to issuance of Certificate of Occupancy for the last building.”
The two donated parks are tracts OS3 and OS8, not the tracts lettered P1 and P2. This is easy to get backwards and the ordinance settles it: section 4.e of Ordinance 2024-13 describes “the two public use areas on the south side of the development”, and section 4.g describes the “statement corner public area on the southwest corner”. P1 and P2 are interior tracts and cannot be the donated parks.
The gazebo’s size, material and roof form are not published. The governing detail lives in the pattern book, which is incorporated into the ordinance by reference and was not attached to the published ordinance document.
One. The parks will be owned by the Village and open to the general public, not to Summercrest residents only. The applicant’s own public benefit legend records the deal as 1.5 acres of park and a half mile of shaded trail.
Two. The association carries a perpetual maintenance obligation on land it does not own. That is a permanent line in the association budget. The scope is not trivial: the ordinance specifies planting, a butterfly garden, a seating area and hardscape. Butterfly gardens need regular replanting, and hardscape needs pressure washing, joint repair and eventual replacement.
Three. The parks sit physically outside the community’s wall. Condition 8a requires the public parks to be separated from the project by a wall or fence and landscaping, and the Village’s own findings confirm two gated access points with private internal streets and public external sidewalks. Residents reach the parks through pedestrian gates, the same way anybody else does.
Ordinance 2024-13 condition 11.b requires a $75,000 payment for a future crosswalk across Corkscrew Road at Sandy Lane, to be built by the Village. That condition names only “Applicant”. It carries no successor language at all.
Two conditions, in the same ordinance, drafted differently on purpose. Where the Village intended a perpetual burden to run to the association, it wrote “or its successors”. Where it intended a one time developer exaction, it did not. The practical result: the parks land on your association budget forever, and the $75,000 never touches an owner. That crosswalk payment is a developer obligation, economically already priced into the base house price, and it will never appear on an assessment or a tax bill.
Whether the $75,000 has been paid is not found. The trigger is conditional and sequential: payment is due on completion of the Sandy Lane to Corkscrew sidewalk improvements under condition 11.a, and 11.a is itself gated on the Village obtaining permits through its own consultant. Whether that chain has completed is not published in any Village record we could reach.
It genuinely cuts both ways, and the page that only tells you one half is not being straight with you.
The upside. Two designed public parks with a gazebo, a butterfly garden and seating sit permanently at the community’s front door and cannot be sold off or built on, because the Village will own them. On a hard corner of a busy arterial, that is a permanent visual buffer and a real neighbourhood amenity, and it delivers the statement corner the Village called out in its own findings.
The downside. It is a permanent budget line for an asset the owners neither own nor exclusively enjoy, and it will never go away. A buyer comparing a Summercrest assessment against a comparable townhome community without a donated park covenant is not comparing like for like.
There is also a genuine buyer protection buried in condition 8b, and it is enforceable: park construction must start before certificates of occupancy are issued for 50 percent of the units and must be finished before the last building’s certificate of occupancy. You can ask the Village for the current certificate of occupancy count and know exactly where the parks stand.
Summercrest’s approved amenity set is a single amenity centre on Tract AC1 with a clubhouse building, a pool, a spa, a fitness centre and a social room, plus a lake, a dog park, a passive park, two public corner parks and a half mile of shaded trail. None of the amenity buildings exist yet. The builder’s own caption on its clubhouse image reads “Future amenity clubhouse”.
The builder publishes its amenity list twice, once in visible page copy and once in structured data, and both give exactly the same five items:
Alongside those, five community attributes are published as lifestyle tags rather than facilities: commuter friendly, gated, lock and leave, low maintenance and socially active. The builder’s own overview bullet describes “future amenities designed for wellness and relaxation, including a pool and fitness center.”
Everything sits on Tract AC1, 0.5433 acres, roughly 230 by 175 feet, at 21270 Estiva Villa Circle, in the southwest quadrant of the community, set back behind the West Corner Park open space and not visible from Corkscrew Road behind the buffer. Reading the builder’s site plan and the engineered development order plan together, the tract carries one clubhouse building, a rectangular swimming pool on a hardscaped deck immediately west of it, a small separate water feature at the pool’s southeast end which is the spa, a surface parking lot of roughly two dozen striped spaces including marked accessible spaces, and a small detached structure at the south end of the parking lot which the master concept plan identifies as the mail kiosk.
Note the mail arrangement, because people ask. Ordinance 2024-13 condition 13 requires that at development order “one parking space in the Amenity Center will be marked reserved for mail pickup.” That is a cluster mailbox arrangement at the amenity, not door delivery.
Amenity | Status as of 2026-09-16 | Evidence |
|---|---|---|
Clubhouse and amenity centre | Planned. Not built. | Even after opening for sale, the builder still describes “future amenities”, and its only clubhouse image is captioned “Future amenity clubhouse” |
Pool | Planned. Drawn on the site plan only. | Same |
Spa | Planned. | Listed in the amenity data. No dimension, capacity or specification published anywhere |
Fitness centre | Planned. | No published specification |
Social room | Planned. | No published specification |
Lake, streets, lots, dry detention | Constructed or under construction as horizontal work | The plat is recorded, 153 lots are addressed, and all are coded vacant residential on the 2026 roll |
First townhomes | Under construction | The first MLS record carries an under construction status and a county permit number, and seven quick move in homes target December 2026 and January 2027 |
West and East Corner Parks | Not yet required to exist | Condition 8b: construction must only commence before the 50 percent certificate of occupancy threshold |
Walls, perimeter landscaping | Due first | Condition 14 requires perimeter landscaping and walls or fences before vertical construction, except for model units |
A sequencing fact worth carrying into your planning. Condition 14 means the six foot Corkscrew Road wall and the eight foot north wall go up before the first townhome is framed. Condition 8b means the two public corner parks will not be finished until the very last building gets its certificate of occupancy. The perimeter arrives first and the public parks arrive last.
Every amenity image published for Summercrest is still of a different community or is licensed stock photography. That was verified from the builder’s own media manifest, by filename. The two clubhouse and pool images resolve to files named for another of the same builder’s communities in Naples. The fitness image is a stock photograph. The lifestyle water image is a stock photograph. Interior images on the same page are sourced from three other communities.
At opening the builder did publish genuine Summercrest renderings of the two townhome building types, a new site plan and virtual tour stills of four plans, and we show several of them on this page with credit. As of 2026-09-16, no photograph or rendering of the actual Summercrest amenity centre has been published by anyone. Not by the builder, not by the Village, not in any of the four applicant presentation decks. The applicant’s decks contain townhome elevations in detail, front, side, rear and colour palettes, and no amenity building elevation at all.
For that reason this page will not describe what the Summercrest clubhouse looks like, how large it is, or how it is finished. Nobody can, honestly. We will tell you what the ordinance and site plan document, and we will tell you it is not built. That is what a first release buyer actually needs.
The following are not published anywhere and should be on your question list: clubhouse square footage; any elevation, floor plan or rendering of the amenity building; pool dimensions, depth and whether it is heated; whether the fitness centre and social room sit inside the single clubhouse building; the amenity parking space count; amenity hours and access control; and whether there is a pool restroom or cabana separate from the clubhouse.
Summercrest is gated at two access points, and the Village’s own findings say so: “Two gated access points are proposed for this development. Internal streets will be private, and the external sidewalks will be for public use.”
Main entrance | Secondary entrance | |
|---|---|---|
Off | Sandy Lane, at the northwest | Design Parc Lane, at the east |
Concept plan annotation | “Main entry with gates” plus community sign | “Vehicular gates with call box” plus secondary sign |
Becomes | Summercrest Boulevard | Connects via Via Toledo Lane and Borgo Street |
There is no guardhouse. The east gate is expressly a vehicular gate with a call box, which is by definition an unmanned, resident controlled entry. No guardhouse, gatehouse, guard station or security building appears on any version of the master concept plan, on the engineered development order plan, on the builder’s marketing site plan, in Ordinance 2024-13 or in any Village document. The honest sentence is: gated at both entrances with automated vehicular gates and a call box, with no manned guardhouse shown on any approved plan.
And note where the entrances are not. There is no vehicular access from Corkscrew Road, and none is permitted. Condition 10 actually requires the developer to remove an existing turn lane on Corkscrew Road. The applicant’s own reasoning: the prior project’s Corkscrew access was a right in, right out on an arterial, whereas the new accesses are on a minor collector, Sandy Lane, and a local road, Design Parc Lane. The practical effect for a resident is that the busiest road the community touches is the one it does not open onto.
Boundary | Buffer | Wall or fence | Required planting |
|---|---|---|---|
South, Corkscrew Road | Enhanced 15 ft Type D | 6 ft high wall, plus a decorative fence or wall section at the passive park | 1,530 linear feet: 77 trees or palms, 1,010 shrubs |
North, The Estates of Estero River | Enhanced 10 ft Type B | 8 ft high wall in the central reach, 6 ft with a 3 foot 6 inch double hedge row on the flanking reaches | 1,530 linear feet: 77 trees or palms, 1,010 shrubs |
East, toward the Galleria and Design Parc Lane | Enhanced 15 ft Type B | 6 ft high wall | 420 linear feet: 21 trees or palms, 278 shrubs |
West, Sandy Lane | Enhanced 20 ft Type D | 6 ft high wall | 395 linear feet: 20 trees or palms, 261 shrubs |
That is 195 trees and palms and roughly 2,559 shrubs in the perimeter buffers alone, before any internal streetscape, park, amenity or individual lot planting.
The planting deviations are the interesting part, and they landed in the resident’s favour. Deviations 5 and 6 allowed the developer to put half of the required buffer plantings and half the required trees on the interior side of the north wall, facing Summercrest residents rather than the neighbours. Both were approved only “with enhanced plantings provided on both sides of the wall”. In plain English: the north wall is landscaped on both faces. Residents get a planted wall rather than a bare one, and the neighbours keep their screening.
One thing that is not guaranteed. Condition 7 states that the applicant “has the option (but not the obligation) to include a wall or fence, in addition to required landscaping, separating the rear sides of the abutting backyards of townhomes.” So there is no guaranteed rear yard privacy wall between neighbouring townhome backyards. If a walled rear yard matters to you, get the answer in writing before contract.
Three plant palettes were published in the applicant’s presentations and they are unusually specific for a community at this stage. The corner park palette names shady lady black olive, specimen live oak, slash pine, tabebuia, pink hibiscus tree, bismarck palm, royal palm, sabal palm, green buttonwood and silver buttonwood for trees and palms, and silver saw palmetto, muhly, firebush, fakahatchee, clusia, crinum lily, Walter’s viburnum, yellow flag iris, coontie and blue plumbago for shrubs and groundcovers. The community and buffer palette adds royal poinciana, southern magnolia and Hong Kong orchid, and the community shrub palette adds red tip cocoplum, American beautyberry and cordgrass.
That list is heavily Florida native and Florida friendly, and several of those species are classic pollinator plants, which is consistent with the butterfly garden the ordinance requires in the corner parks. Coontie in particular is the sole larval host for the Atala butterfly, which is a small but real ecological detail.
Segment | Width | Character | Public or private |
|---|---|---|---|
Corkscrew Road frontage | 6 to 8 ft per condition 11.a, drawn as a shaded 6 to 10 ft meandering trail | Meandering and shaded, running the full 1,589 feet of frontage | Public |
Sandy Lane frontage | 10 ft | Shaded, running the west boundary | Public |
Through the West Corner Park | Varies | Radiating paths off the circular plaza | Public |
Around the East Corner Park | Varies | Path to the gazebo | Public |
Internal sidewalks | Not stated | Both sides of the internal streets | Private |
Total published length is one half mile of shaded trail. The master concept plan marks pedestrian gates through the Corkscrew Road wall at at least three separate points, each a decorative gate roughly 4 feet wide by 5 feet high set between piers in a 6 foot concrete wall coloured to match the buildings. There is also an optional pedestrian interconnection drawn at the northeast corner toward The Estates of Estero River.
Every item below was actively searched across the full ordinance, three versions of the master concept plan, the engineered development order plan, the builder’s complete on page amenity data in both visible copy and structured form, the builder’s interactive site plan drawing, and every Village news release naming the project.
Not present | Why we can say so |
|---|---|
No golf course, no golf membership, no golf equity | The amenity array has exactly five items and none is golf. The site is 21.36 acres in total. The builder’s own copy positions golf as off site |
No marina, boat ramp, dock, pier or boat storage | The only water body is a 1.19 acre internal stormwater lake with no external connection, and no dock or ramp appears on any plan version |
No beach club and no private beach access | Not in the amenity list. The builder’s beach reference is an off site stock image |
No on site restaurant, cafe, bar or dining of any kind | Decisive: the rezoning eliminated all commercial entitlement. The prior approval required 15,000 square feet of commercial. Summercrest’s approved non residential intensity is zero |
No retail, office or medical office | Same. Zero non residential square footage approved |
No guardhouse, gatehouse or manned security | Both gates are automated and the east gate is expressly a call box gate. No guard building on any plan |
No tennis, pickleball or bocce court | None appears on any plan version and none is in the amenity list |
No playground or tot lot | Not on any plan, not in the amenity list |
No community garden | Not on any plan |
No age restriction and no active adult designation | Condition 3 permits townhouse units with no age qualifier, and the Articles carry no age restriction |
No mix of housing types | The Village said so itself in Ordinance 2024-13 section 4.a |
No single family detached homes | 153 attached townhome lots, typical lot about 0.054 acres |
No vehicular access from Corkscrew Road | Condition 10 removes the existing Corkscrew turn lane; both entrances are elsewhere |
No guaranteed rear yard privacy wall between neighbouring townhomes | Condition 7 makes it optional for the applicant |
Summercrest sits entirely outside the FEMA Special Flood Hazard Area. All 153 lots and all 15 tracts, 100.00 percent of the 168 recorded parcels, fall in Zone X shaded, so there is no federal flood insurance mandate here. The same site is in Lee County Hurricane Evacuation Zone A, Surge Zone 1, the first zone ordered to leave. Both statements are correct, and they answer different questions.
This was not read off an address lookup tool’s summary. The recorded Summercrest lot geometry was pulled from the county parcel service, returning 168 parcels, 153 residential lots plus 15 tracts, and intersected polygon by polygon against the FEMA National Flood Hazard Layer in a projected coordinate system.
By parcel, which is the way to state it:
Parcel class | Count | In Zone X shaded | In a Special Flood Hazard Area |
|---|---|---|---|
Residential lots | 153 | 153 | 0 |
Tracts | 15 | 15 | 0 |
Total recorded parcels | 168 | 168 | 0 |
Parcels spanning more than one flood zone: zero. Not one of the 168 has as much as one percent of its area in a second zone. By area the answer is identical, at 100.00 percent Zone X shaded, and flood layer coverage of the site footprint is complete, so there is no unmapped gap. On most Southwest Florida sites the honest answer to “what flood zone is it in” is “it depends which lot”. Here it does not.
Item | Value |
|---|---|
FIRM panel | 12071C0591H |
Panel effective date | November 17, 2022 |
Zone and subtype | X, 0.2 percent annual chance flood hazard, the shaded X |
Special Flood Hazard Area flag | False. Not an SFHA |
Base flood elevation | None assigned |
The zone polygon covering Summercrest does not trace to the 2022 countywide study. Its source citation resolves to a Letter of Map Revision, case 25-04-3811P, effective February 5, 2026, and that revision covers 100.00 percent of the site. So the shaded X designation across this parcel is the product of a map revision that became effective six months before this research and within weeks of the community’s public announcement. An earlier effective revision, case 23-04-0983P effective July 15, 2024, also intersects this corner, so this ground has been remapped twice since the 2022 panel.
Two honest limits on that. We cannot state what the zone at this parcel was before the February 2026 revision, because the public flood layer serves only the currently effective geometry and superseded geometry is not exposed. Anyone who wants the before picture must order the historic map product or read the revision determination document. And because the zone rests on a recent revision rather than a straight panel, it is more perishable than a normal zone determination. Re-verify at closing, and cite the panel, the revision case and both dates whenever you repeat it.
Distance from the Summercrest boundary to the nearest Special Flood Hazard Area polygon:
Rank | Zone | Base flood elevation | Distance from the site edge |
|---|---|---|---|
1 | AH | 15.0 ft NAVD88 | about 128 feet |
2 | AH | none assigned | about 129 feet |
3 | AE | none assigned | about 176 feet |
4 | AH | none assigned | about 309 feet |
5 | AH | 15.0 ft NAVD88 | about 351 feet |
That is the honest framing and it is a better story than a bare “not in a flood zone”. Summercrest sits on a narrow high spot. The Special Flood Hazard Area begins roughly 128 feet from the property line. Being out of it here is a matter of a couple of feet of ground elevation, not a matter of being far from water.
Measured pre construction natural grade at the site runs 14.41 to 16.79 feet NAVD88. Those are natural grade figures. The builder will bring pads up with fill excavated from the lake and the two dry detention basins, which is standard practice here, so finished pad elevations will be higher. Do not read those numbers as a finished floor elevation.
There is no base flood elevation at this parcel, and that is not a data gap. A shaded X zone does not carry one by definition, because base flood elevations are published for the one percent annual chance floodplain and the 0.2 percent area is mapped as an extent only. The closest applicable base flood elevation, in the adjacent zone about 128 feet away, is 15.0 feet NAVD88.
Because the site is not in a mapped Special Flood Hazard Area, the Village’s flood hazard reduction standards do not impose a flood based finished floor elevation on it by default. Three other things do set finished floor here, and you should know which:
The buyer useful action: ask the builder for the finished floor elevation on the approved plans, and for the elevation certificate at closing. In a shaded X zone an elevation certificate is not required for insurance rating, but it is the single document that converts “we are not in a flood zone” into a number, and it is what a future buyer’s carrier will want if the maps ever move again.
No. The federal mandatory purchase requirement attaches to buildings located in a Special Flood Hazard Area. Summercrest is not in one, so the mandate does not attach, and the Village states the rule in its own words: if your home is in a Special Flood Hazard Area and you have a federally backed mortgage, flood insurance is required by law.
Four things that follow, and the last two matter:
The Village of Estero is its own National Flood Insurance Program community, identification number 120260, and it is Class 6 in the Community Rating System. That is confirmed from three Village sources including a recital in an adopted ordinance.
Location | Class 6 discount |
|---|---|
Inside the Special Flood Hazard Area in Estero | 20 percent |
Outside the Special Flood Hazard Area, which is all of Summercrest | 10 percent |
The number that applies to a Summercrest buyer is 10 percent, not 20. The 20 percent figure is the headline on the Village’s page because it is the in floodplain number, and nearly every competing page will quote it. It does not apply to this community. Getting that right is the whole difference between a page you can rely on and one you cannot. This is a discount on the National Flood Insurance Program premium, and this page publishes no premium figure, because no authoritative community level premium figure exists.
Note also that this is not unincorporated Lee County. Estero is its own flood insurance community with its own identification number and its own class rating. Any page quoting a Lee County rating for a Summercrest buyer is quoting the wrong jurisdiction.
Worth knowing why the class matters: the Village tightened its own flood hazard reduction standards through Ordinance 2025-04, which was prepared under a Corrective Action Plan FEMA required after Hurricane Ian, and one of the ordinance’s stated purposes is to continue participating in the Community Rating System at the current class rating. The discount buyers receive depends on floodplain management work the Village is doing under federal supervision.
This is the most misunderstood thing in this market and it is where this page can be most useful.
FEMA flood zone | Hurricane evacuation zone | Storm surge zone | |
|---|---|---|---|
Who defines it | FEMA, through the flood insurance programme | Lee County Emergency Management | Derived from federal surge modelling, adopted by the county |
What it measures | Probability of flooding in a given year, from all sources including rainfall | Who must leave, and in what order, ahead of a specific approaching storm | Depth of salt water pushed inland by a hurricane of a given category |
What it is used for | Insurance rating and building code | Public safety and evacuation orders | Input to the evacuation zones |
Summercrest | Zone X shaded, outside the SFHA | Zone A, the first zone ordered out | Surge Zone 1 |
The evacuation determination was verified three separate ways, because Zone A at a site five miles inland is counterintuitive and deserved the scrutiny. All six county evacuation polygons were tested for containment independently of the server’s own spatial index, and only the A polygon contains the site. Control points were run: an inland community returns “not classified” and points three and seven miles east on the corridor return Zone D, so the layer discriminates rather than defaulting. And a transect was run along Corkscrew Road at nine points from west to east, returning A, A, A, A, A, A, A, A, A, then C, C, then D. The A to C boundary falls roughly one mile east of Summercrest. The community sits near the inland edge of the highest priority evacuation zone rather than deep inside it, which is a materially more useful sentence than either half of it alone.
Why that is not a contradiction. The FEMA zone answers how likely this ground is to get wet in a normal year from rain and from routine flooding. At 14 to 17 feet of natural grade on a local high spot, the answer is less than a one percent annual chance. The evacuation zone answers a different question: if a hurricane pushes salt water up the bay and river system, do we want people here to leave first. Evacuation zones are deliberately conservative because they are life safety boundaries drawn to move people early, not actuarial boundaries drawn to price risk. The Village puts it in one sentence: even if you are not in a flood zone, you could still be in an evacuation zone.
Do not read this section as permission to stay. “Zone X so you do not need to evacuate” is false and dangerous. The correct pairing is: outside the Special Flood Hazard Area for insurance and lending purposes, in Evacuation Zone A for life safety purposes, and those are different questions with different answers.
The strongest storm evidence available here is measured rather than modelled. The United States Geological Survey surveyed two Hurricane Ian high water marks 0.50 miles from the Summercrest site, on the Estero River, at water surface elevations of 10.83 and 10.77 feet NAVD88, both classified riverine rather than coastal, both surveyed to a good quality standard within days of the storm.
Natural ground at Summercrest runs 14.41 to 16.79 feet NAVD88. The nearest surveyed Ian high water mark was therefore roughly 3.6 to 6.0 feet below the natural ground elevation at this site, before any fill was placed.
We are not going to overclaim that. It is a high water mark at one location half a mile away, not a survey of Summercrest, and it is not proof the site stayed dry. Nobody surveyed it, and in September 2022 it was open land. The defensible sentence is the one we just wrote: the nearest surveyed mark was measured at 10.83 feet NAVD88 and natural ground here runs 14.4 to 16.8 feet.
One critical disambiguation. The National Hurricane Center’s report on Ian records maximum inundation of 8 to 12 feet above ground level “in Estero”, and that refers to the coastal western portion of Estero along Estero Bay and Estero Island, roughly five miles west of this corner. It does not describe the Corkscrew Road corridor at Sandy Lane. Conflating the two would be a serious error and it is exactly the error a careless page makes. The corridor specific measured number is the 10.83 feet on the Estero River.
We could not source a measured wind speed at or near this site during Ian, so this page publishes none. The National Hurricane Center report’s nearest complete anemometer record is roughly 35 miles north. The honest line is that the site is inside the area that experienced hurricane force winds during Ian, and the nearest complete official wind records are not at this location.
Hurricane Helene, 2024, made landfall roughly 250 miles north. Its measured effect on this corridor was materially smaller: the surge band described by the National Hurricane Center is a coastal band, and there are zero surveyed Helene high water marks anywhere near this site, with the nearest roughly 60 miles away. The Village nonetheless names Helene alongside Ian and Milton in the recitals to its own floodplain ordinance as one of three hurricanes it experienced. Both things are true: Helene mattered to Estero as a jurisdiction and left no measured mark on this corridor.
Summercrest will be built to the current Florida Building Code with concrete block walls required by the Village’s own ordinance, at an interpolated ultimate design wind speed of roughly 157 miles per hour, three second gust, Risk Category II, well inside the wind borne debris region. That combination is the strongest product argument this community has and the builder does not make it.
The commonly used online hazard lookup is suspended, and the current code references a newer load standard, so the figure below was derived from the underlying contour data that the code’s own wind speed figure is drawn from. Measuring the site against those contours puts it between the 160 and 150 mile per hour contours, 6.28 miles inland of the 160 and 17.56 miles from the 150.
Linear interpolation, which the code guidance expressly permits, gives 157.4 miles per hour.
How to state it correctly: the site’s interpolated ultimate design wind speed under the current standard, Risk Category II, is roughly 157 miles per hour, and designers commonly round up conservatively to 160. Both numbers are defensible. A single hard number without that framing is not. Note also that these maps are sometimes modified locally, and the number on the builder’s approved structural plans is the one that actually governs. That is a permit file item, not a public one.
Summercrest is unambiguously in the wind borne debris region. The threshold is a design wind speed of 140 miles per hour. At roughly 157 the site clears it by about 17 miles per hour, and there is no interpretation under which it escapes the requirement.
The practical consequence: every glazed opening must be either impact rated or protected by code approved shutters. That is a code fact, not a marketing claim, and it is true regardless of what any brochure says.
The first MLS record answers the question for at least one home. The listing for 9032 Summercrest Boulevard enters “Impact Resistant Doors, Impact Resistant Windows” under storm protection. That is the builder’s statement about that home. Ask for the same statement in writing for the home you buy, because impact glass and shutters are not equivalent for daily living even though both satisfy the code.
The block requirement is in Ordinance 2024-13 condition 9 and is therefore locked into the entitlement rather than being a value engineering decision the builder could revisit later. Four reasons it matters, and one of them is specific to townhomes:
Wind. A fully grouted, steel reinforced concrete masonry wall system resists both the pressure and the windborne debris impact that governs design in this region far better than a wood framed wall. The block shell is the load path that keeps the roof attached.
Sound between attached units, which is the one that matters most here and is least discussed. In attached product the party wall is the difference between loving and hating the home. A concrete block demising wall delivers substantially higher sound transmission loss than a wood framed, gypsum sheathed party wall, in addition to its fire separation function. For a buyer choosing between Summercrest and a wood framed townhome elsewhere in Lee County, this is the strongest single product argument Summercrest has, and the builder is not making it.
Honest limit: the builder publishes no party wall assembly detail, no sound transmission class rating and no fire separation rating for Summercrest. We probed for all three. So argue the assembly, not a number, and ask for the specification.
Moisture, rot and pests. Block does not rot and does not feed termites, which over an ownership period in a subtropical climate is a durability and maintenance argument.
Insurance rating. Florida carriers rate masonry construction more favourably than frame construction. The mechanism is explained below.
This is where a page can be more rigorous than the market, because the discounts are statutorily compelled rather than a carrier courtesy.
Florida law provides that a rate filing for residential property insurance must include actuarially reasonable discounts, credits or other rate differentials, or appropriate reductions in deductibles, for properties on which fixtures or construction techniques demonstrated to reduce windstorm loss have been installed. The listed techniques include wind uplift prevention, roof strength, roof covering performance, roof to wall strength, wall to floor to foundation strength, opening protection, and window, door and skylight strength. And the operative sentence: credits, discounts or other rate differentials for fixtures and construction techniques that meet the minimum requirements of the Florida Building Code must be included in the rate filing.
Read that last clause carefully, because it is the whole argument. The statute requires credits for features that meet the code minimum. A 2026 code built home does not merely qualify for wind mitigation credits; it qualifies by construction, automatically, because the code minimum is itself a creditable standard. Nothing has to be retrofitted. Separately, Florida law requires the insurer to notify an applicant at issuance and at each renewal of the availability and range of each windstorm mitigation discount, on a form the state prescribes, which is the uniform mitigation verification inspection form every Florida carrier accepts.
Feature by feature, here is what a 2026 code block townhome carries against typical 1990s and early 2000s attached stock in this market:
Mitigation feature | Summercrest, 2026 code | Typical 1990s to early 2000s stock |
|---|---|---|
Building code compliance date | 2026, current code edition | Pre 2002 statewide code, or earlier |
Opening protection on all glazed openings | Required by code, the site is in the wind borne debris region | Frequently none as built; retrofit shutters common, full impact glass less so |
Roof to wall attachment | Engineered connectors to current code | Toe nail or a single clip in older stock |
Roof deck attachment | Current fastening schedule | Older, weaker nailing schedules |
Secondary water resistance or sealed roof deck | Current code practice | Usually absent |
Wall construction | Concrete block, required by the Village’s own ordinance condition | Mixed block and frame |
Design wind speed designed to | Current standard, roughly 157 mph | An earlier standard, materially lower |
This page publishes no premium figure and no percentage saving. The credit structure is statutory and the direction of the effect is not in doubt. The magnitude is carrier specific, filed rate by filed rate, and varies by county, construction type and the wind portion of the premium. Any community level number would be a fabrication. Publish the mechanism, then let a real quote do the arithmetic.
Three things beyond wind credits independently lower the cost of insuring a 2026 townhome here, and buyers rarely separate them:
In practice this profile matters for availability as much as price. Florida’s residual market insurer is the insurer of last resort and is available only to an applicant who cannot obtain comparable private coverage. A brand new concrete block townhome, outside the Special Flood Hazard Area, with a new roof and full code required opening protection, is close to the most attractive risk in this market and is precisely the profile private carriers compete for. A buyer comparing Summercrest against an early 2000s attached villa a mile away is comparing a property with multiple eager private quotes against one that may have very few.
This is the single most consequential open item in the insurance picture and we are not going to guess at it.
For condominiums, Florida law imposes a detailed mandatory scheme: the association must insure the condominium property, and the statute itself draws the line between association coverage and unit owner coverage down to specific building components. For homeowners associations under Chapter 720, there is no equivalent provision. Chapter 720 contains no mandatory property insurance requirement paralleling the condominium statute.
The consequence: in a Chapter 720 townhome community, the type and extent of insurance carried by the association and by the individual owner is controlled entirely by the declaration. The owner insures their own structure unless the declaration says otherwise. Three patterns exist in this market: the owner carries a full policy on the structure while the association carries only liability and common area coverage; the association carries a master property policy on the attached buildings as a common expense funded through assessments while the owner carries a walls in policy plus contents and liability; or a hybrid where the association insures roofs and exteriors and the owner insures the rest.
The Summercrest declaration was not recorded or publicly retrievable as of this research, so we do not know which pattern applies here. What we can give you is the question, which is more valuable and cannot become wrong:
Because Summercrest is a homeowners association under Chapter 720 rather than a condominium under Chapter 718, Florida law does not dictate who insures the buildings. The declaration does. Before you commit, get the declaration and the association’s insurance summary and establish three things: whether the association carries a master property policy on the attached buildings, exactly where its coverage stops and yours begins, and whether the association budget you were quoted already includes that master premium. Two buyers in the same building can carry very different policies and very different total costs depending on how that declaration is written.
And the assessment consequence buyers miss: where the association carries the master property policy, the premium is a common expense funded through assessments, and in the current Florida market master policy premiums have been the most volatile line in association budgets. A quoted assessment that includes a master windstorm policy is exposed to that volatility in a way one that does not is not. Deductibles matter too: Florida residential policies carry a separate hurricane deductible expressed as a percentage of the dwelling limit, and in a master policy community a large deductible is generally funded by a special assessment against owners after a loss.
Summercrest sits on the segment of Corkscrew Road west of Interstate 75, where the county’s own permanent count station recorded 33,000 vehicles per day in 2025, 16 percent below its 2019 peak of 39,500. The Corkscrew Road congestion narrative that dominates Estero content belongs to the segment east of the interstate, which grew 59 percent over the same period.
Count station | Location | 2019 | 2023 | 2024 | 2025 | Change since 2019 |
|---|---|---|---|---|---|---|
Station 15 | Corkscrew Road, WEST of I-75, the Summercrest segment | 39,500 | 32,100 | 32,400 | 33,000 | down 16% |
Station 247 | Corkscrew Road, EAST of US 41, immediately at the site | 20,000 | 21,100 | 25,300 | up 27% | |
Station 70 | Corkscrew Road, EAST of I-75 | 20,300 | 30,300 | 32,200 | up 59% | |
Station 525 | Three Oaks Parkway, south of Corkscrew Road | 23,900 | 26,500 | 26,900 | 28,900 | up 21% |
Station 128 | US 41, south of Corkscrew Road | 53,400 |
The finding. The segment carrying Summercrest is running below where it ran seven years ago. The segment east of the interstate grew by more than half. The capital spending is following the growth, and the growth is on the other side of the interstate.
Do not overstate it, and we will not. The station closest to the site, east of US 41, is up 27 percent since 2019 to 25,300. Local traffic at this corner has grown. What has not grown is the through volume on the wider segment west of the interstate.
The county publishes monthly seasonal adjustment factors from its continuous counts. For the Summercrest segment in 2025:
Month | Average daily volume | Seasonal factor |
|---|---|---|
February | 37,130 | 1.13, the annual peak |
March | 36,683 | 1.11 |
January | 34,946 | 1.06 |
December | 34,951 | 1.06 |
November | 33,605 | 1.02 |
October | 33,245 | 1.01 |
May | 32,146 | 0.97 |
August | 30,118 | 0.91 |
September | 30,112 | 0.91 |
June | 29,275 | 0.89 |
July | 28,758 | 0.87, the annual trough |
February carries about 29 percent more traffic than July on this exact segment. Neighbouring corridors swing harder: Three Oaks Parkway south of Estero Parkway runs 1.17 in February against 0.83 in July, a 41 percent spread.
A volume factor is not a travel time multiplier, and anyone converting one into the other without a travel time data source is guessing. What can be said honestly is that free flow drive times are closest to reality from June through September and should be treated as optimistic from January through April.
The count station publishes directional splits for this segment: AM peak 74.2 percent westbound, PM peak 55.7 percent westbound. East of the interstate the AM split is even more lopsided at 78.2 percent westbound.
In the morning, roughly three quarters of Corkscrew Road traffic west of the interstate is heading west toward US 41. That is the eastern Corkscrew communities commuting out. A Summercrest resident driving east to Interstate 75 Exit 123 in the morning is travelling against about 74 percent of the flow, over a run of only 2.4 miles. The same logic reverses in the evening at a milder 56 percent. A resident whose destination is US 41, Coconut Point or Bonita Springs is in the dominant morning flow but travels less than half a mile of Corkscrew Road before turning.
Peak hours here are afternoon, not morning: the busiest hours are 3 pm at 7.4 percent of daily volume, 4 pm at 7.3 percent, and 2 pm and 5 pm at 7.2 percent each.
This is the part that a page selling you something would leave out.
The honest conclusion. The $75,000 crosswalk payment is a real, recorded, enforceable developer obligation. The crosswalk it funds has no construction date, no full funding and an unresolved easement problem. Present it, as we do, as committed money toward a future improvement, never as a crosswalk that will exist at closing.
What is being built is east of the interstate. Corkscrew Road widening Phase 1, from Ben Hill Griffin Parkway to Bella Terra Boulevard, is complete. Phase 2, from Bella Terra east toward Alico Road, is under construction at roughly $27 million with completion reported as pushed to the end of 2026. Both are four to eight miles east of Summercrest and neither touches this frontage. That is a construction disruption question for the eastern communities and a future capacity question for this one.
Interstate 75 itself is scheduled to widen from six lanes to eight through Collier and Lee counties beginning in 2026, in four segments, with all four projected complete by 2032. No dedicated Exit 123 interchange improvement project appears in any state or county programme we could reach.
The one weak point, stated straight: turning left, eastbound, out of Sandy Lane onto Corkscrew Road during a February peak is the honest weak point of this location, and no signal is programmed to fix it.
Summercrest is served by the School District of Lee County, which does not run traditional zoned attendance. It runs a residential choice proximity plan in which families rank the schools available to their address and placement is made by lottery when applicants exceed seats. Nothing is guaranteed beyond a seat somewhere in your zone.
The district’s Student Enrollment Plan for 2026-2027, approved by the school board on 1 December 2025, is explicit: “At the time the school choice application is entered, families are required to rank, in preference order all the available schools in their residential/choice zone.” Placement is by lottery where a school is oversubscribed.
The three levels work differently from each other:
Level | Structure |
|---|---|
Elementary | Lettered proximity zones, implemented 2023-2024 |
Middle | Lettered proximity zones, implemented 2024-2025 |
High | Three large residential choice zones, East, South and West, each divided into sub zones |
The zones that reach this address are elementary Proximity Zone Q, which contains five schools; middle Proximity Zone GG, which contains two; and the South high school zone, sub zone S3.
Verify your own address with the district before you rely on this. The elementary and middle zone assignments here are read off the published zone membership tables rather than off the district’s own address lookup, which was not reachable during research. Zone Q is the only elementary zone whose member schools are all in the Estero, Bonita Springs and San Carlos Park area, and it is the zone containing both Estero elementary schools, so the reading is well founded. It is still worth ten minutes of your own confirmation.
At opening, the builder’s community record began listing Pinewoods Elementary, Three Oaks Middle School and Estero High School for Summercrest. All three sit inside the zones described above, so the list is plausible. It is still a builder listing, not a district assignment. Lee County places students by proximity choice and lottery, and Zone Q also contains Three Oaks Elementary, which is the closer of the two Estero elementary schools by our routing below. Rank your choices with the district, not with a brochure.
Guaranteed: a seat somewhere in your proximity zone. The plan states for middle school that families requiring bus transportation “will always be guaranteed an available seat at a school with capacity in their proximity zone.” Sibling continuity is guaranteed where siblings share an address and a parent and the application is filed during open enrollment. And if you file no application at all, the system files one for you, so no student is left unplaced.
Not guaranteed: a specific named school. The plan says it directly: “The preferences are not guaranteed after open enrollment.” Missing the open enrollment window materially reduces choice, and new or re-enrolling students after the window are placed first come, first served. And a trap worth knowing: a student already enrolled who files a new application after open enrollment gives up the seat they currently hold.
The lottery tie breakers run in order: special programme needs, sibling preference, Proximity 1, meaning residence within two miles of the school, then Proximity 2, the school nearest the residence out to roughly five miles, then four statutory categories. At middle school level, Proximity 1 outranks sibling preference.
Measured driving distances from the Summercrest frontage:
Straight line distance to Estero High is under a mile, so the Proximity 1 status there is not marginal. A Summercrest household holds top tier proximity preference for Estero High School and second tier preference at the elementary and middle levels. That is a genuinely favourable position, and it rests on a published radius and a measured distance rather than on a claimed assignment.
And here is the counterweight, which no competitor page states. The district’s own plan reads: “Students that reside P1 (within 2 miles of the school) will not be provided District transportation.” The same proximity that wins the lottery preference at Estero High removes the school bus. A Summercrest family whose child attends Estero High should plan to drive or walk. Both halves are true and they cut opposite ways, and you should hear both before you buy.
School | Level and zone | Florida grade, 2026 | Enrollment, Oct 2025 | Drive from the site |
|---|---|---|---|---|
Three Oaks Elementary | K-5, Zone Q | A | 910 | 6.9 min, 3.2 mi |
Pinewoods Elementary | K-5, Zone Q | A | 1,011 | 7.3 min, 3.4 mi |
San Carlos Park Elementary | K-5, Zone Q | A | 595 | 11.3 min, 5.4 mi |
Spring Creek Elementary | K-5, Zone Q | B | 687 | 9.0 min, 5.0 mi |
Bonita Springs Elementary | K-5, Zone Q | C | 459 | 15.9 min, 9.6 mi |
Three Oaks Middle | 6-8, Zone GG | A | 1,084 | 7.6 min, 4.3 mi |
Bonita Springs Middle Center for the Arts | 6-8, Zone GG | B | 657 | 13.5 min, 7.7 mi |
Estero High School | 9-12, S3 | B | 1,581 | 4.5 min, 1.6 mi |
Bonita Springs High School | 9-12, S3 | B | 1,475 | 12.2 min, 6.7 mi |
Bonita Springs Charter School | K-8 charter, tuition free | A | 1,315 | 10.2 min, 5.3 mi |
Detail worth using. Three Oaks Elementary posted 80 percent English language arts achievement and 85 percent mathematics achievement, the strongest pair in the zone, and it is the closer of the two Estero elementary schools to Summercrest. Three Oaks Middle posted 89 percent on middle school acceleration, meaning nearly nine in ten eligible students earned high school credit in middle school. Estero High posted a 96 percent graduation rate for 2024-25 along with 86 percent science. Bonita Springs High posted a 93 percent graduation rate and 93 percent science, higher than Estero on that component. San Carlos Park Elementary rose two letter grades in the 2025-2026 report, from a C to an A.
District wide, Lee County earned a B for 2025-2026, its highest point total in a decade, with 24 schools earning an A, 29 improving a letter grade, four improving by two letters, and no school receiving a D or an F.
Choice is only worth having if the schools differ, and they do. Estero High runs a Cambridge programme. Bonita Springs High runs a Cambridge programme, a full time collegiate dual enrolment programme with Florida Gulf Coast University, and the district’s first aeronautical academy. Advanced and magnet placements commit a student to four semesters, and exiting early may result in reassignment.
The standout tuition free alternative is Bonita Springs Charter School, K-8, an A in 2026 with strong social studies and middle school acceleration components, roughly ten minutes away, and effectively full at 1,315 of 1,317 seats. Note that the district’s own charter directory records that school as sitting in flood hazard zone AE, which is a different flood posture from Summercrest’s.
On the private side, Estero Country Day School is 2.2 minutes and 1.0 mile away. 3 Oaks Academy publishes $14,050 a year full time for 2026-2027 and $11,110 for a three day hybrid. Canterbury School in Fort Myers, 21.3 minutes away, publishes tuition by division running from $17,020 at pre-kindergarten three to $34,335 for grades five through eight. Educational Pathways Academy in Estero specialises in dyslexia and learning differences and publishes scholarship guidance rather than a base tuition figure. We deliberately publish no tuition figure for the Naples independent schools, because none was obtainable from a first party admissions page and third party numbers are not good enough to print.
Higher education is unusually close: Florida Gulf Coast University is 11.2 minutes and 5.1 miles from the site.
Two open items on capacity. The district’s ten year capital plan approved in September 2025 funds ten new schools and 14,188 new student stations, but the published summary does not break those out by geography, so we cannot tell you how many land in the South zone. And the district publishes school capacity utilisation figures for two middle school zones and not for Zone GG, which is the Summercrest zone. Do not infer one.
Summercrest sits 3.4 miles from a 24 hour freestanding emergency room, 2.1 miles from urgent care, 0.4 miles from a Publix, 2.4 miles from Interstate 75 Exit 123 and 13.2 miles from Southwest Florida International Airport. Every figure below is a routing engine output measured from the community’s Corkscrew Road frontage, not an estimate.
These are free flow driving times computed on the road network from posted speed characteristics. They do not model live traffic, signal delay or seasonal congestion. Read the traffic section above alongside them: a February afternoon on US 41 will not match these numbers, and the honest guidance is that they are closest to reality from June through September.
Destination | Time | Distance |
|---|---|---|
Corkscrew Road and US 41 intersection | 0.7 min | 0.32 mi |
Publix, 21301 South Tamiami Trail | 1.2 min | 0.4 mi |
Estero Country Day School | 2.2 min | 1.0 mi |
Estero Community Recreation Center | 3.2 min | 0.8 mi |
Walmart Supercenter | 3.8 min | 2.0 mi |
Aldi | 4.1 min | 2.2 mi |
South County Regional Library | 4.2 min | 1.8 mi |
Sprouts Farmers Market, Estero | 4.2 min | 2.0 mi |
MD Now Urgent Care | 4.3 min | 2.1 mi |
Estero High School | 4.5 min | 1.6 mi |
Destination | Time | Distance |
|---|---|---|
Target, Coconut Point | 5.2 min | 2.0 mi |
Interstate 75 Exit 123 | 5.2 min | 2.37 mi |
Miromar Outlets | 6.1 min | 2.5 mi |
Coconut Point | 6.2 min | 2.9 mi |
Lee Health Coconut Point, 24 hour emergency room | 6.5 min | 3.4 mi |
Three Oaks Elementary | 6.9 min | 3.2 mi |
Three Oaks Middle | 7.6 min | 4.3 mi |
Costco, Fort Myers | 11.1 min | 7.0 mi |
Florida Gulf Coast University | 11.2 min | 5.1 mi |
Bonita Springs High School | 12.2 min | 6.7 mi |
Gulf Coast Town Center | 12.5 min | 7.0 mi |
Destination | Time | Distance |
|---|---|---|
Gulf Coast Medical Center | 15.2 min | 9.1 mi |
Whole Foods Market, Daniels Parkway | 16.3 min | 9.9 mi |
Bonita Beach Park | 16.6 min | 10.0 mi |
Seed to Table, Naples | 18.2 min | 14.0 mi |
Trader Joe’s, North Naples | 18.5 min | 11.8 mi |
NCH North Naples Hospital | 19.9 min | 12.4 mi |
Physicians Regional, North Naples | 19.9 min | 12.5 mi |
Southwest Florida International Airport | 20.5 min | 13.2 mi |
Golisano Children’s Hospital of Southwest Florida | 21.3 min | 12.1 mi |
HealthPark Medical Center | 21.8 min | 12.2 mi |
Destination | Time | Distance |
|---|---|---|
Downtown Fort Myers River District | 28.6 min | 16.8 mi |
Fort Myers Beach | 29.6 min | 16.9 mi |
Lovers Key State Park | 30.6 min | 15.3 mi |
Downtown Naples, Fifth Avenue South | 33.5 min | 20.6 mi |
Lee Health Coconut Point at 23450 Via Coconut Point is 6.5 minutes and 3.4 miles away and operates a 24 hour emergency department. It was the county’s first freestanding emergency department, and it houses emergency medicine, gastroenterology, general surgery, imaging and radiology, orthopedics, primary care, pediatric primary care, obstetrics and gynecology, laboratory services, women’s care, cardiovascular services and rehabilitation under one roof. Two different phone numbers appear across the health system’s own pages, so confirm the number before you rely on it.
Two hospital systems in two counties, which is unusual for a Lee County community. Gulf Coast Medical Center is 15.2 minutes. NCH North Naples Hospital in Collier County is 19.9 minutes, essentially tied with Physicians Regional North Naples and only about four and a half minutes further than Gulf Coast. Buyers relocating north from Naples often want to keep their Collier physicians, and this address lets them. Golisano Children’s Hospital of Southwest Florida is 21.3 minutes, which matters for a townhome product aimed partly at families.
Urgent care: MD Now at 2.1 miles and 4.3 minutes, Bonita Community Health Center at 3.1 miles, and a second urgent care in Bonita Springs at 6.6 miles. Retail pharmacies sit at roughly 1.0, 1.6 and 2.0 miles.
Concierge and direct primary care practices operate in this corridor and several were identified by name during research, but no first party annual membership fee was obtainable for any of them, so this page publishes none.
Publix, Sprouts, Aldi, Walmart and Target are all within 2.2 miles. Grocery competition at this corner is genuinely dense, which is not typical for new construction in Estero.
Estero Community Park and the Estero Recreation Center at 9200 Corkscrew Palms Boulevard are 3.2 minutes and 0.8 miles away, with an amphitheatre, basketball, bocce, an 18 hole disc golf course, a dog park with separate small and large dog areas and a dog wash station, fishing, free wifi, horseshoes, a jogging and walking path, pavilions, pickleball courts, a playground, sand volleyball and a workout room.
The membership economics there are worth knowing. Recreation centre membership is a one time $10 per individual or $25 per family, for life, and it covers general use of all four large county recreation centres. The fitness centre is an additional $20 a month, $80 for six months or $120 a year. Memberships must be purchased in person.
And a storm season fact. Since 2008 that recreation centre has served as one of the county’s public emergency shelters, activated for Tropical Storm Fay in 2008, Hurricane Irma in 2018 and Hurricane Ian in 2022. It is 0.8 miles from Summercrest.
The South County Regional Library at 21100 Three Oaks Parkway is 4.2 minutes and 1.8 miles away. We could not confirm current operating hours from a first party page, so we publish none.
The Publix at 21301 South Tamiami Trail is 0.34 miles in a straight line and 0.4 miles by road, and there is a real sidewalk network in this block. The immediate Corkscrew and US 41 retail node sits within a mile: a burger restaurant at 0.49 miles, a sandwich shop at 0.82, another at 0.84, a chicken restaurant at 0.90.
But Corkscrew Road at this point is a 45 mile per hour divided arterial, and continuous sidewalk on the Corkscrew frontage itself is unconfirmed in the mapping data. The Village’s funded pathway projects are all east of Interstate 75, and the Corkscrew shared use path segment that would connect Summercrest eastward sits in the capital plan at $0 across all five years. The honest sentence is: walkable in distance, and you should walk the route yourself before you rely on it.
Genuinely drivable rather than walkable: the community park at 0.8 to 1.6 miles, the library at 1.8 miles, Estero High at 1.6 miles, and Coconut Point at 2.9 miles.
Dining and retail, honestly. The immediate node is convenience retail and casual chain dining. Genuine destination dining and department store retail sit at Coconut Point at 2.3 miles and Miromar Outlets at 2.5 miles, both under seven minutes. Downtown Naples is 33.5 minutes and the Fort Myers River District is 28.6 minutes. We would rather say that clearly than imply fine dining is at the doorstep.
The largest project near Summercrest is not a competing subdivision, it is the Village of Estero’s own Estero SportsPark and entertainment district, about 0.40 miles south southeast across Corkscrew Road. Nothing new is proposed for the vacant land immediately adjacent to Summercrest, and the dominant new use on this stretch of the corridor is self storage.
Distances below are straight line from the site, so they understate travel distance on this street grid.
Project | What it is | Size | Status | Distance and direction |
|---|---|---|---|---|
Estero SportsPark, Phase 1 | Village of Estero public sports park | Part of roughly 100 acres; new main entry off Via Coconut Point | Under construction, Phase 1 completion targeted October 2026 | 0.40 mi SSE |
Estero SportsPark entertainment district | Family entertainment centre under a public private partnership | Two mini golf courses, bowling, arcades, six indoor pickleball courts, a pickleball club pro shop | Under construction, grand opening indicated late February or early March 2027 | 0.40 mi SSE |
Corkscrew Village storage, final phase | Self storage expansion | Two story, 75,910 sq ft added to an existing 94,000 sq ft in five buildings | Approved by the design board with conditions, May 2026 | 0.45 mi SW |
Broadway Crossing, recorded as Mayfair Village RPD | Single family detached, by a national builder | 17 lots on 7.34 acres, 35 ft max, minimum 6,500 sq ft lots | Rezoned by Ordinance 2025-06, adopted June 2025; site clearance begun | 0.60 mi NNW |
Henning design centre | Commercial and office | 16,000 sq ft on 2 acres | Recommended for Council approval, May 2026 | 0.66 mi NW |
Koreshan State Historic Site | Existing state park | Inside the Village’s eco-historic study area | Existing | 0.86 mi WNW |
Estero Storage, Arcos Avenue | Self storage | Roughly 107,000 sq ft | Public information meeting only, April 2025; no approval found | 1.01 mi E |
Arcos Avenue assisted living | Assisted living | Not stated | Public information meeting, July 2026, early review | 1.02 mi E |
Curadel Pharma | Cancer treatment facility and corporate headquarters | 43,000 sq ft in two phases, up to 72 patients per day in phase one | Under review, no final approval, no construction start found | 1.20 mi E |
Estero RiverPark | Village public park | 62 to 64 acres, phase one under 6 acres with 85 parking spaces, restrooms, a new bridge and an ADA multi use path | Under construction, $8.5 million budgeted in 2026-27 | ~0.4 mi W |
Buckingham mixed use, formerly “Downtown Estero” | Mixed use residential | 310 units, up to 30,000 sq ft commercial, a public pocket park and pickleball | Zoning approved 2023, land clearing complete, infrastructure under way; first building estimated 2027 | ~1.0 mi NNW |
TRG Estero | Multi family plus retail | Up to 370 units and 33,000 sq ft retail, three stories | Public information meeting only, May 2026 | ~1.0 mi NE |
Walmart Supercenter | Retail addition, then repaint | 3,440 sq ft online pickup addition and 39 stalls | Addition approved February 2025 with a delivery truck condition; repaint approved March 2026 | 1.54 mi NNW |
Coconut Trace Hotel | Extended stay hotel | 122 rooms, four stories, no full service restaurant | Development order approved September 2025 | 1.88 mi SSW |
Coconut Point Waypoint Residences | Multi family redevelopment of a closed cinema | 362 apartments in buildings of four and five stories plus a parking garage | Workshop stage only | 1.96 mi S |
Woodfield Estero | Mixed use | 596 dwelling units, 82,000 sq ft retail and dining, a hotel, civic and office space on 45.6 acres | Phase one infrastructure under way | 2.22 mi SSW |
The nearest big neighbour is a public amenity, not a competitor. The Village is spending real money at 0.4 miles: $26.9 million on SportsPark phase two plus $5.0 million on a driving range in the 2026-27 budget year, alongside $8.5 million on Estero RiverPark. And a design detail that favours this corner: the SportsPark’s main entry is off Via Coconut Point, 0.17 miles southwest, which pulls its weekend tournament and evening entertainment traffic to that signal rather than past Sandy Lane.
Village Hall itself is 0.26 miles away. This corner is watched more closely by the Village than almost any other in Estero.
Multi family: none proposed within about a mile. The two nearest proposals are both at early stages and both are more than a mile out.
Gas station and drive through: none found within two miles. The nearest fuel station that opened in 2025 is at Corkscrew and Three Oaks, roughly 1.3 miles east, and the nearest new drive through approval is roughly five miles east.
Self storage is the dominant new use on this stretch, with three separate projects within about a mile, one of them approved.
Assisted living is coming back nearby, which is a small irony worth noting given what this land used to be entitled for. A public information meeting was held in July 2026 to allow an assisted living facility about a mile east.
Ordinance 2024-13 condition 6 requires the development to connect to central water and sanitary sewer at development order and to place electric utilities underground. No septic, no well, no overhead power. The Village’s own utilities guidance places properties north of Williams Road with Lee County Utilities, and Summercrest is roughly a mile north of Williams Road, so Lee County Utilities is the provider on the balance of the evidence. That is an inference from a published rule rather than a service letter for this parcel, and it is worth confirming directly before closing. Electric is Florida Power and Light under the Village’s franchise ordinance, gas is the Village’s franchised gas utility, and solid waste is billed through the county assessment described above.
One funded project will be visible from your window. The Village capital plan carries “Sandy Ln UEP (Phase 1)” at $3,500,000, funded in 2026-27 with $1.5 million from road maintenance and $2.0 million from the general fund, an $800,000 grant reimbursement and a $750,000 property assessment in 2027-28. That is a septic to sewer conversion along Sandy Lane and Broadway Avenue East, immediately north of Summercrest. Expect construction traffic and road work on Sandy Lane, which is also the community’s main entrance.
Summercrest itself is required by condition 6 to pay to connect, which argues it is a contributor of infrastructure rather than a beneficiary of an assessment, but that is worth one confirming call to the Village before you assume it.
Summercrest is the only attached new construction community of its size in the western half of the Corkscrew Road corridor, so its closest comparisons are not like for like. Against Estero’s existing attached stock it is newer, larger and materially more expensive. Against the corridor’s detached communities it is smaller, simpler and carries no club.
The trailing twelve month picture is in the pricing section above and the shape of it is this. Estero’s attached market is dominated by product from the 1990s and 2000s in established communities, at a median of $363,250 across 166 closings and a median of $397,500 in the size band that matches Summercrest’s plans. Summercrest enters at a published base band of $549,995 to $699,995, with its first quick move in homes at $664,000 to $852,000, observed 2026-09-16.
What you are paying the difference for, honestly: a 2026 building code, a concrete block structure required by ordinance, a new roof, full code required opening protection, no deferred maintenance, a builder warranty, and a community with no accumulated assessment history. What you are not getting that the resale market offers: an owner adopted association budget, a known reserve position, mature landscaping, a track record and a comparable sale to price against.
The most useful nearby comparison we can offer is Belle Lago, which sits about 1.6 miles north on Estero Parkway. It is a neighbour and a different product, not a competitor, and the contrast is instructive:
Summercrest | Belle Lago | |
|---|---|---|
Product | 153 attached townhomes | 447 detached single family homes |
Land | 21.36 acres | about 240 acres |
Built | Under construction, open for sale since September 2026, no closings yet | Built out between 2004 and 2014 |
Governance | Chapter 720 association, developer controlled | Chapter 720 association, owner controlled, no sub associations |
Community development district | None | None |
Flood | Zone X shaded, all 168 parcels | Zone X, all 447 homes |
Fire district | Estero Fire Rescue | San Carlos Park Fire District |
Schools | Elementary Zone Q, middle Zone GG, high South S3 | The same three zones |
Both communities share the same school proximity zones, which is genuinely useful if you are running a school first search across the two. They differ on almost everything else, and the fire district difference is a good reminder that being inside the Village of Estero does not determine which fire district bills you.
The corridor east of Interstate 75 is where the corridor’s growth and its congestion both live. Those communities are generally larger, newer master plans with bigger amenity programmes, and several of them carry community development districts that add a separate assessment line to the tax bill. Summercrest trades scale of amenity for a shorter fee stack, a much shorter drive to US 41 and a segment of Corkscrew Road running below its own 2019 peak.
The trade in the other direction is real too: a 21 acre community with a single amenity centre will never offer what a 1,000 acre master plan offers, and if resort scale amenity is what you are buying, Summercrest is not it.
Two things, and they are both structural rather than cosmetic. Position: 0.32 miles from US 41, 2.4 miles from the interstate, 0.4 miles from a Publix, 3.4 miles from a 24 hour emergency room and 1.6 miles from the high school, on a segment of Corkscrew Road that is quieter than it was in 2019. And construction: concrete block by ordinance in an attached product, which is not something a buyer can negotiate for elsewhere and is not something the market prices efficiently because nobody is telling buyers about it.
Buying at Summercrest in its first release means signing a contract for a home that is not finished, and often not started, in a community with no closings, an association fee known only from the builder’s own MLS entry, and no recorded declaration. Everything you can influence is influenced early, and the single most consequential decision a first release buyer makes happens before the first appointment: whether you have your own representation on the record.
This is the practical warning we give every new construction buyer in Southwest Florida, and it is the one nobody puts on a community page.
Builders operate a registration or first visit policy, and the details differ by builder and by community. The general shape is consistent enough to plan around: the moment you visit or inquire without your agent named, your ability to add representation later can be limited or lost. That is not a scare tactic, it is a procedural fact of new home sales, and it costs buyers real advocacy every week.
So: name your agent on your first contact, bring them to your first appointment, and if you have already inquired, tell us that up front so we can tell you honestly what is still possible. Call Marc at (239) 287-5873 before you register.
To be straight with you, this page does not know Summercrest’s specific registration policy, because it is not published. Ask it directly and get the answer before you visit.
Base price at a national builder in a new release is usually the least flexible item on the table, and the buyer who spends all their leverage there generally loses. The items that move are usually elsewhere: structural option credits, design studio allowances, lot premium treatment, closing cost contributions, and rate buydown participation through the builder’s affiliated lender.
On the affiliated lender specifically. Federal law does not permit a builder to require you to use its affiliated mortgage or title company as a condition of sale. It is entirely permissible for a builder to condition an incentive on using them. Those are different things and they are frequently blurred. Get the incentive quantified, then price the loan independently, then compare the total. An incentive that is smaller than the rate difference is not an incentive.
Every one of these is still unanswered, or answered only by a builder entered listing field, in the public record for Summercrest as of 2026-09-16, and every one is answerable by the sales desk in writing:
Quick move in | Build to order | |
|---|---|---|
Price seen on 2026-09-16 | $664,000 to $852,000 | Base $549,995 to $699,995, plus options and lot |
Choice | The home as built, with its Designer Appointed finishes | Your lot among those released, your structural options, your studio selections |
Timing | Targeted December 2026 and January 2027 | The builder’s general guidance is six to twelve months, with no Summercrest schedule published |
Price certainty | High, the options are already in the price | Base is certain, the delivered price is not until selections are done |
A quick move in home at a median 25.6 percent above base is not automatically the expensive choice. A build to order buyer who selects the same options will usually land in the same place, and will wait longer to get there. Compare like for like.
Because everything that is knowable about Summercrest today lives in public records rather than in a brochure, and because the things that are not yet settled, the adopted budget, the declaration, the insurance split, are exactly the things that will determine your carrying cost. A buyer’s agent whose value proposition is unlocking a door adds nothing here. A buyer’s agent who has read the ordinance, the plat, the Articles, the millage book and the flood layer can tell you which lot you are actually buying and what it will cost to hold.
McGreevy and Comisar are Top 1% Real Estate Agents Nationally Since 2008 and the #1 Team in Southwest Florida since 2012, and this is the level of preparation we bring to a first release purchase.
Call Marc at (239) 287-5873. Sellers with a home to move first, call Jesse direct at (239) 898-6072.
Summercrest suits a buyer who wants a gated townhome inside the Village of Estero, with a builder entered association fee and no CDD. Kingston suits a buyer who wants a choice of builders and home types in a large master plan on Corkscrew Road, with a CDD assessment. Neither community has a closed sale yet.
Decision point | Summercrest | Kingston |
|---|---|---|
Home types and count | 153 fee simple townhomes, eight plans | Approved for 10,000 dwelling units; builders publish villas, executive, manor and estate homes, single-family homes and condominiums (condominiums not yet priced) |
Status and timing | Under construction, open for sale since September 2026, no closings yet | Groundbreaking November 13, 2025; no home has closed |
Builder | Toll Brothers | Lennar, Pulte Homes, Neal Communities and Taylor Morrison in Phase 1, Kolter Homes in Phase 2 |
Price level | Published base band $549,995 to $699,995; quick move in homes $664,000 to $852,000, observed 2026-09-16 | Published builder base prices from $329,999 to $870,900 (builder sites, read 2026-09-26) |
HOA fee | $272 a month, $3,264 a year, as entered on the first MLS listing (not an adopted budget) | Master HOA dues not published |
CDD | None (no CDD, MSTU or MSBU) | Yes, the Kingston One CDD; FY2027 proposed assessments run from $1,244.68 on a condo to $2,563.83 on a Single Family 72’ lot, Assessment Area One only |
Gated | Gated at two access points, unmanned | Pulte’s 320 homes and Esplanade at Kingston are gated; the master community’s gate status is not confirmed |
Flood zone | Zone X shaded on all 168 recorded parcels; Hurricane Evacuation Zone A | No flood zone stated; no FEMA panel has been pulled for any Kingston parcel |
Location | Northeast corner of Corkscrew Road and Sandy Lane, inside the Village of Estero, 0.32 miles east of US 41 | Corkscrew Road in unincorporated Lee County, roughly 12 miles east of I-75 |
Age restriction | Not age restricted | No age restriction announced |
Who should choose which. Choose Summercrest if you want a 153 home gated townhome community with no CDD, an association fee of $272 a month as entered on the first MLS listing, and a site 0.32 miles east of US 41. Its builder still labels the amenity centre as future, so ask for the amenity schedule in writing. Choose Kingston if you want a choice of builders and home types, with published base prices from $329,999 in a master plan approved for 10,000 dwelling units. Expect a CDD assessment and HOA dues that are not yet published, and read the Kingston page for the Corkscrew Road timeline.
Summercrest’s strengths are its construction standard, its position and its unusually short fee stack. Its weaknesses are its price premium against the resale market, an association fee known only from the builder’s own listing entry, a builder controlled board for years to come, and a perpetual obligation to maintain two parks the community will not own.
The buyer who wants a new, low maintenance, concrete block home close to US 41 and the interstate, who values a short fee stack over resort scale amenity, who is comfortable buying into a builder controlled association in its first years, and who is willing to pay a measurable premium over older attached stock to get a 2026 code home with a warranty and no deferred maintenance. Move down buyers who need a first floor primary should look hard at the Mandarin, Mandarin Elite and Bismarck Elite specifically. Seasonal owners get a genuine lock and leave profile, subject to confirming exactly what the association maintains.
The buyer it is not right for is the one who needs an owner adopted budget and a track record today, the one who wants a large amenity programme, the one who wants to choose an exterior style, or the one who is shopping on price per square foot against the resale market.
No Summercrest home has closed yet, so nobody has a Summercrest resale track record and anybody claiming one is describing something that does not exist. What we can do today is tell you exactly what selling here will look like in three to seven years, and what a 153 unit Toll Brothers community does right now to the value of every other attached home in Estero.
A new community of this scale arriving on the corridor changes your comparison set, and it does it in stages. During the sales period, Summercrest competes with the resale market on newness, warranty and builder incentives you cannot match. After build out, Summercrest becomes a comp source rather than a competitor, and its resale prices will anchor expectations for attached product across Estero.
The trailing twelve month numbers you are being measured against right now: 166 closings, a median of $363,250, a median 1,582 square feet, a median 56 days on market and a median 96.41 percent of the list price of record. In the size band that matches Summercrest’s plans, 36 closings, a median of $397,500, a median 48 days on market. Current inventory sits at 43 active listings, about 3.1 months of supply, pulled 2026-09-16. Summercrest’s own quick move in homes are now part of that competition.
If you are planning to sell within the next two years, the timing question is worth a conversation now, not later. Call Jesse direct at (239) 898-6072.
Four things will define that sale, and none of them is a surprise if you plan for them.
One. You will compete against the builder until the community is finished. With 153 units, 25 released at opening and first deliveries targeted for December 2026, that period could run several years. Your competition is not the neighbour’s asking price, it is builder incentives: rate buydowns, closing cost contributions and design studio credits that a resale seller cannot replicate. The way to beat that is not to undercut it, it is to sell the things the builder cannot: an established lot, completed landscaping, upgrades already paid for, and a known association fee.
Two. Your appraisal may be difficult early. In a community with few closings, the appraiser has thin comparable data, and builder sales are frequently entered into the MLS after the fact or not at all, which we measured directly on a nearby community where the new construction tag captured only four of ten demonstrably new closings. Expect to have to support your price with documentation rather than relying on the comparable set to do it for you.
Three. Design studio spend does not fully return. Buyers company wide add roughly 25 percent of purchase price in options, structural upgrades and lot premiums. At resale, structural and functional upgrades return best, and finish level selections return least. If resale value is a consideration, spend on the things that cannot be changed later.
Four. Your lot choice is a resale decision, not just a lifestyle decision. Roughly eighteen of 153 lots carry central lake frontage and twenty eight back the Corkscrew Road wall. Scarcity holds value. Arterial frontage discounts, buffered or not.
Get a free home valuation at mcgreevyandcomisar.com/home-valuation, or talk to Jesse direct at (239) 898-6072. Text or call, confidential conversations welcome. Buyers, call Marc at (239) 287-5873.
★★★★★ “Marc is one of the most down to earth realtors that really listens to your needs and is exceptional at finding the right house.” Verified Google review
McGreevy and Comisar are Jesse McGreevy and Marc Comisar of Domain Realty, and they lead the Domain Realty Group team in Southwest Florida. Summercrest sits in the Estero corridor between Bonita Springs and Fort Myers that they have worked for two decades, and this page is a fair sample of the depth they bring to a purchase here or to a listing nearby.
McGreevy and Comisar is a top-reviewed Estero realtor, with a long record of genuine five star client reviews.
★★★★★ “Jesse and his team were the most professional and communicative people throughout the entire process! Always available and helpful! Highly recommended!” Verified Google review
Jesse McGreevy (Sales Associate) and Marc Comisar (Broker Associate) are licensed Florida REALTORS® with Domain Realty; Florida real estate licensure is regulated by the Florida Real Estate Commission (FREC).
McGreevy and Comisar lead Domain Realty Group, a full-service Southwest Florida real estate team. Learn more about our team at DomainRealtyGroup.com.
Summercrest is one of several Estero communities we cover in depth. Start with our Estero area guide for the wider market, or read our Belle Lago page for a detached comparison 1.6 miles away. Sellers: call Jesse direct at (239) 898-6072. Buyers: call Marc at (239) 287-5873.
These are the questions Summercrest buyers actually ask, answered from the rezoning ordinance, the recorded plat, the development order record, the Articles of Incorporation, the county tax roll and millage book, the FEMA flood layer, the county traffic counts, the school district enrollment plan and a live MLS pull. Where the honest answer is that no authoritative figure exists, we say so rather than estimate.
Summercrest is a gated community of 153 attached, fee simple townhomes on 21.3602 recorded acres at the northeast corner of Corkscrew Road and Sandy Lane in Estero, Lee County, Florida. It was approved by Village of Estero Ordinance 2024-13 in October 2024, its development order was approved in September 2025, and its plat was recorded in 2026 as instrument 2026000171746.
At the northeast corner of Corkscrew Road and Sandy Lane, about 0.32 miles east of US 41 and about 2.4 miles west of Interstate 75 Exit 123. The addresses of record in the rezoning are 9201 and 9301 Corkscrew Road. The builder’s published site work address is 21254 Estiva Villa Circle, Estero, FL 33928, which is an internal street created by the plat.
Yes. The builder’s own community record reads “Now Open For Sale” with an active date of 2026-09-09. On 2026-09-16 it showed 25 home sites available, 1 reserved and 119 not yet released, plus seven quick move in homes from $664,000 to $852,000. No home has closed yet. Name your agent before your first visit.
The builder’s record gives an active date of 2026-09-09, and its broker announcement followed on 2026-09-16. The February 2026 press release had said summer 2026 and the badge in August said “Coming Fall 2026”, so the opening landed about one season after the first target. First deliveries are targeted for December 2026.
No. There is no age restriction anywhere in the record. The Articles of Incorporation of Summercrest Property Owners Association, Inc., filed 2026-03-03 under Florida document N26000002858, contain none, and Ordinance 2024-13 condition 3 permits townhouse units with no age qualifier. The confusion almost certainly comes from the land’s previous entitlement, a 340 bed continuing care retirement community that was approved in 2016 and never built.
Yes, at two access points. The main entrance is off Sandy Lane at the northwest and the secondary entrance is off Design Parc Lane at the east. There is no vehicular access from Corkscrew Road and none is permitted. There is no guardhouse. Both gates are automated and the east gate is expressly a vehicular gate with a call box.
Base prices, unchanged on 2026-09-16, run from $549,995 for the 1,944 square foot Hines to $699,995 for the 2,570 square foot Bismarck Elite, median $609,995. The seven quick move in homes, with options included, run $664,000 to $852,000, median $773,000. Lot premiums, options and closing costs are excluded from base prices.
The Hines, at 1,944 square feet, three bedrooms, two and a half baths, a one car garage and a second floor primary suite, at a base price of $549,995, unchanged on 2026-09-16. Note that the smallest plan carries the highest cost per square foot in the lineup, which is normal for attached product.
Eight, all two story and all three bedroom: Hines at 1,944 square feet, Gardener at 2,156, Largo at 2,214, Minneola at 2,248, Minneola Elite at 2,277, Mandarin at 2,395, Mandarin Elite at 2,422 and Bismarck Elite at 2,570. Seven carry two and a half baths and the Bismarck Elite carries three and a half.
Three of the eight: Mandarin, Mandarin Elite and Bismarck Elite. Both of the plans designated as decorated models are first floor primary plans, which tells you who the builder believes the buyer is. If stairs to the primary suite are a hard no for you, your practical choice at Summercrest is three plans, two of which are the most expensive in the community.
1,944 to 2,570 square feet, per the builder’s own plan data observed 2026-08-14 and 2026-09-16. The builder’s marketing prose still says 1,944 to 2,495 square feet, which is stale against its own plan list. The extra footage is the Bismarck Elite. Use 1,944 to 2,570.
Five of the eight plans do: Minneola, Mandarin, Minneola Elite, Mandarin Elite and Bismarck Elite. Hines, Gardener and Largo are one car garage plans. That matters more here than in a detached community, because visitor parking includes only four back out spaces granted by deviation.
It is a specification and configuration tier, not a size tier, and the pricing proves it. Minneola Elite is 2,277 square feet at $645,995 while the cheaper Mandarin is larger at 2,395 square feet for $614,995, both unchanged on 2026-09-16. If you are comparing on dollars per square foot alone, you will misread this lineup.
No. Every one of the eight plans offers exactly one elevation and it is the same Mediterranean style on all eight. That guarantees a cohesive streetscape, which is what the Village’s design review wanted, and it means personalization here happens indoors and through structural options rather than on the facade.
Concrete block, and it is a legal requirement rather than a builder preference. Ordinance 2024-13 condition 9 states verbatim: “Construction of buildings will be of concrete block, not wood frame.” The Village’s own findings add that the development “will be concrete block construction for more sustainability.” The builder does not market this anywhere on its Summercrest materials.
The demising wall will be concrete block, which delivers substantially higher sound transmission loss than a wood framed and gypsum sheathed party wall, in addition to its fire separation function. The builder publishes no party wall assembly detail, no sound transmission class rating and no fire separation rating for Summercrest, so argue the assembly rather than a number and ask for the specification.
The first MLS record, for 9032 Summercrest Boulevard, lists impact resistant windows and impact resistant doors. The builder’s website does not state it community wide. The site is in the wind borne debris region, so code requires impact glass or approved shutters on every glazed opening. Get the specification for your own home in writing.
The first MLS listing, number 2026038404, entered by the builder’s brokerage on 2026-09-14, states an HOA fee of $272 a month, $3,264 a year, with no master association, condominium or club fee. The builder’s website publishes no figure. Treat it as a builder entry and ask for the estimated operating budget in writing.
The amenity centre once built, the entire water management system including the lake and two detention basins, roughly 4.23 acres of private street with no county road programme behind it, two gates with hardware and call boxes, the perimeter walls and buffers with 195 trees and about 2,559 shrubs, the trail system, and two donated public parks maintained in perpetuity.
No, and that was measured rather than assumed. Summercrest appears on none of the 45 districts in Lee County’s own community development district roster, and the parcel’s taxing district, District 316, lists twelve authorities with no CDD, MSTU or MSBU. The adjacent district page does carry real MSTU rows, which is the control that makes the absence meaningful.
A townhome community. It is 153 fee simple platted lots governed by a Chapter 720 property owners association, not a Chapter 718 condominium. The Articles cite sections 720.303 and 720.307 and cite no provision of the condominium statute, and condominium units are not created by a subdivision plat with numbered fee lots.
No, and it fails the statute on two independent grounds. Section 553.899 requires a building of three or more habitable stories and condominium or cooperative ownership. Summercrest is two stories at a 35 foot height cap and is a Chapter 720 homeowners association. Either ground alone forecloses it. The structural integrity reserve study requirement rests on the same predicate.
Total 2025 millage in this taxing district is 13.0214 mills. On $550,000 that is about $7,161.77 without homestead or $6,643.68 with the full homestead exemption. On $700,000 it is about $9,114.98 or $8,596.89. Add roughly $366 for the county solid waste assessment plus a $2.55 administrative charge.
Because a new construction purchase resets the assessed value. There is no inherited assessment to shelter behind, the seller is the builder, and the land carried a raw or partially improved value on the prior roll. Once the certificate of occupancy issues and the deed records, the property is assessed at just value. Budget roughly 1.30 percent of your purchase price.
If you already hold Florida homestead elsewhere you may port accumulated Save Our Homes benefit up to the statutory cap, but it requires filing the transfer form alongside your new homestead application and it is not automatic. Homestead itself must be applied for by March 1 and you must own and occupy as of January 1 of the year you claim it.
Zone X shaded, the 0.2 percent annual chance flood hazard area, on FIRM panel 12071C0591H effective November 17, 2022 as revised by Letter of Map Revision case 25-04-3811P effective February 5, 2026. All 153 lots and all 15 tracts, 100.00 percent of the 168 recorded parcels, fall in that single zone, with none spanning a second zone.
Not by federal law. The mandatory purchase requirement attaches only to buildings in a Special Flood Hazard Area, and Summercrest is outside it. A lender may still require coverage as a matter of its own credit policy, and the association’s declaration may require it independently. Coverage is inexpensive in this rating tier and worth carrying anyway.
Yes, by 10 percent. The Village of Estero is its own National Flood Insurance Program community, identification number 120260, rated Class 6 in the Community Rating System. The widely quoted 20 percent figure is the in floodplain number and does not apply to Summercrest, which sits entirely outside the Special Flood Hazard Area.
Three different systems answering three different questions. The FEMA flood zone measures annual flooding probability and drives insurance and building code. The evacuation zone decides who leaves first ahead of a specific storm. The surge zone models salt water depth and feeds the evacuation zones. Summercrest is Zone X shaded, Evacuation Zone A and Surge Zone 1 at the same time.
Yes, Zone A, Surge Zone 1, which is the first zone ordered to leave. That was verified three ways including an independent containment test of all six county zone polygons and a nine point transect along Corkscrew Road. The Zone A to Zone C boundary falls about one mile east, so the site sits near the inland edge of Zone A rather than deep inside it.
The nearest surveyed Hurricane Ian high water marks, half a mile away on the Estero River, were measured at 10.83 and 10.77 feet NAVD88. Natural ground at the Summercrest site runs 14.41 to 16.79 feet NAVD88. That is not the same as saying the site stayed dry. Nobody surveyed it, and in 2022 it was open land.
Roughly 157 miles per hour, three second gust, Risk Category II, interpolated from the contour data underlying the Florida Building Code’s own wind speed figure, with designers commonly rounding up conservatively to 160. The site is well above the 140 mile per hour threshold for the wind borne debris region, so opening protection on every glazed opening is a code requirement.
Structurally, yes, and the mechanism is statutory rather than a carrier courtesy. Florida law requires every residential rate filing to include discounts for windstorm mitigation features, including features that meet the building code minimum, so a 2026 code home earns them by construction with no retrofit. This page publishes no premium or percentage, because no authoritative community level figure exists.
In a Chapter 720 community, the declaration decides, because Florida law imposes no equivalent of the condominium insurance statute. The Summercrest declaration is not yet publicly recorded and retrievable, so the answer is genuinely unknown today. Get the declaration and the insurance summary and establish where the association’s coverage stops and yours begins before you commit.
Five items, per the builder’s own published list: an amenity centre, a pool, a spa, a fitness centre and a social room, all on Tract AC1 at 21270 Estiva Villa Circle. Add the lake with two fountains, a dog park, a passive park, two public corner parks with a gazebo and a butterfly garden, and a half mile of shaded trail.
No. Even after opening for sale, the builder still describes “future amenities” and captions its only clubhouse image “Future amenity clubhouse”. Every amenity image published for Summercrest is of another of the builder’s communities or is licensed stock. As of 2026-09-16, no photograph or rendering of the actual Summercrest amenity centre exists anywhere.
The Village’s own record describes an amenity centre with a pool and a dog park, and the master concept plan places a dog park label in the western residential loop, in the exact position of Tract P1, 0.178 acres. The builder’s marketing site plan does not draw or label a dog park at all, and whether it is fenced or split by dog size is not published.
Roughly 18 of 153, lots 68 through 85, nine on each shore of the central lake, plus a handful more at the two corner water features. That figure is computed from the geometry of the builder’s own site plan rather than taken from a builder release. 25 home sites were released at opening, but no public premium schedule or released lot map exists yet.
Lots 126 through 153, the southernmost row, sitting behind the six foot wall and enhanced landscape buffer the ordinance requires. Corkscrew Road is the busiest road the site touches, and that row trades quiet for what will most likely be the community’s lowest entry pricing. We would rather tell you that now than let you discover it later.
No. The builder’s own site plan drawing carries layers for water, lots, buildings, streets, sidewalks, fences, amenities, lawn, pool, pool deck and landscape, and there is no preserve, conservation or wetland layer, label or polygon anywhere on it. Treat any “preserve view” claim attached to this community as unsupported.
No rule was located either way, and we are not going to invent one. What is established: the lake is a 1.19 acre stormwater facility with a control elevation and two fountains, there is no boat ramp, dock, pier or boardwalk on any version of the site plan, and it has no connection to navigable water. Use rules will live in the declaration.
Not necessarily. Ordinance 2024-13 condition 7 states that the applicant “has the option (but not the obligation) to include a wall or fence, in addition to required landscaping, separating the rear sides of the abutting backyards of townhomes.” There is no guaranteed rear yard privacy wall. If that matters to you, get the answer in writing before contract.
Yes. Ordinance 2024-13 condition 8a donates the West Corner Park and East Corner Park to the Village and requires that “the applicant or its successors will maintain the dedicated Western Corner Park and Eastern Corner Park in perpetuity.” The successor language is present, so the obligation runs to the association. The parks sit outside the community’s wall and are open to the public.
No, it falls on the developer. Condition 11.b requires a $75,000 payment toward a future Village built crosswalk from Sandy Lane across Corkscrew Road, and unlike condition 8, it names only “Applicant” with no successor language. The Village project that would deliver that crosswalk had its funding removed in June 2026, so treat it as committed money toward a future improvement rather than an existing crossing.
On the earliest of eight triggers. The headline one is three months after 90 percent of units convey to owners other than the developer, which at 153 lots means 138 closings. A twenty year outside date from recording of the declaration also applies. Until turnover the developer holds three votes per unit and appoints a board majority.
Better than its reputation on this segment. The county’s permanent count station west of Interstate 75 recorded 33,000 vehicles per day in 2025, 16 percent below its 2019 peak of 39,500, while the segment east of the interstate grew 59 percent. The station closest to the site, east of US 41, is up 27 percent since 2019 to 25,300.
No. Both active widening phases are east of Interstate 75, four to eight miles away. At this corner the Village capital plan carries the Corkscrew and US 41 turn lane project at $1,900,000 with $0 budgeted in all five fiscal years, no signal is programmed at Sandy Lane or Design Parc Lane, and the ordinance actually requires removal of an existing Corkscrew turn lane.
The builder lists Pinewoods Elementary, Three Oaks Middle and Estero High. Lee County, though, runs proximity choice rather than zoned assignment: this address falls in elementary Proximity Zone Q, middle Zone GG and high school sub zone S3. Nothing is guaranteed beyond a seat somewhere in your zone, allocated by lottery where a school is oversubscribed.
Estero High is 1.6 miles away, a 4.5 minute drive, and earned a B from the state for 2026 with a 96 percent graduation rate and 86 percent science. The two mile distance puts a Summercrest household inside the top tier Proximity 1 lottery preference. It also removes district bus eligibility, because Proximity 1 residents are not provided transportation.
Yes. Bonita Springs Charter School is tuition free, K-8, earned an A in 2026 and is 10.2 minutes away, though it is effectively full. Estero Country Day School is 1.0 mile away. 3 Oaks Academy publishes $14,050 a year full time for 2026-2027. Canterbury School in Fort Myers is 21.3 minutes and publishes tuition by division.
Lee Health Coconut Point, with a 24 hour emergency department, is 6.5 minutes and 3.4 miles away. Urgent care is 4.3 minutes and 2.1 miles. Gulf Coast Medical Center is 15.2 minutes, NCH North Naples is 19.9 minutes, Golisano Children’s Hospital is 21.3 minutes and HealthPark Medical Center is 21.8 minutes.
A Publix at 21301 South Tamiami Trail is 1.2 minutes and 0.4 miles away. Sprouts, Walmart, Aldi and Target are all within 2.2 miles. The nearest Whole Foods is on Daniels Parkway at 16.3 minutes, not Mercato, and the nearest Costco is in Fort Myers at 11.1 minutes, not Naples at 27.3.
Southwest Florida International Airport is 20.5 minutes and 13.2 miles. Bonita Beach Park is 16.6 minutes and 10.0 miles. Fort Myers Beach is 29.6 minutes and Lovers Key State Park is 30.6 minutes. Every one of those is a free flow routing figure measured from the community’s Corkscrew Road frontage.
The largest nearby project is the Village’s own Estero SportsPark and entertainment district, 0.40 miles south southeast and under construction, with $26.9 million for phase two and $5.0 million for a driving range budgeted in 2026-27. A 17 lot single family community sits 0.60 miles north northwest. Self storage is the dominant new use on this stretch.
Central water and sewer are required by ordinance condition 6, with underground electric. The Village’s own guidance places properties north of Williams Road with Lee County Utilities and Summercrest is about a mile north of it, so Lee County Utilities is the provider on the balance of evidence. Confirm with a service availability letter rather than relying on the inference.
Estero Fire Rescue District, an independent special district that levies 2.2880 mills on this parcel. The parcel’s taxing district is literally named “Village of Estero / Estero Fire”, which is the Property Appraiser’s own confirmation. That millage is the second largest single line on the tax bill, and it is why there is no separate flat fire assessment here.
Yes, as a non ad valorem special assessment on the same tax bill. For fiscal year 2026 the residential rate runs $348.75 to $366.39 per single family unit depending on service area, plus a $2.55 administrative billing charge, with an early payment discount available. Our best determination for this parcel is $366.39.
Not established, and it looks unlikely. No plan description or badge mentions a pool option, the lots are compact at roughly 0.054 acres, and rear yard separation between units is optional rather than required. The community pool and spa are shared amenities. Ask the sales desk directly rather than assuming either way.
Not mentioned anywhere on the builder’s Summercrest materials. That is a measured absence rather than a no, and it is exactly the kind of item that is easy to add as a structural option before construction and expensive to add afterward. Put it on your first appointment question list.
Yes, seven as of 2026-09-16, all on Summercrest Boulevard, lots 1 through 7: two Gardeners at $664,000 and $684,000, a Hines at $664,000, two Mandarins at $773,000 and $786,000, and two Mandarin Elites at $829,000 and $852,000. Six target December 2026 and one January 2027. The builder’s counter shows eight quick move in lots, so ask about the eighth.
Two plans are designated as decorated models, the Mandarin and the Bismarck Elite. The sales center at 21254 Estiva Villa Circle is open Monday 3 pm to 6 pm, Tuesday through Saturday 10 am to 6 pm and Sunday 11 am to 6 pm. The builder does not state that either model is finished, so confirm by calling 239-775-2600 before you drive out.
The builder’s own general guidance is that building and personalizing a home typically takes six to twelve months, varying by region and community. No Summercrest specific build time has been published, although the quick move in homes target December 2026 and January 2027. Get the completion commitment written into the contract rather than relying on a general figure.
A standard limited home warranty on a one, two and ten structure beginning at closing: one year materials and workmanship, two years mechanical systems, ten years structural, administered through a dedicated warranty portal. The Florida specific warranty document was not obtainable during research and there is no Summercrest specific warranty text, so ask for the actual booklet before contract.
Yes, and the timing matters more than the decision. Builders operate registration or first visit policies, and once you visit or inquire without your agent named, your ability to add representation later can be limited or lost. Name your agent on first contact and bring them to the first appointment. Call Marc at (239) 287-5873 before you register.
Federal law does not permit a builder to require it as a condition of sale, and it is entirely permissible for a builder to condition an incentive on using it. Those are different things and they are frequently blurred. Get the incentive quantified in writing, price the loan independently, then compare the total cost rather than the headline rate.
Yes. New does not mean flawless, and a pre drywall inspection plus a final inspection costs very little relative to the purchase. Schedule a further walkthrough near the end of the first warranty year, while the broadest coverage period is still open. Nothing in the builder contract removes your ability to inspect.
The owner of record on all 168 parcels is Toll Southeast LP Company, Inc., the named applicant on the rezoning. Before that, the land was approved under Ordinance 2015-21 for The Colonnade of Estero, a 340 bed continuing care retirement community sponsored by a Volunteers of America affiliated operator. It was marketed, never built, and listed for sale as vacant land in 2023.
Because a fourth bedroom is a structural option. The four quick move in Mandarin and Mandarin Elite homes each list four bedrooms and three and a half baths, and the builder’s Designer Appointed documents for them show an “Additional Bedroom and Bath” option on the second floor, which its marketing calls dual primary suites. Base plans remain three bedrooms.
The first MLS record lists one time fees totaling $3,015: a $1,500 fee labelled recreation lease fee, a $1,250 fee labelled other, and a $265 special assessment, with no transfer or application fee. Those are builder entered labels. Ask what each charge funds and where it appears in the declaration before you sign.
The sales center is at 21254 Estiva Villa Circle, Estero, FL 33928, phone 239-775-2600. The builder’s record marks it as not appointment only, with hours of Monday 3 pm to 6 pm, Tuesday through Saturday 10 am to 6 pm and Sunday 11 am to 6 pm. Call us before your first visit so your agent is named from the start.
It is the builder’s name for a quick move in home whose finishes were chosen by its design team. Each Summercrest quick move in home has its own Designer Appointed document; the two we read list a smart lock, a Whirlpool appliance package, quartz countertops, Kohler fixtures and Pivot cabinetry, with collection names such as Modern Organic and Cool Transitional.
On the $664,000 homes, roughly $8,646 in property tax without homestead, about $369 for solid waste and $3,264 in HOA fees, or about $12,279 a year before insurance. With a full homestead exemption the total is about $11,761. The first year tax bill resets to the purchase price, so budget from these numbers, not from the vacant land bill.
No Summercrest resale is realistic in 2026, because the first homes are not targeted to close until December 2026. Almost every question below is therefore answered as what this will look like at resale, which is the honest framing and is far more useful than a fabricated statistic. Several of these are also being asked today by owners of comparable Estero attached product watching a new community land in their comparison set.
No Summercrest home has closed yet, so there is no community median, no price per square foot and no comparable sale here. Value today would have to be built from the plan, the square footage, the lot position, the upgrade level and the Estero attached market around it. That is exactly the work we do. Call Jesse at (239) 898-6072.
Nothing has closed. On 2026-09-16 the builder’s own counters read zero sold and zero closed, and the county roll still codes all 153 lots vacant residential and developer owned. What exists are asking prices: seven quick move in homes from $664,000 to $852,000. An asking price is not a sale price.
This is the sharpest seller question this community creates. While the builder is selling, a resale competes against incentives it cannot match. After build out, the builder stops competing and resale prices set the market. If you own inside Summercrest, the general rule is that the hardest window to sell is the sales period, and the easiest is the first year or two after it closes.
Yes, and you should know what you are selling against. Your competition is not your neighbour’s asking price, it is builder rate buydowns, closing cost contributions and design studio credits. You beat that by selling what the builder cannot: a finished lot, completed landscaping, upgrades already paid for, window treatments, and a known association fee.
By repricing the comparison rather than the home. Quantify what a buyer would spend at the builder to reach your condition, including the options already in your home, the landscaping, the fencing if permitted and the time value of a six to twelve month build. Then present your price against that total rather than against a base price on a sign.
Possibly not enough of them, and that is a real appraisal problem in a new community. Most new construction closings never enter the MLS at all, because a buyer who signs at the builder’s sales centre and closes there produces no listing and no recorded sale in the system agents search. Even among the builder sales that do reach the MLS, tagging is inconsistent: in one nearby Estero community ten attached new builds closed in a trailing year and only four carried the new construction tag. So your earliest neighbours may have sold at prices no appraiser can find. Plan to support your price with documentation from day one.
Because the appraiser has thin data. Builder closings that were never listed do not appear in the MLS, off market builder comps are hard to obtain, and standing inventory at a base price can anchor the analysis below what your upgraded home is worth. The counter is a documented package: option list with prices, lot premium, permit history and photographs.
At Summercrest, not at all, because no home has closed. Appreciation cannot exist without a first transaction. Anybody quoting a Summercrest appreciation figure is describing a different community or an assumption. Once the first closings occur, we can measure it properly.
Generally, no. Attached product typically appreciates more slowly than detached product in this market, and it also carries lower entry cost and lower maintenance. What mitigates the gap in a community like this is scarcity of the product type on this side of the interstate, a concrete block structure and a short fee stack. Say the trade out loud rather than pretending it does not exist.
That is a contract question first. Builder purchase agreements sometimes carry occupancy or anti flipping provisions, and your lender may have its own seasoning requirements. On the buyer’s side, certain government backed loan programmes carry a ninety day resale rule that can affect your buyer pool. Read the contract before you sign, not before you list.
Not established for Summercrest, because the purchase agreement is not a public document. This is a genuine reason to have representation at contract rather than at listing. Ask specifically about assignment, occupancy requirements and any resale restriction before the inspection period ends.
That is a two sided decision and it is the one we handle most often on this corridor. The measured facts: 166 attached closings in the trailing twelve months at a median of $363,250 and a median 56 days on market, against a new construction base band of $549,995 to $699,995 and quick move in homes from $664,000, observed 2026-09-16. Run the numbers on both sides before you fall in love with a floor plan.
Builder contracts generally do not accept a home sale contingency, which means you are committing before you have sold. The practical routes are a bridge facility, a contingency free listing strategy that gets your home under contract early, or timing the builder’s build schedule against a planned listing date. That plan should exist before you sign, not after.
Both work, and the deciding factors are usually the capital gains clock, the carrying cost of holding through a shoulder season, and whether the home is one that shows better tenanted or vacant. In an attached community, also check the declaration’s leasing rules before you assume renting is available to you.
Possibly. The federal principal residence exclusion generally requires ownership and use as a primary residence for two of the five years before the sale, so a long rental period can erode it. This is a tax question with real dollars attached. Talk to your certified public accountant before you convert a residence to a rental.
Florida imposes no state income tax, so there is no state level capital gains tax. Federal capital gains tax still applies, subject to the principal residence exclusion where you qualify. That distinction catches out of state sellers regularly, and it is worth a professional conversation rather than an assumption.
The usual seller side items are documentary stamps on the deed, the owner’s title policy where local convention places it on the seller, recording fees for corrective documents, prorated taxes, association estoppel charges and brokerage compensation. Convention on who pays for the owner’s title policy differs between Lee and Collier counties, which surprises sellers moving between them.
On the deed, documentary stamp tax is calculated at $0.70 per $100 of consideration outside one county with its own surtax, and by convention outside that county it is a seller expense. It is also the mechanism that makes a recorded sale price computable from public records, which is worth knowing when you research a comparable.
Season runs roughly November through April and peaks late winter into spring, which is why the county’s own traffic counts show February at 1.13 and July at 0.87 on this corridor. More buyers are physically here in season. That does not mean an off season listing fails, it means an off season listing has to be priced and prepared more precisely.
Across 166 Estero attached closings in the trailing twelve months to 2026-09-16, the median days on market was 56, excluding five builder data entry closings. In the size band matching Summercrest’s plans, the median was 48. Current active inventory sits at 43 listings, about 3.1 months of supply.
On the measured numbers, tighter than most people assume. About 3.1 months of inventory is a seller leaning market by conventional reading. That figure is dated to a 2026-09-16 pull, up from 2.8 a month earlier, and absorption changes, so treat it as a snapshot with a date on it rather than a standing condition.
Across those 166 closings the median sale to list ratio was 96.41 percent, and 96.49 percent within the size matched band. That is measured against the list price of record at the time of sale, not against original asking price, so it understates total reduction where a listing was repriced. Plan the strategy around it rather than discovering it in week ten.
Almost always, and here the scarcity is quantifiable: roughly 18 of 153 lots carry central lake frontage. Scarcity is what makes a view premium durable at resale. No lot premium schedule has been published for Summercrest, so what a lake lot costs at purchase is not yet knowable, and the resale premium cannot yet be measured.
Usually partly, and view premiums recover better than location premiums. A lake lot in a community with fewer than twenty of them holds its differential better than a premium paid for proximity to an amenity. A lot backing an arterial discounts at resale whether or not there is a wall, which is why lots 126 through 153 should be bought at a corresponding discount.
Partly, and not evenly. Buyers company wide add roughly 25 percent of purchase price in options, structural upgrades and lot premiums. Structural and functional items recover best because a later buyer cannot add them. Finish level selections recover least because taste changes. If resale value is a factor, spend on what cannot be changed afterward.
Not yet knowable, because the declaration is not publicly recorded and retrievable. Expect the usual Chapter 720 machinery: an estoppel certificate, delivery of the governing documents and budget to the buyer, possibly an association application or approval step, and rules on signage and open houses. Get the current version from the association when you list.
It is the association’s written statement of what is owed on a specific unit at closing, including assessments, special assessments, transfer fees and violations. Florida caps what an association may charge for one and requires delivery within a statutory window. In practice it is a seller side charge that appears on the closing statement, and it should be ordered early rather than late.
It will not kill it, but it must be disclosed and it will be negotiated. In attached product in this market, special assessment risk is one of the first things an informed buyer asks about. The way to control it is to have the association’s current budget, reserve position and any board minutes discussing capital work in the file before the first showing.
Yes, and it is one of the most under used selling points in this market. Zone X shaded, no federal flood insurance mandate, a 10 percent Community Rating System discount on a flood premium and a documented map revision effective February 2026. Put it in the listing with the panel and revision cited, and have the elevation certificate in the file.
Materially, yes. Florida law requires insurers to include windstorm mitigation credits in their rate filings, including for features meeting the building code minimum, and a 2026 code concrete block home with code required opening protection carries essentially the full set. A completed uniform mitigation inspection in the listing file lets a buyer’s insurance quote come back low before they get nervous.
They are a real headwind on attached product statewide, and the honest answer is that they compress affordability for your buyer. The mitigation here is structural rather than cosmetic: a newer roof, block construction, code required opening protection and a flood posture outside the Special Flood Hazard Area. Document all four rather than leaving them to be discovered.
In a newer home, presentation beats renovation almost every time. Declutter, correct anything the builder warranty already owes you, address landscaping, and get professional photography and video. Save the renovation budget unless a specific item is actively costing you buyers, and never renovate to a taste rather than to a defect.
A cash offer buys speed and certainty and generally costs you price. On the measured Estero attached numbers, a correctly priced listing traded at a median of 56 days. If your timeline can absorb that, the open market usually nets more even after brokerage compensation. If it cannot, the trade is legitimate and should be quantified rather than assumed.
Ask how they will build comparables in a community with thin data, what they will do about builder competition specifically, what documents they will assemble before the first showing, how they price against a size matched population rather than a community average, and what they will actually spend on photography, video and distribution. Then ask for the answers in writing.
We think the honest test is whether an agent can tell you the things on this page without looking them up. The ordinance conditions, the flood and evacuation posture, the taxing district, the measured traffic counts and the market by population rather than by average. Call Jesse McGreevy direct at (239) 898-6072 and judge the answer.
Every fact on this page traces to one of the primary sources below. Each was probed during research on 2026-08-14 and 2026-08-15, and the builder, MLS and school listings were refreshed on 2026-09-16. No competitor brokerage, listing portal or personal brand real estate site was consulted, cited or relied upon anywhere in this research. Where a fact appeared only on such a source it was treated as not found.
These are the primary documents behind this page. Every one is hosted by the issuing authority rather than by us, so you are reading the original rather than our copy of it.
Document | Issuing authority | Link |
|---|---|---|
Ordinance 2024-13, the Estero Planned Development rezoning that governs Summercrest, with all fifteen conditions and seven deviations | Village of Estero | |
Ordinance 2015-21, the superseded continuing care rezoning for the same 21.36 acres, with the Exhibit A legal description | Village of Estero | |
Ordinance 2025-04, amending the Land Development Code flood hazard reduction standards under a FEMA corrective action plan | Village of Estero | |
Planning, Zoning and Design Board minutes of 2025-09-09, recording approval of Development Order DOS2024-E008 for 153 townhome units | Village of Estero | |
The recorded plat of Summercrest, instrument 2026000171746, searchable by instrument number | Lee County Clerk of the Circuit Court | |
Articles of Incorporation of Summercrest Property Owners Association, Inc., document N26000002858, filed 2026-03-03 | Florida Department of State, Division of Corporations | |
Corporate registry search for the association and the owner of record | Florida Department of State, Division of Corporations | |
2025 Taxing District Millage Book, District 316, the full twelve line millage stack for this parcel | Lee County Property Appraiser | |
Adopted solid waste rates for fiscal year 2026 | Lee County Solid Waste | |
Community development district and special district roster, showing 45 districts and no Summercrest | Lee County Board of County Commissioners | |
Flood map search by address, for FIRM panel 12071C0591H and the February 2026 map revision | FEMA Map Service Center | |
Evacuation zone lookup for Lee County, showing Zone A and Surge Zone 1 at this location | Lee County Emergency Management and GIS | |
Village of Estero flood information, including the Community Rating System class and both discount figures | Village of Estero | |
Five year Capital Improvement Plan project list, fiscal 2026-2027, with every road and utility funding line quoted on this page | Village of Estero | |
2025 Permanent Count Station Report, the source of every traffic count and seasonal factor on this page | Lee County Department of Transportation | |
Student Enrollment Plan 2026-2027, board approved 2025-12-01 | School District of Lee County | |
Summercrest official site plan drawing, version 4, showing all 153 numbered lots and the street network | Toll Brothers |
Questions about any of these documents and what they mean for a specific Summercrest lot or a specific Estero address? Sellers, call Jesse McGreevy direct at (239) 898-6072. Buyers, call Marc Comisar at (239) 287-5873.
McGreevy and Comisar are Top 1% Real Estate Agents Nationally Since 2008 and the #1 Team in Southwest Florida since 2012, and this page is the standard of work we bring to every Estero listing and every Estero purchase.

Thinking about buying or selling in Southwest Florida? Tell us what you are trying to do and we will tell you honestly what it will take. McGreevy and Comisar, Domain Realty Group.