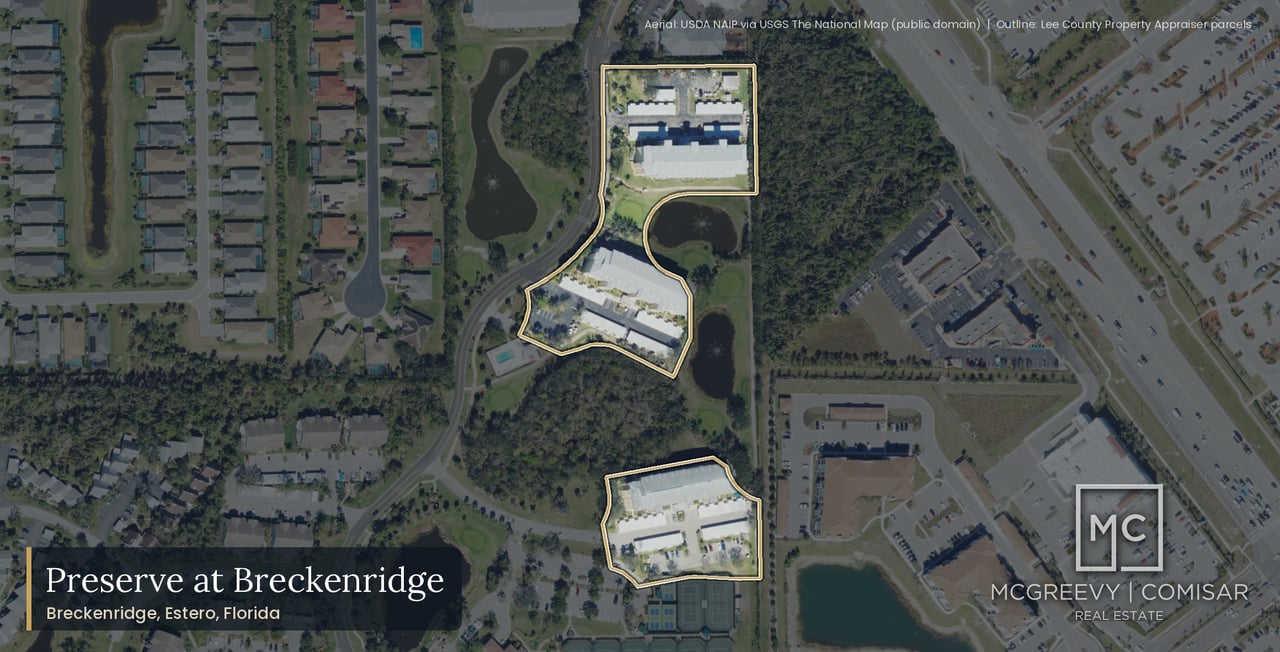
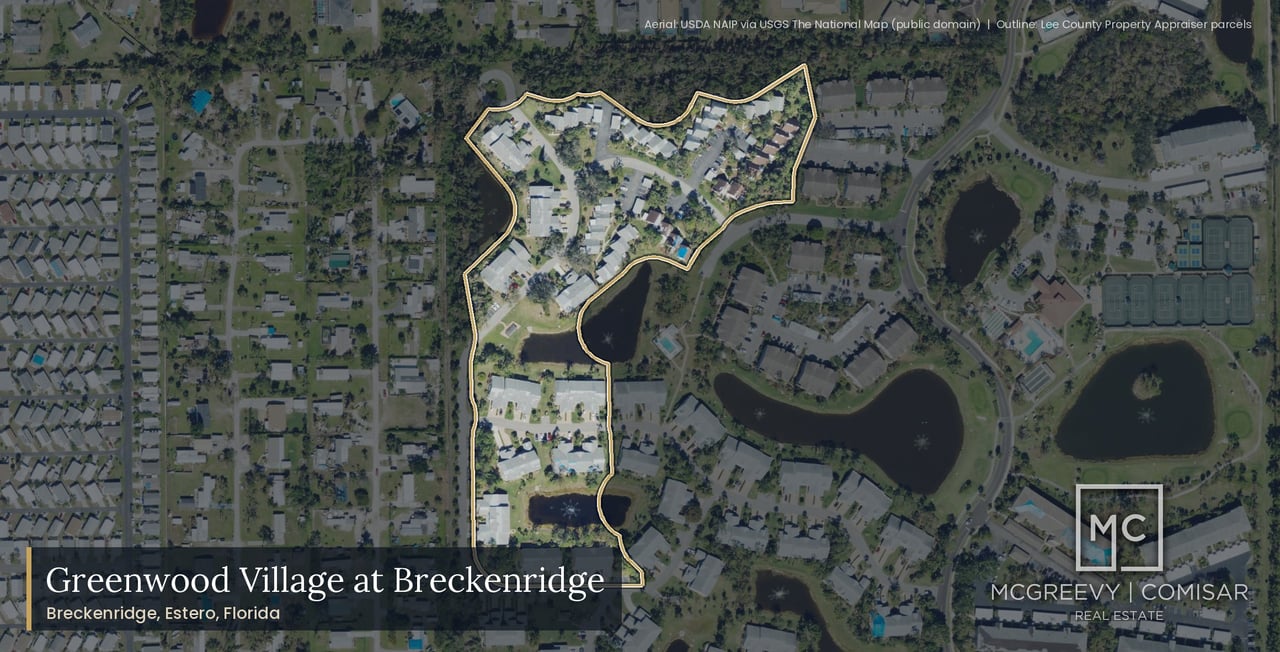
Updated September 2026 · Jesse McGreevy and Marc Comisar, Brokered by Domain Realty
Regency is one of the Babcock Ranch communities we cover in depth. If you are buying or selling here, our comparison of the best real estate agents in Fort Myers shows how local agents stack up on the public record.
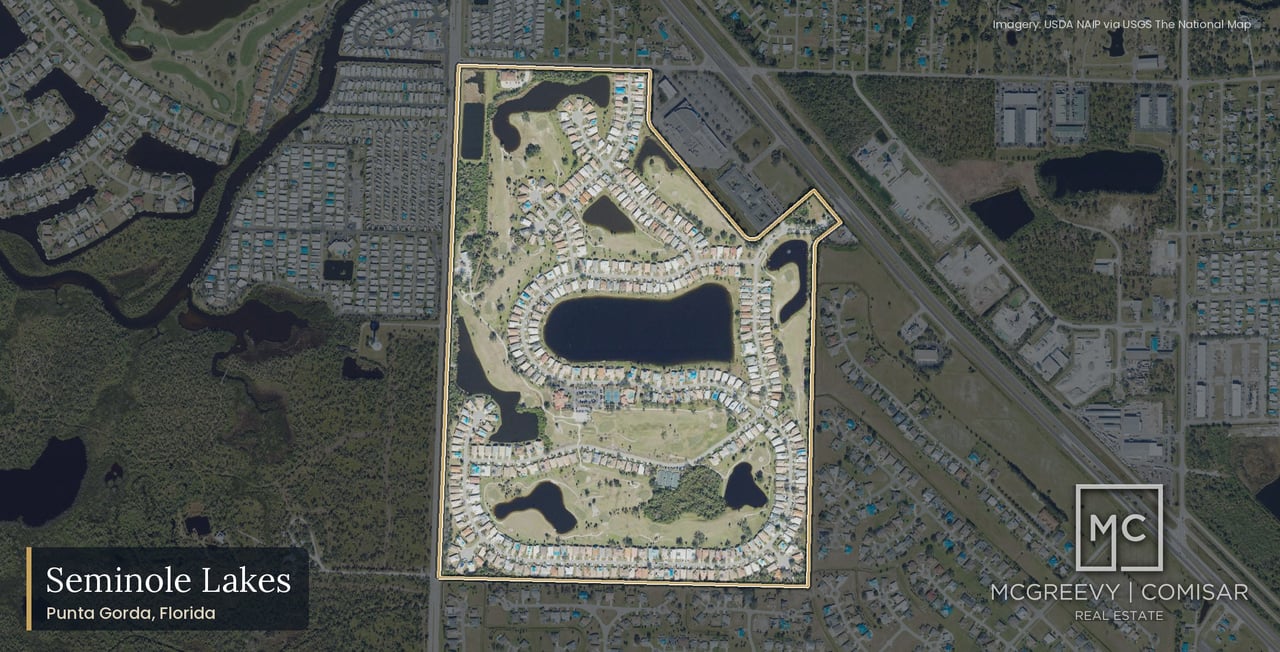
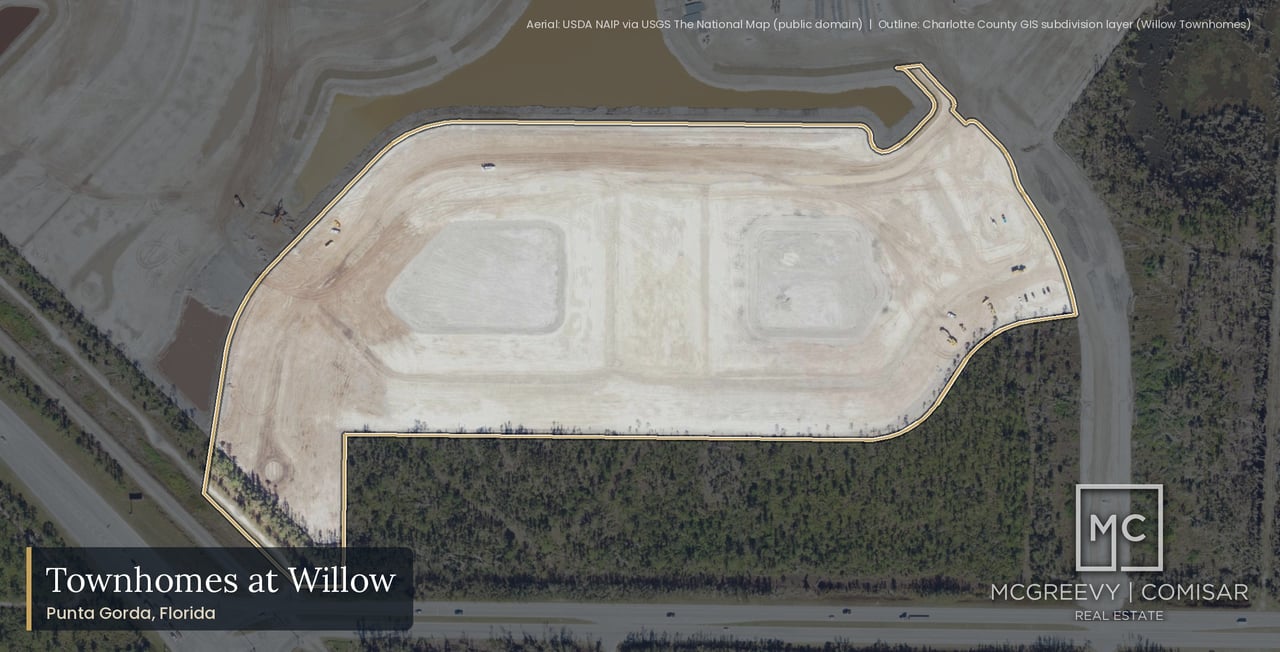
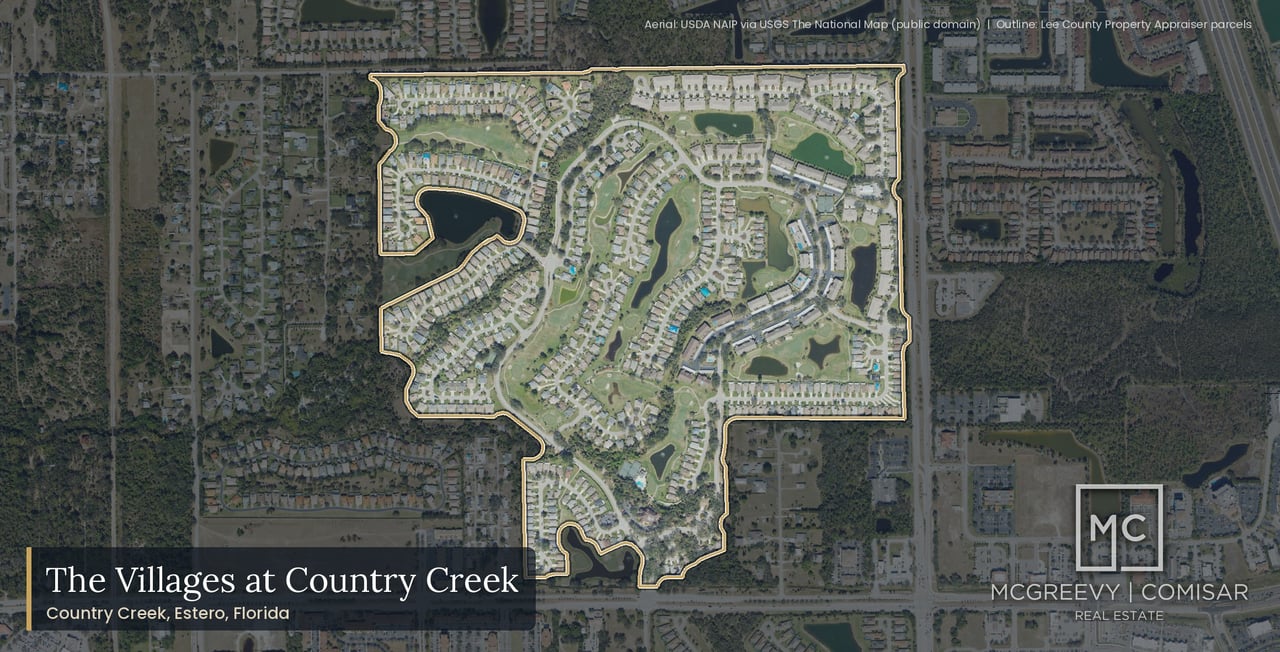
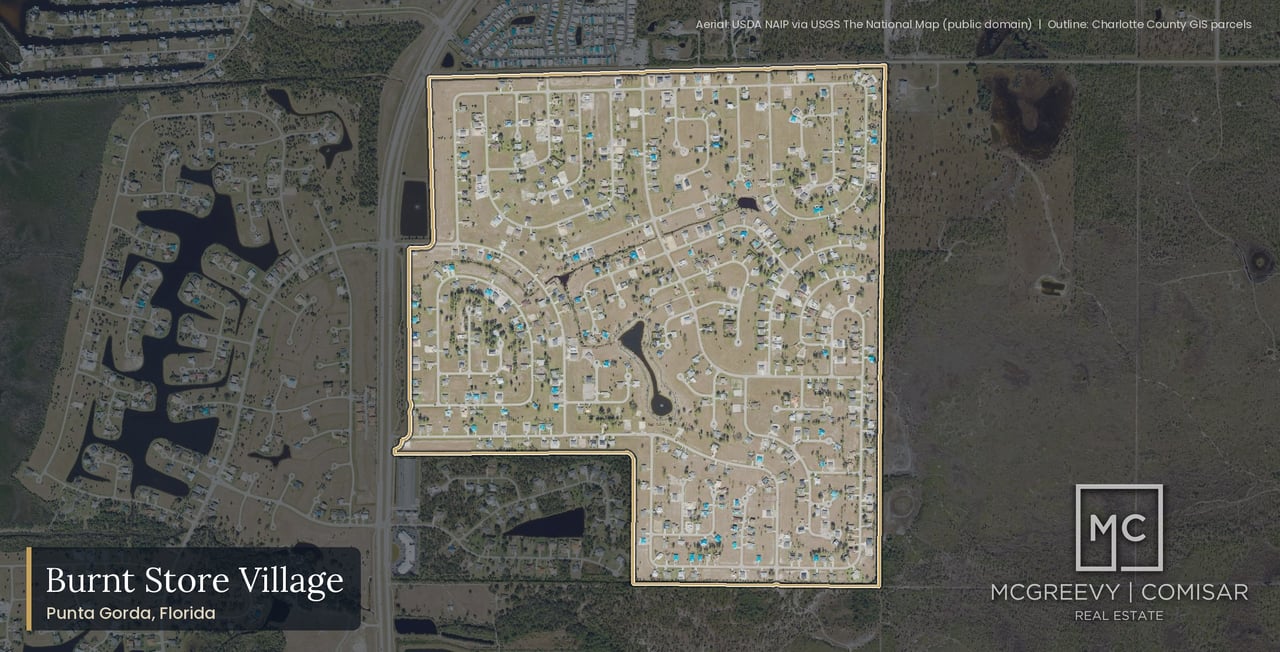
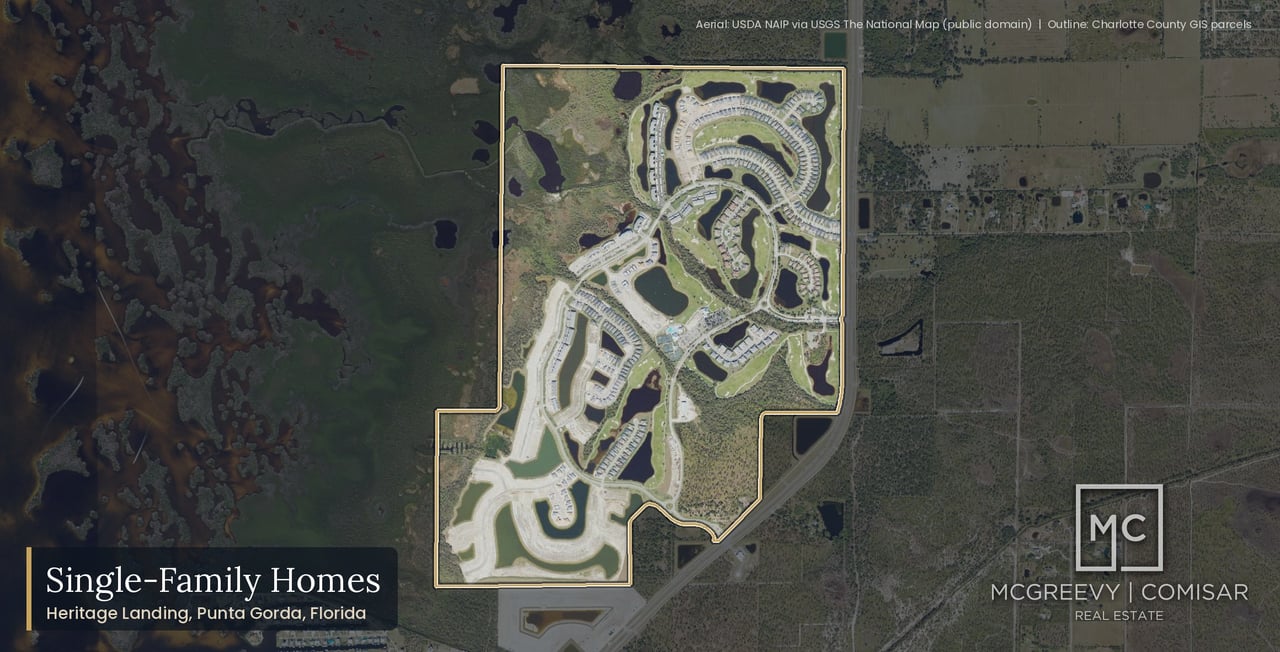
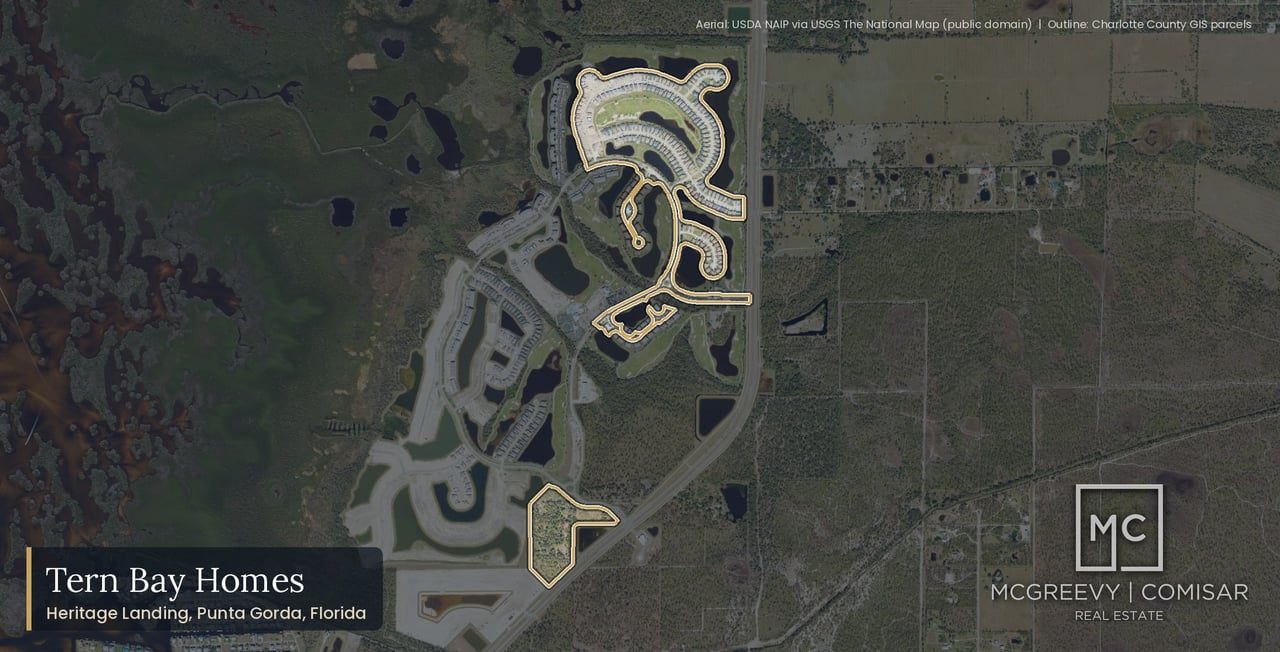
Regency at Babcock Ranch is a gated Toll Brothers neighborhood on Panther Drive, Little Blue Heron Way and Wax Myrtle Street in the MidTown area of Babcock Ranch, Charlotte County, Florida 33982, and it is age-restricted. The recorded declaration, instrument 3312335, designates the community as housing for older persons and requires that at least 80 percent of the Homes be occupied by at least one person aged 55 or over, with a minimum occupancy age of 22. That is a rule about occupancy, not about title, and this page publishes the rule exactly as it is recorded, article by article and section by section, because almost every page written about this neighborhood paraphrases it and gets it wrong. The Charlotte County parcel roll stamped 7 September 2026 carries 234 parcels under the subdivision designator RBR, of which 222 are residential homesites, 116 have a building on them, and zero are condominium units. In the twelve months to 31 August 2026 those homesites produced 67 qualified arm’s-length closings at a median of $510,000, which is 45.8 percent above the Charlotte County single family and cluster median of $349,900 across 5,935 closings over the same window.
McGreevy and Comisar are a top-reviewed Babcock Ranch realtor team, and Jesse McGreevy and Marc Comisar are Top 1% Real Estate Agents Nationally Since 2008. Three facts on this page are not published anywhere else, and each of them changes a decision. First, Regency is the only Babcock Ranch neighborhood we measured whose closing volume rose, up 15.5 percent from 58 to 67 closings, while its price per square foot fell 5.3 percent from $250.85 to $237.68 against a median that moved 0.3 percent, and this page decomposes that instead of summarising it. Second, the third collection is gone: the attached duet product closed out, Toll Brothers’ own de-indexed page says so, and there is therefore no longer any new-construction route to the lower price band in this neighborhood. Third, the common areas and the amenity campus have never been conveyed to the homeowners association, the declaration sets no deadline for conveying them, and consequently no dues figure for Regency exists anywhere in the public record and this page refuses to guess one. Call Jesse McGreevy at (239) 898-6072 or Marc Comisar at (239) 287-5873.
In This Guide
Everything below is about Regency at Babcock Ranch itself unless a sentence says plainly that it is about Babcock Ranch as a whole. Every count, median and percentage carries the denominator it was computed over and the date it was measured. Every dollar figure carries its billing period, or says in words that no billing period is published. Nothing here is carried over from another neighborhood’s page, and where a fact could not be sourced we publish the gap with an authority and a telephone number instead of an estimate.
- Why McGreevy and Comisar are the best realtor for Regency at Babcock Ranch, and exactly how this page was built
- Regency at a glance: 234 parcels, 222 homesites, 116 homes, and the numbers that describe them
- What the age restriction actually says, article by article and section by section, quoted from the recorded instrument
- The one definition nobody publishes: what “Occupy” means in this declaration, and why it makes this a residency rule rather than a visiting rule
- Who may own here versus who may live here, and why those are two different questions
- How the community keeps the exemption: the biennial survey, the ten-day reporting duty and the powers the association holds
- The two 55+ neighborhoods at Babcock Ranch, and the AI-generated answer currently naming three wrong ones
- The only Babcock Ranch neighborhood we measured where closing volume rose, and by how much
- What 67 closings show, and why a flat median with a falling price per square foot means the mix moved rather than the market
- Two collections now, and the third that closed out: every plan, every published price, and the eleven price figures that disagree
- Why there is no longer a new-construction path to the low price band, and what that does to the resale market
- The complete resale record, every recorded resale, with the outcome and the hold period, and the one row that is not a resale
- What it costs to own, layer by layer, with the billing period stated on every single line
- Three district assessment bands inside one neighborhood, and the solid waste figure the district itself flagged as unsettled
- Who pays what at closing: four recorded one-time charges, three of which fall on the buyer
- Flood: 234 of 234 parcels in FEMA Zone X, the letter of map revision that controls, and 66 elevation certificates
- Storm exposure, and why no Regency home existed when Hurricane Ian made landfall
- Toll Brothers builds the homes; a Hearthstone land bank still owns the ground and the clubhouse
- The amenity campus that has not been given to anybody yet, and the nine icons with no prose source behind them
- The recorded covenants: pets, parking, fences, shutters, signs, drones and the open-house rule that affects every listing
- Leasing and rentals, the numbered mechanics as recorded
- Who controls the association, on what vote weighting, and the outside date
- Schools, drive times, and the county seat that is farther away than downtown Fort Myers
- How Regency compares to Alta Key and to the rest of Babcock Ranch
- What we would tell you not to like about Regency
- Thinking of selling your Regency home, and buying in Regency
- How to check every number on this page yourself, and the documents you can download
- Frequently asked questions, buyer edition and seller edition, answered with numbers and sources
Why McGreevy and Comisar Are the Best Realtor for Regency at Babcock Ranch
If you are searching for the best realtor for Regency at Babcock Ranch, whether you are ready to sell your Regency home or buy your next one, McGreevy and Comisar is the team that has actually done the work on this specific neighborhood. Nearly everything published about Regency is builder marketing rewritten by somebody who has never opened the recorded declaration, and a meaningful share of it is stale, applies to a different Babcock Ranch neighborhood, or repeats an amenity icon as though it were a fact. This section says exactly how this page was built so that you can check it.
The credentials, stated plainly
Jesse McGreevy and Marc Comisar are Top 1% Real Estate Agents Nationally Since 2008. They lead the #1 team in Southwest Florida since 2012, and they have won the Gulfshore Life 5-Star award for customer satisfaction for 21 straight years. As the leaders of Domain Realty Group, our team has closed over $2.5 Billion in real estate across more than 4,000 transactions, and McGreevy and Comisar alone have over $900 million in personal sales. Brokered by Domain Realty. Our office is at 24031 S Tamiami Trl #101, Bonita Springs, FL 34134, and the team line is 239-441-2816. More about the team is on our about page.
What we actually did before writing this page
We pulled the Charlotte County Property Appraiser’s parcel roll stamped 7 September 2026 and the county’s complete recorded deed file stamped 6 September 2026, and we selected every parcel whose short legal description carries this neighborhood’s own subdivision designator. That returns 234 parcels, of which 222 are residential homesites. From the deed file we identified 136 qualified improved closings all time with zero duplicate rows, of which 129 were first-time builder closings and 7 were recorded resales. That 129 to 7 split is the single most important structural fact about this market, and it governs several sections below, including the one that explains why this page publishes no days-on-market figure.
The recorded documents we read
We retrieved the instruments from the Charlotte County Clerk’s own public index and read them from the recorded document images rather than from a portal abstract: the 183-page Regency declaration, instrument 3312335, recorded 7 September 2023; the 146-page Second Amended and Restated Community Charter, instrument 3089149; the 19 plat sheets at Plat Book 26, Pages 17A through 17S; the 21-page cost sharing agreement with the neighbouring association, instrument 3409239; the landscape buffer easement, instrument 3409241; the perpetual access and maintenance easement, instrument 3670329, recorded 4 August 2026; and the special warranty deed, instrument 3679879, recorded 1 September 2026, which shows finished lots still moving from the land bank to the builder this month.
The index sweep, and the silence it found
We ran a legal-description index sweep across every instrument recorded against this subdivision code from the declaration date of 7 September 2023 to 8 September 2026. It returned 299 instruments: 192 deeds, 59 mortgages, 14 affidavits, 11 easements, 7 terminations, 4 powers of attorney, 3 notices of commencement, 2 agreements, 2 releases, 2 partial releases, 1 lien and 3 further mortgage categories. It returned zero restrictions, zero modifications and zero amendments. The declaration stands today exactly as it was recorded. The single lien is a construction lien filed by a contractor on 21 April 2025, not an association claim of lien, and that absence is why no dues figure appears on this page.
The public data we queried ourselves
We queried FEMA’s National Flood Hazard Layer against all 234 Regency parcel centroids and then re-ran a twelve-parcel spread across all three principal streets as individual point queries, so that FEMA did the spatial arithmetic rather than our own code. We downloaded and parsed all 234 Charlotte County Property Appraiser record cards individually. We matched the county’s published elevation-certificate layer to this neighborhood’s parcel accounts and recovered 67 certificates, 66 of them clean. We read the special district’s adopted budgets for fiscal 2025 and fiscal 2026 line by line and found this neighborhood’s own rows in both. We downloaded the district’s enabling act, Chapter 2007-306, Laws of Florida, all 45 pages of it, and read it rather than citing it.
The flood layer we deliberately did not use
We did not use Charlotte County’s published GIS flood layer at any point, in either direction. On one neighbouring Babcock Ranch neighborhood that layer understated the flood position and on another it overstated it, and it is built on a 2022 flood insurance rate map that predates the letter of map revision now controlling here. Instead we went to FEMA’s live layer and then cross-checked every result against the county Property Appraiser’s own record cards, which are populated separately. FEMA and the Property Appraiser agree with each other on all 234 parcels, which is a stronger evidentiary position than a single source could give.
What we refused to publish
We refused to publish a days-on-market figure, because roughly 95 percent of this neighborhood’s closings never produced a listing and any market-time statistic here is arithmetic performed correctly on the wrong population. We refused to publish a homeowners association dues figure, because none exists in the public record and the builder publishes none. We refused to publish any exclusivity claim about the age restriction, because the developer’s own website names two 55+ neighborhoods in this town, not one. And we refused to repeat a price band the builder still circulates for a product it no longer sells.
Why that matters to you, whichever side you are on
Because we worked from the record rather than the brochure, we can tell a seller exactly what every recorded resale in this neighborhood has done, which of the four recorded one-time charges lands on them rather than on their buyer, and why the closed-out attached product changes their position. We can tell a buyer which flood answer is current and which is three years stale, what the age article actually requires as against what a summary says it requires, what the district will bill on the tax bill for as long as they own, and which amenities have a prose source behind them and which are only an icon on a grid.
The data behind this page, in one table
Source | What we pulled | Stamp or date |
|---|
Charlotte County parcel roll | 234 parcels under the subdivision designator | 7 September 2026 |
Charlotte County recorded deed file | 136 qualified improved closings, zero duplicate rows | 6 September 2026 |
Property Appraiser record cards | All 234, scraped individually for components, flood block and sale history | 8 September 2026 |
FEMA National Flood Hazard Layer | 234 point queries plus a 12-parcel independent re-query | 8 September 2026 |
County elevation certificate layer | 67 certificates, 66 clean | 8 September 2026 |
Clerk legal-description index | 299 instruments swept from the declaration date forward | Index verified through 2 September 2026 |
Recorded document images | Nine instruments read from the image, including 183 and 146-page documents | 8 September 2026 |
District adopted budgets | Two fiscal years, read line by line for this neighborhood’s own rows | FY2025 and FY2026 |
District enabling act | 45 pages, downloaded and read rather than cited | Chapter 2007-306 |
Florida Division of Corporations | Four entity records: association, builder, land bank and its general partner | 8 September 2026 |
Builder and developer pages | Community, both collection pages, the closed-out page, five press releases and an offer sheet | 8 September 2026 |
Road routing | 24 destinations from the parcel centroid, free-flow | 8 September 2026 |
What this page does differently, in one table
The usual approach | What we did instead |
|---|
Quote one neighborhood median | Split it by product, because the two medians are $230,500 apart |
Publish a days-on-market figure | Publish none, and explain that 129 of 136 closings produced no listing |
Estimate the association dues | Publish the gap, the mechanism behind it and a telephone number |
Read the flood zone off the county map | Query FEMA per parcel and name the controlling letter of map revision and its effective date |
Copy the amenity icon grid | Publish only amenities with a prose source, and name the nine icons that have none |
Summarise the age rule | Quote the recorded article section by section, including the definition of occupancy |
Repeat a builder price band | Publish all eleven circulating figures and the one sentence that reconciles them |
Report the closing costs the portals report | Publish the four recorded one-time charges and which side each falls on |
Talk to us about your Regency home
If you own in Regency and are thinking about selling, the two most useful things you can establish before you list are which district assessment band your homesite sits in and whether your home is one of the 47 attached homesites whose product the builder can no longer construct, because those two facts set your position. Start with a free Regency home valuation, or call Jesse McGreevy direct at (239) 898-6072. Confidential conversations welcome. If you are buying here, read how we represent buyers in Southwest Florida, or call Marc Comisar at (239) 287-5873.
Regency at Babcock Ranch at a Glance
This table is the whole neighborhood in one screen, and every row in it is expanded somewhere below with its source. Figures marked as of 8 September 2026 are builder-published or live-service figures that change; figures drawn from the parcel roll and the deed file carry the roll and file dates. Where a figure has no honest answer we have written that in the table rather than leaving the row out, because a missing row is how a reader ends up believing a number that does not exist.
Item | Value | Basis and date |
|---|
Location | MidTown area of Babcock Ranch, Charlotte County, Florida 33982, mailing city Punta Gorda | Developer and builder pages, 8 September 2026 |
Section, township, range | 28-42-26, with 27-42-26 on some agreements | All 234 county record cards |
Builder | Toll Brothers, sole builder | Confirmed seven ways, including the recorded declarant name and the corporate registry chain |
Age restriction | Housing for older persons. 80 percent of Homes must be occupied by at least one person 55 or over. Minimum occupancy age 22 | Declaration instrument 3312335, Article XX, recorded 7 September 2023 |
Total parcels under the designator | 234 | Parcel roll 7 September 2026 |
Residential homesites | 222 | Parcel roll 7 September 2026 |
Homes standing | 116 buildings, 106 homesites still vacant | Parcel roll 7 September 2026 |
Condominium units | Zero. The declaration states in terms that it is not a declaration of condominium | Declaration Article II section 1; parcel roll |
Product split, built | 69 detached single family and 47 attached cluster or villa | Parcel roll land use codes 0100 and 0102 |
Year built range | 2023: 1 · 2024: 65 · 2025: 50. Nothing before 2023 | Parcel roll 7 September 2026 |
Living area | 1,515 to 2,936 sq ft, median 1,975 | Parcel roll, n=116 built homes |
Closings, twelve months to 31 August 2026 | 67 | County deed file, 6 September 2026 |
Median closing price, same window | $510,000, low $324,000, high $840,500 | County deed file, n=67 |
Prior twelve months | 58 closings at a $508,550 median | County deed file |
Year on year | Volume up 15.5 percent. Median up 0.3 percent. Price per square foot down 5.3 percent | County deed file, both windows |
Premium over the county benchmark | +45.8 percent over $349,900 | Charlotte County single family and cluster, n=5,935, same window |
All-time closings | 136, of which 129 builder closings and 7 recorded resales | County deed file, 6 September 2026 |
Homesites closed at least once | 129 of 222, leaving 93 on the current plat | County deed file, 6 September 2026 |
FEMA flood zone | Zone X, area of minimal flood hazard, on 234 of 234 parcels | FEMA National Flood Hazard Layer, queried 8 September 2026 |
Controlling flood instrument | Letter of map revision 24-04-2314P, effective 4 November 2025, not the 2022 map | FEMA letter of map revision layer |
FIRM panel | 12015C0500G, effective 15 December 2022, one panel covers the whole neighborhood | FEMA, and all 234 county record cards |
Median freeboard above Base Flood Elevation | +4.69 feet, minimum +4.30, maximum +5.60, none at or below | 66 clean published Charlotte County elevation certificates |
Median lowest finished floor | 32.00 ft NAVD88, a median 1.22 ft above adjacent grade | 66 elevation certificates |
Opening protection | 112 of 116 homes carry high impact glass; a further 3 carry roll-down shutters | County record cards, 8 September 2026 |
Town master assessment | $408.00 per quarter, $1,632.00 per year, billed direct, not on the tax bill | Babcock Ranch Residential Association, 2026 |
District assessment, fiscal 2026 | $1,877.53 twin villa, $2,404.10 SF 50 ft, $2,755.14 SF 60 ft, per year, on the tax bill | District adopted budget FY2026, on-roll schedule |
Regency association dues | No figure exists in the public record and none is published by the builder. See the section on why | 299-instrument index sweep found zero association liens |
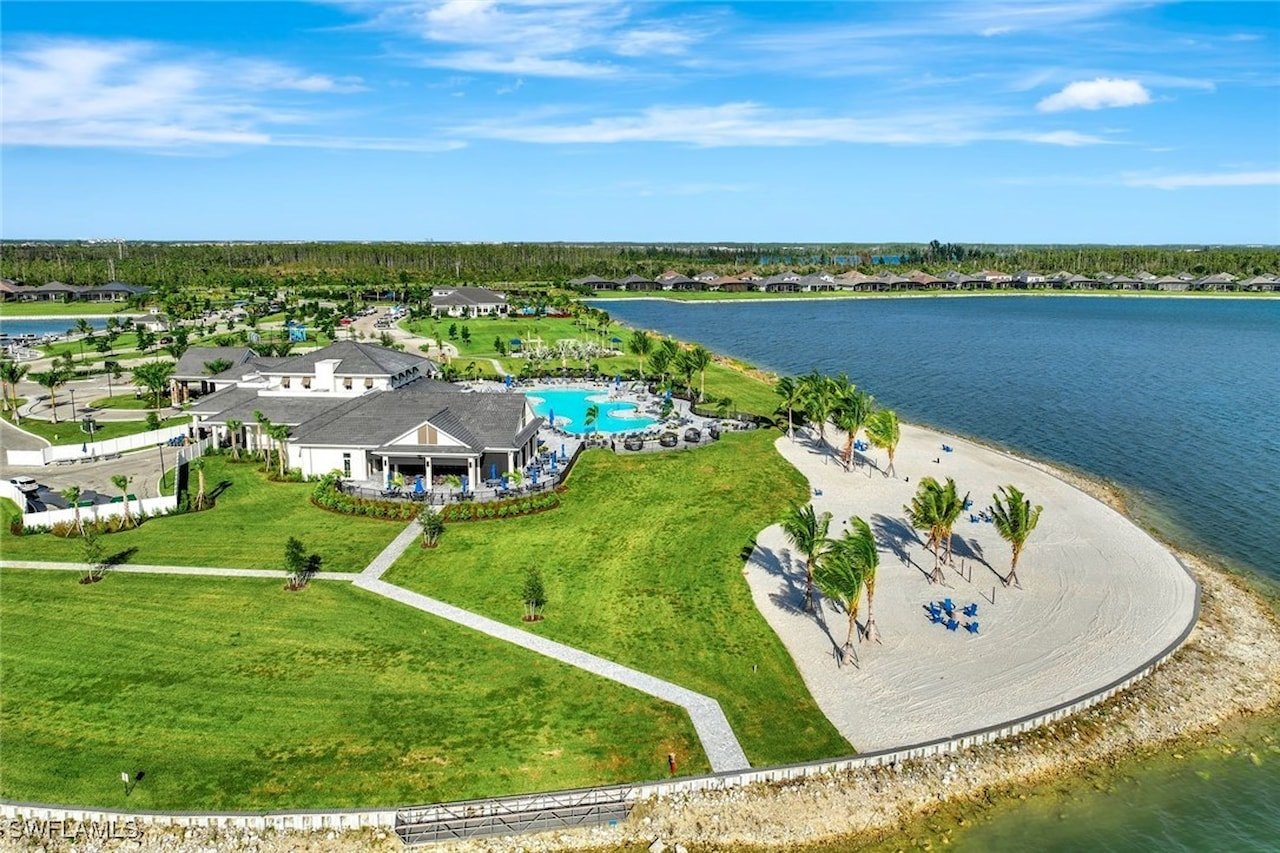
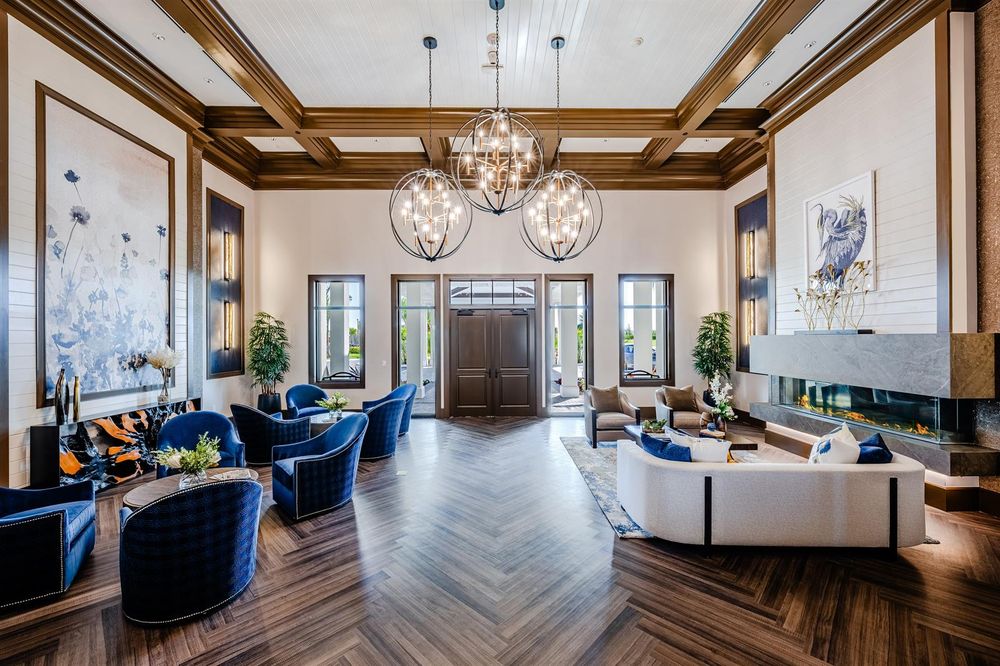
Amenity campus | Veranda Amenity Center: 3,683 sq ft clubhouse and 3,956 sq ft fitness center, both built 2025, on a 3.65-acre tract | County record card, parcel 422628300230 |
Who owns the amenity campus | The land bank, not the association. Ownership current through 31 August 2026 | County record card, owner V2P2-Punta Gorda LP |
Heating and cooling | All electric on 116 of 116 buildings. Zero gas heating components. 10 of 234 parcels carry a gas pool heater | County record cards, component analysis |
Exterior walls, roof, foundation | Masonry stucco on block, composition shingle, slab on grade: 116 of 116 each | County record cards |
Zoned schools | East Elementary, Punta Gorda Middle, Charlotte High. Babcock Neighborhood School is a charter school, not the zoned school | Charlotte County Public Schools |
Recorded declaration | Instrument 3312335, 7 September 2023, 183 pages. Never amended | Clerk index, verified through 2 September 2026 |
Days on market | This page publishes none, and a section below says why | 129 of 136 all-time closings produced no listing |
The streets, and how many parcels each carries
Regency has three principal streets and two minor ones, and one street carries more than half the neighborhood. Any description of this place that names a single street has not looked at the roll. Two denominators circulate and they answer different questions: counting all 234 parcels resolves five street names, while counting only the 222 residential homesites resolves three. Both are correct and this page states which it is using every time.
Street | Parcels, all 234 | Share of 234 | Homesites only, of 222 |
|---|
Panther Dr | 124 | 53.0% | 123 |
Little Blue Heron Way | 84 | 35.9% | 82 |
Wax Myrtle St | 17 | 7.3% | 17 |
Hard Pine Rd | 3 | 1.3% | 0 |
Cypress Flats Dr | 2 | 0.9% | 0 |
No street on the ownership record | 4 | 1.7% | 0 |
What the non-homesite parcels are, and who owns every one of them
Twelve parcels inside the designator are not homesites, and the ownership column below is the most consequential single column on this page. It answers a question most buyers never think to ask, which is who actually owns the streets, the lakes and the clubhouse. In this neighborhood the answer is that the land bank owns all of them, today, and the recorded declaration sets no deadline for that to change.
Parcel account | Tract | Acres | County use code and description | Owner on the roll, through 31 August 2026 |
|---|
422628300225 | B135 | 11.27 | 9400, right of way, streets, roads, irrigation channel | V2P2-Punta Gorda LP |
422628300226 | B140 | 2.97 | 0901, vacant common area | V2P2-Punta Gorda LP |
422628300227 | B141 | 0.23 | 0901, vacant common area | V2P2-Punta Gorda LP |
422628300228 | B142 | 0.25 | 0901, vacant common area | V2P2-Punta Gorda LP |
422628300229 | B143 | 0.19 | 0901, vacant common area | V2P2-Punta Gorda LP |
422628300230 | B144 | 3.65 | 0902, improved residential subdivision common area, the amenity campus | V2P2-Punta Gorda LP |
422628300231 | D138 | 1.96 | 9604, drainage reservoir | V2P2-Punta Gorda LP |
422628300232 | D139 | 2.58 | 9604, drainage reservoir | V2P2-Punta Gorda LP |
422628300233 | D140 | 10.05 | 9604, drainage reservoir | V2P2-Punta Gorda LP |
422628300234 | D141 | 4.77 | 9604, drainage reservoir | V2P2-Punta Gorda LP |
422628300235 | D142 | 13.43 | 9604, drainage reservoir | V2P2-Punta Gorda LP |
422628300236 | FD1 | 61.85 | 9900, acreage not classified agricultural, undeveloped future development | V2P2-Punta Gorda LP |
Every one of those twelve rows carries the same owner name, and that owner is not the builder and not the association. It is a land bank. The section on the land bank explains what that means, and the section on the amenity campus explains why the last-but-one row is the most important thing a buyer here should understand about what they are paying into.
Who owns the homesites today
Ownership of the 222 residential homesites is split three ways as of the 7 September 2026 roll, and the split tells you how far through its build the neighborhood is. Individual owners hold the 129 homesites that have closed at least once. Toll Southeast LP Company, Inc. holds 74 parcels as builder inventory and work in progress. V2P2-Punta Gorda LP holds 18 vacant residential parcels in addition to the twelve tracts above, giving it 30 parcels in total. Roughly 92 parcels are therefore builder-held or land-bank-held, which is forward supply competing for the same buyer and is a fact any seller here should price against.
The two product lines, and the spread between them
Regency is not one product with a cheap end and an expensive end. It is two distinct products, built to two different specifications, on two different homesite widths, and quoting a single Regency median describes neither of them. In the twelve months to 31 August 2026 the two products closed as follows, and the gap between them is $230,500.
Product, county land use code | Closings in the window | Median | Built to date | What it is |
|---|
Detached single family, 0100 | 25 | $605,000 | 69 | The Lago and Sol collections, on 50 ft and 60 ft homesites |
Cluster or villa, 0102 | 20 | $374,500 | 47 | The Terra collection, attached duet homes sharing a party wall. Closed out |
The 25 plus 20 in that table does not sum to 67 because the remaining closings in the window sit on parcels the roll classifies differently at the time of transfer, principally homes that closed before their improvement had been reclassified. The two medians are computed on the counts shown and each carries its own denominator. The important structural point is in the last column of the second row, and the section on the closed-out collection is where this page deals with it properly.
What share of Babcock Ranch this neighborhood is
Regency’s 234 parcels are 2.63 percent of the 8,908 parcels the county roll carries across the whole of Babcock Ranch as of 7 September 2026, and its 67 closings are 5.8 percent of the 1,154 qualified closings the county recorded town-wide over the twelve months to 31 August 2026. So this neighborhood punches above its parcel weight on transaction volume by better than two to one, which is consistent with a neighborhood in active build rather than one that has settled.
What the Age Restriction Actually Says, Section by Section
Data updated: September 2026. Regency at Babcock Ranch is age-restricted, and the rule is recorded in the Charlotte County official records where anyone can read it. It sits in Article XX of instrument 3312335, headed “Housing for Older Persons”, and it runs to eight sections across recorded pages 72 to 76 of 183. This section publishes what that article requires, with the section number on every point, because a summary is not a rule and the difference between them is where buyers and sellers get hurt. Nothing in this section describes any resident or class of resident. It describes a recorded document.
The 80 percent threshold, as recorded
Article XX section 1.2 defines the standard the community operates under, and the words are these: “the Act’s exemption requirement that at least eighty percent (80%) of the Homes in Community are occupied by at least one (1) person fifty-five (55) years of age or older and the Community complies with the requirements of the Act and related statutes and regulations, including but not limited to 24 C.F.R. §§ 100.305, 100.306 and 100.307, as amended.” The threshold is 80 percent of the Homes, and the test inside each of those homes is at least one occupant aged 55 or over.
The minimum occupancy age is 22
Article XX section 3.2 states that “No person under the age of twenty-two (22) shall Occupy a Home”. That is a separate rule from the 80 percent threshold and it applies to every home in the community rather than to 80 percent of them. It is also, critically, a rule about occupancy as that word is defined in the same article, and the next section of this page is about that definition because it is the thing almost every published summary omits.
Which statutes the declaration actually names, and which it does not
This is precise and slightly counter-intuitive, and it is worth stating carefully. The phrases “Housing for Older Persons Act”, “HOPA” and “1995” appear zero times in all 183 recorded pages. The declaration does not invoke the federal Housing for Older Persons Act of 1995 by name anywhere. What it does name is set out below.
Authority named in the declaration | Where | What it is |
|---|
Florida’s Fair Housing Act, Florida Statutes §§ 760.20 to 760.37 | Article XX section 1.1, which defines it as “the Act” | The state fair housing statute, and the defined term the whole article turns on |
24 C.F.R. §§ 100.305, 100.306 and 100.307 | Article XX section 1.2 | The federal implementing regulations for the older-persons exemption |
Florida Statutes section 760.29(4)(e) | Article XX section 4 | Cited as a duty to register the community with the state commission |
The Federal Fair Housing Act, the Florida Fair Housing Act, and HUD regulations generally | Article XX section 2 | Named in the designation sentence without pin citations |
The Housing for Older Persons Act of 1995 | Nowhere. Zero occurrences in 183 pages | Reported as a documentary fact, not as a legal opinion about whether the federal exemption applies |
We report that silence as what it is: an observation about the text of a recorded document. It is not a conclusion about whether the exemption is available, and no reader should take it as one. The builder’s own published statement, quoted further down this page, does name the federal act. The recorded declaration does not. Both facts are true at the same time and a careful buyer should know both.
The registration duty with the state commission
Article XX section 4 provides that “The Association shall register the Community with the Commission by submitting a letter to the Commission pursuant to the requirements in Florida Statutes, Section 760.29(4)(e), as may be amended from time to time.” “Commission” is defined at section 1.3 as the Florida Commission on Human Relations. So the declaration imposes a registration duty on the association. Whether that registration has actually been made is not a recorded fact and we could not establish it, so it is published on this page as an open question with the authority to call: the Florida Commission on Human Relations, (850) 488-7082, at fchr.myflorida.com.
The designation sentence itself
Article XX section 2 makes the designation in terms: “The Community is hereby designated as ‘housing for older persons’ in accordance with the terms and provisions of the Act.” The same section states that the community “is intended to be operated for occupancy by persons fifty-five (55) years of age or older and is subject to the Act, Federal Fair Housing Act, the Florida Fair Housing Act, and the regulations of the United States Department of Housing and Urban Development, as amended from time to time”. Note the verb: intended to be operated. That is a statement of the operating basis, not a certification that the threshold is met on any given day.
The declarant may sell for occupancy by persons aged 45 to 55
This is a real, recorded and very rarely reported provision. Article XX section 7, headed “Declarant Reservation”, states that “Declarant reserves the right to sell Lots and Homes for Occupancy by Persons between forty-five (45) and fifty-five (55) years of age”, subject to the proviso that such sales must not affect the community’s compliance with the exemption requirement and all applicable state and federal law, including the requirement that a minimum percentage of homes be occupied by at least one age-qualified occupant. That reservation runs to the declarant, which is the builder, and not to a resale seller.
The declarant or the board may amend the age article without a member vote
Article XX section 8, headed “Duration”, provides that “Declarant or the Association, acting through the Board, shall have the power to amend this Section, without the consent of the Members or the Owners or any person or entity except Declarant, for the purpose of maintaining the age restriction consistent with the Act”. A parallel clause gives the same unilateral power if the underlying statutory exemption is itself amended, restated or replaced. In plain terms, the article that creates the age rule can be changed without the owners voting on it, and that is worth knowing before you buy and worth disclosing if you sell.
The declaration does not say. There is no provision anywhere in the 183 recorded pages that states a consequence if the 80 percent threshold is not met. The article addresses the threshold only prospectively, through the record-keeping, survey, verification and enforcement machinery described below, and through the amendment power in section 8. That is a silence in the document, and on this page a silence in a recorded instrument is reported rather than filled in. If it matters to your decision, the questions belong to a Florida community association attorney and to the association, not to a real estate page.
The hardship exception, and the floor underneath it
Article XX section 3.4 allows an owner to request in writing that the board make an exception based on documented hardship. The board “may, but shall not be obligated to, grant exceptions in its sole discretion”, provided all requirements of the Act would still be met, and further provided that no exception to the rule prohibiting occupancy by persons under the age of twenty-two shall be granted. So the discretion runs to the 55-and-over test and stops absolutely at the under-22 rule.
The indemnity every owner gives
Article XX section 6 makes each owner responsible for its own lot’s compliance by itself and by its tenants and other occupants, and requires each owner to “indemnify, defend and hold Declarant, any affiliate of Declarant and the Association harmless from any and all claims, losses, damages and causes of action which may arise from failure of such Owner’s Lot to so comply”, with those costs becoming an individual assessment against the lot. That is a real financial exposure attached to a compliance failure, and it is recorded.
A necessary caution on this whole section
Everything above is a report of what a recorded document says. It is not legal advice and it is not an opinion about whether any particular person or household qualifies under it. No page, and no real estate agent, should tell you whether you or anyone else meets an occupancy requirement. If that question matters to your transaction, the association and its counsel answer it, and the Florida Commission on Human Relations at (850) 488-7082 is the state authority on the registration side.
The One Definition Nobody Publishes: What “Occupy” Means Here
Data updated: September 2026. This is the single most useful sentence in the recorded declaration, and we have not seen it published anywhere else about this neighborhood. Every rule in Article XX turns on the verb “Occupy”, and Article XX section 1.4 defines that verb. Without the definition, the age article reads as a rule about who may be in a house. With the definition, it reads as a rule about who may live in a house, which is a very different thing and answers the question buyers and owners actually ask.
The definition, as recorded
Article XX section 1.4: “‘Occupy,’ ‘Occupies,’ ‘Occupied,’ or ‘Occupancy’ shall mean, unless otherwise specified in the governing documents of the Community, staying overnight in a particular Home for at least ninety (90) total days in the subject calendar year.” Ninety total days, in a calendar year, overnight, in a particular home. That is the whole test.
Why that makes it a residency rule rather than a visiting rule
Because the under-22 restriction in section 3.2 attaches to the word “Occupy”, and “Occupy” is defined as ninety or more overnight stays in a calendar year, the restriction attaches to residency and not to presence. The declaration nowhere restricts visits. It restricts occupancy, and it defines occupancy numerically. Anyone who has been told that this neighborhood has a rule about visitors has been told something the recorded document does not say.
How the ninety-day test works in arithmetic
Pattern of overnight stays in one calendar year | Total nights | Meets the recorded definition of Occupy |
|---|
Two weeks in winter and two weeks in summer | 28 | No |
One month each in December, January and February | about 90 | At or about the threshold. This is where the line sits |
Every weekend, Friday and Saturday night, all year | about 104 | Yes |
Four months of the year | about 120 | Yes |
Full-time residence | about 365 | Yes |
The table is arithmetic on the recorded definition and nothing more. It is not permission, it is not advice, and it is not a statement about any household. The association administers this rule, the association adopts the policies that implement it under section 4, and the association is where an actual question about an actual home belongs.
The caveat sitting inside the definition itself
Read the opening words again: “unless otherwise specified in the governing documents of the Community”. The definition is expressly subordinate to anything else in the governing documents that specifies otherwise, and the governing documents include the association’s rules and regulations, which are adopted by board resolution and are not recorded. So the ninety-day figure is the recorded default and a reader should confirm the current adopted policy with the association before relying on it.
The association is required to adopt a visitor policy
Article XX section 4 requires the board to adopt “policies, procedures, and rules to monitor and maintain compliance with this Section and the Act, including policies regarding visitors, updating of age records, the granting of exceptions to compliance and enforcement, and complying with regulations regarding the periodic verification of occupancy”. Note that visitors are named in the list of things the board must have a policy about. That policy is a board document, not a recorded one, and it is one of the items on this page’s open-questions list.
Who May Own Here Versus Who May Live Here
Data updated: September 2026. These are two different questions with two different answers, and conflating them is the most common factual error made about age-restricted communities in Florida. The recorded declaration answers both, in one sentence each, and this section quotes both. If you are buying as an investment, buying for a family member, taking title in a trust, or inheriting, this is the section that matters to you.
Title is not restricted
Article XX section 3.3 states: “Nothing in this Section shall restrict the ownership of or transfer of title to any Lot; provided, no Owner under the age of fifty-five (55) may Occupy a Home unless the requirements of this Section are met nor shall any Owner permit Occupancy of the Home in violation of this Section.” Read the first clause and then the proviso. Anyone of any age may take title. What is restricted is who may occupy, and an owner who does not qualify to occupy still may not permit occupancy in violation of the section.
What that means for four common situations
Situation | What the recorded declaration says about it | Section |
|---|
Taking title in a trust or a wholly owned entity | Title is unrestricted. Note that such transfers are among those exempt from the resale contribution and the master working capital contribution | XX §3.3; VIII §11(d); Charter §12.10 |
Buying for use by a family member | Title is unrestricted; occupancy is governed by the 55-and-over test and the under-22 floor, and the owner may not permit occupancy in violation | XX §3.3, §3.2 |
Inheriting the home | Title passes. Occupancy is governed by the surviving-occupant provision below and by the general rule | XX §3.1, §3.3 |
Buying to lease it out | Title is unrestricted. The lease is constrained twice, by the leasing article and by an additional disclosure duty in the age article | XII §22; XX §3.3 |
The surviving-occupant provision, quoted
Article XX section 3.1 provides that each occupied home shall at all times be occupied by at least one person 55 or over, “however, in the event of the death of a person who was the sole occupant fifty-five (55) years of age or older of a Home, any Qualified Occupant (as defined below) may continue to Occupy the same Home as long as the provisions of the Act are not violated by such Occupancy.” That is a recorded protection and it is one of the questions this neighborhood’s owners ask most often.
What a “Qualified Occupant” is, and the defined term that is never defined
Article XX section 1.5 defines “Qualified Occupant” as any person (i) twenty-two years of age or older who occupies a home and was the original occupant following purchase of the home from the declarant, or (ii) a person twenty-two years of age or older who occupies a home with an Age-Qualified Occupant. Note the second limb depends on the term “Age-Qualified Occupant”, which the declaration uses three times and never defines. We report that as a drafting observation, not as a legal conclusion, and it appears again in the section on contradictions in the recorded documents.
The disclosure duty the age article puts on every lease and every contract of sale
Article XX section 3.3 imposes a drafting duty on owners: they must include a statement that the lots are intended for the housing of persons 55 or older and that occupancy by any person under 22 is prohibited, “in conspicuous type in any Lease or other occupancy agreement or contract of sale”, which must be in writing and signed by the tenant or purchaser. It goes further: “Every Lease of a Lot or Home shall provide that failure to comply with the requirements and restrictions of this Section shall constitute a default under the Lease Agreement.” If you are selling or leasing here, that clause is a documentary obligation on you, not on your agent.
Data updated: September 2026. The age rule is not self-executing. Article XX section 4 places a set of continuing duties on the association and section 3.5 places a reporting duty on every owner, with a daily fine attached to it. This section sets out the machinery as recorded, because it is the part of the article that produces actual obligations for actual owners, and because it is entirely absent from every other page written about this neighborhood.
The biennial survey is required, and its summary is open to inspection
The declaration requires that community procedures “provide for regular updates, through surveys or other means, of the initial information supplied by the occupants of the Community”, and that “Said updates shall take place at least once every two (2) years”. It then adds a transparency provision that is worth knowing about: “A summary of occupancy surveys shall be available for inspection upon reasonable notice and request by any person.” Any person. If you want to know how the community is tracking against the 80 percent threshold, that sentence is your route to asking.
The ten-day reporting duty, and the daily fine behind it
Article XX section 3.5 requires that on any change in occupancy of any home, whether by transfer of title, a lease or sublease, a birth or death, a change in marital status, a vacancy, a change in location of permanent home, or otherwise, the owner shall immediately notify the board in writing with the names and ages of all current occupants. If the owner fails to do so within ten days, the association “may levy monetary fines against the Owner and the Lot for each day after the change in Occupancy occurs until the Association receives the required notice and information”. That is a per-day fine running from the change, not from the discovery.
What the association may do if an occupant will not verify age
The declaration supplies a fallback. If the occupants of a unit refuse to comply with the age verification procedures, the association may, if it has sufficient evidence, treat the unit as occupied by at least one person 55 or over. The evidence it may rely on is listed: government records or documents such as a local household census; prior forms or applications; or a statement from an individual with personal knowledge of the age of the occupants, which must set out the basis for that knowledge and be signed under penalty of perjury.
The enforcement powers, including a power of attorney every owner grants
Article XX section 5 is unusually broad. The association may conduct “a census of the occupants of Homes”, may require birth certificates or other proof of age “for one new Age-Qualified Occupant per Home ... on a periodic basis, in its sole discretion”, and may take “action to evict the occupants of any Home which does not comply”. Each owner “hereby appoints the Association as its attorney in fact for the purpose of taking legal or equitable action to dispossess evict or otherwise remove the occupants”. That power of attorney is granted by taking title. It is not optional and it is not negotiated.
Confidentiality of the records the association holds
The same section provides that association records on individual owners “shall be maintained on a confidential basis and not provided except as legally required to governing authorities seeking to enforce the Act”. So the occupancy information an owner is required to supply within ten days is held confidentially, with a carve-out for enforcement authorities.
The three documents a buyer should ask the association for
- The adopted age-verification policy, required by Article XX section 4 and not recorded anywhere.
- The summary of occupancy surveys, which section 4 says is available for inspection on reasonable notice by any person.
- The current rules and regulations, which carry the visitor policy, the pet criteria and the permitted number of pets, none of which appear in the recorded declaration.
None of the three is in the public record and none of the three can be read from a portal. Ask for all three in writing, early, and get the answers before your inspection period ends. The association’s registered agent is Goede, DeBoest & Cross, PLLC, (239) 331-5100, and its manager of record is Allied Property Group, (305) 232-1579.
The Two 55+ Neighborhoods at Babcock Ranch, and the Answers Getting It Wrong
Data updated: September 2026. Babcock Ranch is an all-ages town. As of 8 September 2026 the developer’s own website identifies two 55+ neighborhoods within it, and names them. This page publishes no exclusivity claim of any kind about the age restriction, in either direction, because the published sources disagree with each other and because an inaccurate exclusivity claim on an age-restricted page is a serious thing rather than a copy error. Here is what each source actually says.
What the developer publishes
The developer’s 55+ page, last modified 23 July 2026, states that Babcock Ranch offers a range of neighborhoods and home styles “including two 55+ communities”. We then audited all 17 neighborhood cards on the developer’s neighborhoods page and checked the attribute chip on each one. Exactly two carry a 55+ chip: Regency and Alta Key. Every other card on that page carries no age chip.
The seventeen-neighborhood audit, in full
Neighborhood | Builder, as the developer names it | 55+ chip | Gated chip | District |
|---|
Regency | Toll Brothers | Yes | Yes | MidTown |
Alta Key | High Point Living | Yes | Yes | MidTown |
Creekside Run | Dream Finders Homes | No | Yes | MidTown |
Crescent Lakes | Meritage Homes | No | Yes | MidTown |
Lake Timber | Pulte and Florida Lifestyle Homes | No | No | WestTown |
Northridge | Pulte Homes, 322 homes | No | No | WestTown |
Palmetto Landing | D.R. Horton, 499 homes and twin villas | No | Yes | MidTown |
Sabal Glen | Lennar, 1,429 to 2,391 sq ft | No | No | MidTown |
The Sanctuary | William Ryan Homes | No | Yes | MidTown |
TerraWalk | DiVosta, 1,000 homes | No | Yes | WestTown |
Townwalk | Park Square Homes, townhomes | No | No | WestTown |
Tucker’s Cove | Lennar | No | Yes | MidTown |
Verde | Pulte Homes, 399 homes | No | Yes | MidTown |
Waterview Landing | Not named on the card | No | Yes | WestTown |
Webb’s Reserve | Not named on the card, golf | No | Yes | MidTown |
Willowgreen | Not named on the card, coach homes | No | No | WestTown |
Sawgrass Lakes | Not named on the card, coming soon | No | Yes | WestTown |
Where the builder and the developer disagree, and why we publish neither claim
Toll Brothers’ own press release of 2 April 2025 describes Regency as the only gated 55+ community within the Babcock Ranch master plan. The developer’s own neighborhoods page tags Alta Key as both gated and 55+. Those two published positions cannot both be right, and this page is not the place to adjudicate them. We therefore publish no exclusivity claim at all, narrow or broad, and we point you at both first-party sources so you can read them yourself. The safer developer-published claim, and the one that is not contested by any source we found, is that Regency was the first 55+ neighborhood at Babcock Ranch.
The AI-generated answer currently naming three wrong neighborhoods
On 8 September 2026 we captured a search-engine AI answer to the question of whether Babcock Ranch is a 55 plus community. It named TerraWalk, Sabal Glen and The Sanctuary as 55+ options, attributed TerraWalk to a builder that does not build it, and omitted Alta Key entirely. Every one of those claims is refutable from the developer’s own website, and the table below does it. We name no AI surface, because the point is the correction rather than the platform.
Claim in circulation | What the developer’s own site says, 8 September 2026 |
|---|
TerraWalk is a 55+ community, built by Del Webb | TerraWalk is by DiVosta, carries no 55+ chip, and is planned at 1,000 homes. The district’s own 2026 fee schedule lists it as DiVosta Terra Walk |
Sabal Glen is a 55+ option | Sabal Glen is by Lennar, 1,429 to 2,391 sq ft, and carries no 55+ chip |
The Sanctuary is a 55+ option | The Sanctuary is by William Ryan Homes and carries no 55+ chip |
Alta Key | Not mentioned in the AI answer at all, and it is one of the two neighborhoods that does carry the 55+ chip |
The second name collision: Terra and TerraWalk
There is a further trap sitting directly on top of the first one, and it is worth naming because it can send a buyer to entirely the wrong neighborhood. Toll Brothers’ closed-out attached collection inside Regency was called Terra. A separate, all-ages Babcock Ranch neighborhood built by DiVosta is called TerraWalk. Search engines conflate them: a search for the Regency collection returns TerraWalk suggestions alongside it. They are different neighborhoods, built by different builders, under different rules. If a listing or an article says “Terra” at Babcock Ranch, check which one it means before you drive out.
How to check the age status of any Babcock Ranch neighborhood yourself
Two steps, and they take about four minutes. First, open the developer’s neighborhoods page and read the attribute chips on the card, because that is the developer’s own current statement about its own town. Second, if the answer matters to a transaction, pull the neighborhood’s recorded declaration from the Charlotte County Clerk’s official records and read the age article, because the recorded covenant is the rule and a chip on a card is a summary of it.
The Only Babcock Ranch Neighborhood We Measured Where Closing Volume Rose
Data updated: September 2026. Across the neighborhood-level work we have done at Babcock Ranch, every measured neighborhood’s closing volume has fallen year over year except this one. Regency’s recorded closings rose from 58 to 67, an increase of 15.5 percent, over the twelve months to 31 August 2026 against the twelve months before. That is unusual, it is checkable against the county’s own deed file, and it is the first thing an owner here should know.
The two windows, side by side
Measure | 1 Sep 2025 to 31 Aug 2026 | Prior twelve months | Change |
|---|
Qualified closings | 67 | 58 | +15.5 percent |
Median closing price | $510,000 | $508,550 | +0.3 percent |
Median price per square foot | $237.68 | $250.85 | -5.3 percent |
Low closing | $324,000 | not published here | |
High closing | $840,500 | not published here | |
How that compares with the neighbouring neighborhoods we have measured
We have run the same county deed file, over the same twelve-month window, on other Babcock Ranch neighborhoods. The contrast is the finding.
Neighborhood measured on the same basis | Change in closing volume, year over year |
|---|
Regency at Babcock Ranch | +15.5 percent |
Tucker’s Cove | +4.9 percent, after removing duplicate rows |
Crescent Lakes | -21.2 percent |
Webb’s Reserve | -25.9 percent |
What a volume increase does and does not mean
It means liquidity. A neighborhood where the count of recorded closings is rising is a neighborhood where transactions are getting done, and for an owner thinking about selling, liquidity is often the constraint rather than price. It does not mean values rose. The median moved 0.3 percent, which is statistical noise on a base of 67 transactions, and the price per square foot fell 5.3 percent. The next section decomposes that properly rather than letting the volume headline stand in for a price claim.
The caveat on the most recent month, stated plainly
The monthly distribution of those 67 closings runs 7, 4, 8, 5, 6, 5, 7, 9, 5, 5, 5, 1. The final month shows one closing, and that is recording lag, not a slowdown. Deeds recorded in the last weeks of the window had not been fully indexed when the file was pulled on 6 September 2026, and the clerk’s own index carries a currency stamp of 2 September 2026. No sentence on this page treats that trailing figure as a market signal, and any page that does is misreading its own data.
Why the builder drives most of this count, and what that does to the reading
Of the 136 closings this neighborhood has recorded in its entire history, 129 were first-time closings from the builder. So a rise in closing volume here is very substantially a measure of how fast the builder is delivering homes, not of how briskly the resale market is trading. Both matter, but they are different signals, and a seller reading a 15.5 percent volume increase as evidence of resale demand would be reading it wrong. The resale record, all seven rows of it, is published in full further down this page.
What the town was doing over the same window
Over broadly the same period the county recorded 1,154 qualified closings across the whole of Babcock Ranch, and the town reported crossing 5,516 homes sold with more than 15,000 residents at 31 December 2025 against an entitlement of 19,500 homes and a build-out horizon of 2053. Regency’s 67 closings are about 5.8 percent of that town-wide count. The town is large, it is still building, and this neighborhood is a small and currently fast-moving part of it.
Data updated: September 2026. A flat median with a falling price per square foot is a specific and readable pattern, and it does not mean what most people assume. It means the composition of what sold changed. Over the twelve months to 31 August 2026 the median price moved up 0.3 percent while the median price per square foot moved down 5.3 percent, from $250.85 to $237.68. This section decomposes that rather than summarising it, because the decomposition is the answer an owner needs.
The arithmetic of a mix shift, in one paragraph
If the same house sold for the same money in both windows, both the median and the price per square foot would be flat. If values fell, both would fall together. Here the total price held while the price per square foot fell, and the only way both can be true at once is if the average house that sold got bigger. Buyers paid about the same total for more square footage, which is a statement about what was on the market, not a statement about what any individual home is worth.
Why that is exactly the result you would expect in this neighborhood
Because the cheaper product ran out. The attached duet collection, which carried the $374,500 median and the smaller floor plates, closed out during the window. The two collections still selling start at $424,995 and $555,995 and run to 2,927 square feet. When the smallest product stops being built, the mix of what closes moves toward the larger product, the aggregate price per square foot falls because larger homes almost always price at a lower rate per foot, and the median holds because the larger homes cost more in total. That is the whole mechanism and it is visible in the county roll.
The two sentences that cannot honestly be written about this data
Sentence | Why it is wrong |
|---|
“Prices are rising in Regency” | The median moved 0.3 percent on 67 transactions. That is not a rise, it is a flat line with noise on it, and the per-square-foot measure moved the other way |
“Prices are falling in Regency” | The median did not fall. The rate per square foot fell, and the mix explanation accounts for it. Presenting a rate decline as a value decline would mislead every owner here |
What the two products did separately, which is the only honest cut
Product | Closings in the window | Median | Read |
|---|
Detached single family | 25 | $605,000 | The live product. Two collections, 50 ft and 60 ft homesites |
Attached cluster or villa | 20 | $374,500 | A resale-only market from here on, because the collection closed out |
Both together | 67 across the whole window | $510,000 | A blended figure that describes neither product |
What a seller should take from this
Price against your own product, your own square footage and your own street, not against the neighborhood median. If you own an attached home, the $510,000 figure is 36 percent above your product’s median and using it will cost you a buyer. If you own a detached home, the same figure is 16 percent below your product’s median and using it will cost you money. The single most valuable thing we can do for an owner here before a listing conversation is establish which of the two markets the house is actually in. That is a phone call: Jesse McGreevy, (239) 898-6072.
What a buyer should take from this
That the two numbers you will be shown, roughly $374,500 and roughly $605,000, are not a negotiating range inside one product. They are two separate markets under one neighborhood name, and only one of them can still be bought new. Establish which product you are looking at before you form a view on price, and read the section below on the closed-out collection before you assume the lower figure is available to you.
The price range across the window, and why the median is not enough
Across the 67 qualified closings the low was $324,000 and the high was $840,500, a spread of $516,500 inside a single neighborhood over twelve months. That is what two product lines on three homesite bands produces. A median quoted without that range is close to useless for pricing any individual house here, and it is the reason this page publishes the range every time it publishes the median.
Two Collections Now, and the Third That Closed Out
Data updated: 8 September 2026. Regency opened in August 2023 with three collections, and Toll Brothers’ own opening announcement of 24 August 2023 says so in terms: “three distinct collections of low-maintenance homes”. As of 8 September 2026 the builder’s own community page header reads “Master Plan Community Including 2 Collections” and the string “Terra” appears zero times on it. The third collection is gone, and this is the single most actionable fact on this page for anybody looking at the lower price band.
The three collections and their status today
Collection | Product, in the builder’s own words | Homesite width | Status, 8 September 2026 |
|---|
Lago Collection | “single-family homes on 50’ home sites” | 50 ft | Selling. 5 home designs published, page indexable |
Sol Collection | “60-foot-wide home sites with exceptional preserve and lake views” | 60 ft | Selling. 6 home designs published, page indexable |
Terra Collection | “luxurious duet homes”, attached, single storey, up to 1,800 sq ft | Not published | Closed out. Page carries a no-index directive, lists no plans and no prices |
What the builder’s own Terra page says today
The Terra collection page still resolves, but it is a stub of about 24,000 bytes carrying a noindex, nofollow robots directive, and its text reads: “Regency at Babcock Ranch - Terra Collection Is Sold Out”, followed by “We may be sold out of homes at Regency at Babcock Ranch - Terra Collection, but there are still great opportunities to purchase a beautiful Toll Brothers home in the area.” The individual Terra floor plan pages no longer exist; the Khaya plan page redirects to that stub.
The date, and the precision we can and cannot give it
Toll Brothers announced a final opportunity at the Terra collection on 14 October 2025, and that release is the beginning of the close-out rather than its completion. The date the collection actually sold out is not published anywhere we could reach, so this page gives the announcement date and says so. The Regency sales line is 321-329-8151 if you need the exact date for a valuation or a disclosure.
The builder’s own blog still advertises the closed-out product, and it is indexable
This matters because it is why the confusion persists. Toll Brothers’ own blog post announcing the final opportunity was published 14 October 2025 and last modified 30 March 2026, carries an index, follow robots directive, states that quick move-in homes in the Terra collection “are priced from the mid-$300,000s”, and hyperlinks directly to the page that says the collection is sold out. The builder touched that page five and a half months after the close-out and left the price language in it. A buyer arriving from search sees a price band, clicks, and lands on a dead end with no explanation.
What the Terra plans were called, for anyone valuing one
The attached duet designs were named Meranti, Teak and Khaya, in Coastal and Transitional elevations, and they were built on Panther Drive homesites including 4691, 4711, 4714 and 4720. Toll published them as single-storey plans up to 1,800 square feet. Their individual square footages and original base prices are not published anywhere current, and the county Property Appraiser record card is the reliable route to the actual finished area of any specific home: Charlotte County Property Appraiser, (941) 743-1498, at ccappraiser.com.
The county’s trailing-twelve-month median for the attached product at Regency is $374,500 across 20 closings. Until October 2025 a share of those closings were builder sales of new duet homes. From here on, every single transaction in that product is a resale, because the builder cannot construct another one. The figure has not changed but the market underneath it has, and that reframing is the point of the next section.
There Is No Longer a New-Construction Path to the Low Price Band
Data updated: 8 September 2026. This is the sentence that changes decisions on both sides of a transaction in this neighborhood, and as far as we can establish it appears nowhere else. The two collections Toll Brothers still sells at Regency start at $424,995 and $555,995. The product that produced the $374,500 half of this neighborhood’s price picture is closed out. There is no route from a sales centre to the lower band any more, and there never will be again.
The attached product is now a closed set, and here is its size
The district’s fiscal 2026 assessment schedule counts 56 twin villa homesites on the roll. The county roll counts 47 built attached homes. So the entire attached population inside the current plat is 56 homesites, of which 47 are built, leaving nine. That is the whole supply, permanently, unless a future phase is platted and a new attached product is introduced, which nothing published contemplates.
What that means if you own one of the 47
You own a unit of a product type whose builder has stopped making it, inside a neighborhood that is roughly 45 percent through its planned build. Every buyer who wants an attached home at Regency, for as long as this community exists, has to buy one from an existing owner. That is a supply position, and it is a statement about product availability rather than about anybody who lives here. It is also the strongest single argument in any listing conversation on those 47 homes, and most of their owners have not been told it.
Three things, in order. First, the mid-$300,000s figure still circulating in the builder’s 2025 material is retired product and you cannot buy it new. Second, the only route to that band is a resale of one of the 47 attached homes, so the inventory is thin and it moves. Third, an attached home here carries the lowest district assessment band in the neighborhood, $1,877.53 a year, which is $526.57 a year less than the 50 ft detached band and $877.61 a year less than the 60 ft band, permanently. That carrying-cost difference is real money and it belongs in the comparison.
What happened to the entry point, in one table
| At opening, 24 August 2023 | Today, 8 September 2026 |
|---|
Collections selling | Three | Two |
Attached duet product | Available new | Closed out. Resale only, forever |
Lowest base price the builder published | “from the low $400,000s” across three collections; the attached product later at “the mid-$300,000s” | $424,995, the Lago Sawgrass |
Highest base price | Not separately published | $609,995, the Sol Glades |
Route to a home under $400,000 | New construction, attached collection | Resale of one of 47 built attached homes only |
Home designs published | Not separately published | 11, all single storey |
District band available at the lowest cost | Twin villa, $1,846.63 in FY2025 | Twin villa, $1,877.53 in FY2026, and only on a resale |
Who does the close-out change things for?
You are | What the close-out means |
|---|
An owner of one of the 47 built attached homes | You hold a unit of a product type the builder can no longer construct, in a closed set of 56 homesites, carrying the lowest district band in the neighborhood |
Buying and shopping under $425,000 | There is no new-construction option. Your only route is a resale from that closed set, and the inventory is thin |
Buying detached | Unaffected on availability, but the mix shift explains why the aggregate price per square foot fell while the median held |
Comparing Regency to a county median | The county’s $374,500 attached median is now a resale-only market rather than a builder price point |
Reading a builder page or a syndicated release from 2025 | You may be looking at a price for a product that cannot be ordered. Verify on 321-329-8151 |
The pages still presenting it as available, and what to do about them
Outdated content still shows the closed-out collection as a live product with a live price. Some of it is the builder’s own indexable blog. Some of it is syndicated newswire copy of the October 2025 announcement, still live on financial and press-release hosts. Confirm current availability and current pricing with the sales centre directly before you rely on anything you read, including this page. The Regency sales line is 321-329-8151, the sales centre is at 44453 Little Blue Heron Way, Punta Gorda, FL 33982, and the builder’s own community page is at tollbrothers.com.
Every Floor Plan the Builder Publishes Today
Data updated: 8 September 2026. Eleven home designs are currently published across the two live collections, five in Lago and six in Sol, and all eleven are single storey. The prices below are the builder’s own “starting at” base figures for a build-to-order home. They exclude the homesite premium, structural options, design studio selections and any lot premium, and the builder’s own footer states that prices are subject to change without notice. The denominator on every figure in this section is 11 published designs.
Plan | Elevation named | Beds | Baths | Half bath | Garage | Sq ft | Starting at, 8 Sep 2026 |
|---|
Sawgrass | Modern Coastal | 3 | 2 | 0 | 2.5 | 1,893+ | $424,995 |
Flatwood, decorated model | not named | 2 | 2 | 0 | 2 | 1,979+ | $454,995 |
Birchwood, decorated model | not named | 3 | 2 | 0 | 2 | 2,081+ | $464,995 |
Harcourt | Modern Farmhouse | 3 | 2 | 1 | 2.5 | 2,259+ | $484,995 |
Pinellas | Island Colonial | 3 to 4 | 2 to 3 | 1 | 2 | 2,489+ | $499,995 |
The collection band the builder displays for Lago is 1,750 to 2,500 square feet, and the two 2.5-car garages on Sawgrass and Harcourt are unusual enough to be worth naming, because they are the two plans that give a golf cart a home without giving up a car bay.
Plan | Elevation named | Beds | Baths | Half bath | Garage | Sq ft | Starting at, 8 Sep 2026 |
|---|
Rainbow, decorated model | not named | 3 | 2 | 1 | 3 | 2,412+ | $545,995 |
Hillock | Modern Coastal | 3 | 2 | 1 | 3 | 2,595+ | $555,995 |
Pasco | Island Colonial | 3 | 3 | 1 | 3 | 2,506+ | $575,995 |
Briscoe | Modern Farmhouse | 4 | 3 | 1 | 3 | 2,885+ | $575,995 |
Dade | Island Colonial | 3 to 4 | 3 to 4 | 1 | 3 | 2,475+ | $594,995 |
Glades | Island Colonial | 3 to 4 | 2 to 3 | 0 | 3 | 2,927+ | $609,995 |
The collection band the builder displays for Sol is 2,250 to 3,000 square feet, and every one of the six Sol plans has a three-car garage. The Glades is the largest design published at Regency and the Sawgrass in Lago is the smallest, at 2,927 and 1,893 square feet respectively, a spread of 1,034 square feet across the published line.
Eleven designs or twelve, and the plan that has quietly gone
Local trade coverage of 12 August 2026 says twelve single-family designs are currently offered. The builder’s own two collection pages list eleven. The twelfth is almost certainly the Volusia, announced by Toll Brothers on 12 March 2026 as a new Lago design; its plan page now redirects to the Lago collection landing page and the name appears nowhere in the current plan list. This page uses eleven, which is what the builder publishes today, and records the discrepancy rather than smoothing it.
The builder’s own page description that its own plan cards contradict
The Sol collection page carries a meta description reading that the collection has “1- and 2-story floor plans of 3,000+ sq. ft.” Every Sol plan the builder publishes is one storey, and the largest is 2,927 square feet. We report that because it is a useful instruction for any reader: on a builder site, trust the individual plan cards over the marketing summaries, and trust the recorded county record card over both once a home is built.
Every square footage in the two tables above is published with a trailing plus sign, and that is not decoration. It means the figure is the base plan area and that structural options can add to it. Two homes of the same plan on the same street can therefore differ materially in finished area, which is exactly why an appraiser works from the county record card rather than the plan sheet, and why a seller should know their own recorded air-conditioned area before they price.
What the county roll says about the homes actually built, as against the plans on offer
The 116 homes standing at Regency have a recorded living area of 1,515 to 2,936 square feet with a median of 1,975. The lower end of that range sits below the smallest currently published design, which is consistent with the closed-out attached collection at up to 1,800 square feet. The upper end sits marginally above the largest published design, which is consistent with structural options being added. The roll is the auditable measure of what exists; the plan tables are the measure of what can still be ordered.
Data updated: 8 September 2026. A reader trying to establish what a home at Regency costs will meet at least eleven different published figures, four of which appear on the builder’s own website on the same day, and every one of them is technically accurate about something different. This section lists all eleven and then gives the one sentence that reconciles them, because publishing the discrepancy is more useful and more honest than picking one figure and calling it settled.
# | Where it is published | Figure shown | What it actually refers to |
|---|
1 | Builder community hub, Home Designs block | $420K to $610K | Base build-to-order prices across both live collections. Internally consistent |
2 | Builder community hub, Quick Move-In block | $510K to $890K | Standing inventory only |
3 | Lago collection page, first band | $420K to $500K | Lago base plans. Correct for Lago |
4 | Lago collection page, second band on the same page | $510K to $690K | Lago quick move-in inventory |
5 | Sol collection page banner | $700K to $890K | Sol quick move-in inventory. The Sol page surfaces no base-price band at all, so a shopper sees $700K when Sol build-to-order starts at $545,995 |
6 | Developer’s Regency listing feed | lowest home $424,995 | Matches the builder’s base low. Consistent |
7 | Builder press release, 24 August 2023 | “from the low $400,000s” | Opening, across all three collections |
8 | Builder press release, 2 April 2025 | “from the mid-$300,000s” | Included the attached duet collection, which is now closed out |
9 | Builder press release, 14 October 2025 | “from the mid-$300,000s” | The attached collection only, at its close-out |
10 | Builder press release, 12 March 2026 | “from the low $400,000s” | The two live collections |
11 | Local trade coverage, 12 August 2026 | “from the $420,000s” | The two live collections |
The one sentence that reconciles all eleven
As of 8 September 2026, the builder’s published base price for a build-to-order home at Regency starts at $424,995 for the Lago Sawgrass and tops out at $609,995 for the Sol Glades, while standing inventory on the same pages is quoted from $510,000 to $890,000, and a “from the mid-$300,000s” figure still circulating in the builder’s own 2025 material referred to the now closed-out attached duet collection. That sentence contradicts none of the eleven rows and explains all of them.
- “Homes from the $300,000s”, because that is retired product and no new home at that price can be ordered.
- “Sol homes from $700,000”, taken off the Sol page banner, because that band is standing inventory and Sol build-to-order starts at $545,995, a difference of about $154,000.
Base price versus what you will actually pay
A base price is the starting point for a build-to-order home with no homesite premium, no structural options, no design studio selections and no lot premium. On any Southwest Florida new build those four items routinely move the contract price a long way from the base, and the builder’s own inventory band, $510,000 to $890,000 against a base band of $420,000 to $610,000, is the clearest available evidence of the size of that gap. Ask for the option sheet, not the base price, and ask what is standard in the model you walked through.
Who to ask for today’s real number
The sales consultants of record on the builder’s own May 2026 offer sheet are named, and the direct Regency line published there is 321-329-8151, with the national line at 844-551-2787. The sales centre address is 44453 Little Blue Heron Way, Punta Gorda, FL 33982. If you are walking in without representation, read the buyer section of this page first, and call Marc Comisar at (239) 287-5873 before your first visit rather than after it.
Incentives Change Monthly, and Here Is the Documentary Proof
Data updated: 8 September 2026. Builder incentives at Regency are not a durable feature of the market. They change, they are capped in number, they are limited to named homesites, and the builder reserves the right to withdraw them without notice. Rather than assert that, this section gives two dated, first-party examples fourteen weeks apart on entirely different terms, so that a reader can see the volatility rather than take our word for it.
The incentive live today
As of 8 September 2026 the builder’s Regency community hub, Lago collection page and Sol collection page all display “Free Golf Cart on Select Quick Move-in Homes”, with an asterisk. The terms behind the asterisk are not published on the page: which homesites qualify, what deposit window applies and whether there is a cap are all unstated. That is an open question on this page and the number to call is 321-329-8151.
The incentive fourteen weeks earlier, with its full terms
The builder’s own Regency offer sheet for May 2026, hosted on the developer’s website, reads: “Free Swimming Pool for the Next 4 Deposits Only with Select Homes”. The footnote is the useful part, and it is quoted here as published: the offer was valid for the next four sales to new buyers who deposited between 18 May 2026 and 31 May 2026, signed an agreement of sale and closed, was “distinct and unrelated to any financing incentive” and available “regardless of choice of lender or choice to pay cash”, and carried the standing reservation that “Toll Brothers reserves the right to change or withdraw any offer at any time. Prices are subject to change without notice.”
What those two offers teach a buyer, side by side
Feature | May 2026 offer | September 2026 offer |
|---|
What was given | A swimming pool | A golf cart |
Cap on the number of buyers | Four deposits only | Not published |
Deposit window | 13 days, 18 to 31 May 2026 | Not published |
Homes it applied to | Select homes | Select quick move-in homes |
Withdrawable without notice | Yes, expressly | Terms not published |
The standing rule this produces
Incentives at Regency change on a timescale of weeks, are frequently capped at a named number of deposits, apply to named homesites rather than to the community, and are withdrawable at any time. Confirm the current offer with the sales centre in writing before relying on it, and never let a marketing incentive be the reason you sign inside somebody else’s deposit window. If you want a second opinion on whether an incentive is worth its conditions, that is precisely what buyer representation is for, and it costs a buyer nothing at a Toll Brothers sales centre if it is in place before the first visit.
The builder’s own disclaimer, worth reading once
The same offer sheet carries the line “Photos are images only and should not be relied upon to confirm applicable features”, and every Toll Brothers floor plan document carries a variant of “Photographs, renderings, and floor plans ... Prices and offers subject to change.” The contractor licence number printed on the Regency offer sheet is CBC1255158. Those are the builder’s own words and they are a fair description of how to read builder marketing anywhere.
The Resale Record, Every One of Them
Data updated: September 2026. Regency has recorded 136 qualified improved closings in its entire history, and only seven of them are second sales of a home that had already been sold once. That is a very small sample and this page says so before it says anything else. But seven is the entire population rather than a survey of it, and a complete small record is more useful than a large estimate. Here is every row, with the outcome and the hold period, and then the row that is not really a resale at all.
The seven recorded rows, in full
Resale date | Product | First recorded sale | Resale price | Outcome | Hold period |
|---|
30 June 2025 | Attached villa | $375,000 | $375,000 | $0, flat | 5.2 months |
25 November 2025 | Detached | $333,000 | $809,100 | Excluded. See below | 0.4 months |
26 February 2026 | Detached | $505,000 | $540,000 | +$35,000 | 15.5 months |
4 March 2026 | Attached villa | $375,000 | $372,500 | -$2,500 | 16.3 months |
31 March 2026 | Detached | $518,000 | $605,000 | +$87,000 | 11.2 months |
13 April 2026 | Attached villa | $400,000 | $400,000 | $0, flat | 14.4 months |
29 June 2026 | Attached villa | $456,000 | $425,000 | -$31,000 | 24.2 months |
The row that is not a resale, and why we excluded it
The 25 November 2025 row shows a $333,000 sale followed twelve days later by an $809,100 sale on the same parcel. That is not a house appreciating by $476,100 in twelve days. It is a lot transfer or a pre-completion conveyance that passed the state qualification screen, and presenting it as a resale gain would be arithmetic performed on the wrong event. We exclude it and we tell you we excluded it, because a page that quietly leaves a row out is a page you cannot audit. Every publishable figure below is computed on the remaining six.
The six publishable resales, summarised
Measure, n=6 | Result |
|---|
Resales that gained | 2, at +$35,000 and +$87,000 |
Resales that lost | 2, at -$2,500 and -$31,000 |
Resales that came out flat | 2, both at exactly $0 |
Median hold period | about 14 months |
Shortest publishable hold | 5.2 months |
Longest publishable hold | 24.2 months |
Both gains were on | detached homes |
Both losses and both flats were on | attached villas |
We have run this identical exercise on a neighbouring Babcock Ranch neighborhood, from the same county deed file, over the same period. There, twelve of fifteen resales lost money, with a median outcome of about minus $41,500. At Regency the equivalent record is two gains, two losses and two flats out of six. That is a materially better resale record than the neighbouring value neighborhood, and it should be said plainly. It is also a much smaller sample, and both of those things are true at once.
In each row the first sale is a builder closing. A builder closing bundles incentives, upgrades, a design studio bill and sometimes a lot premium into one recorded consideration, and none of those components is separable from the recorded number. So the first sale in every row is not a clean market price and the gain or loss is not a clean return. It is the difference between two recorded considerations, which is what the public record supports and no more. Anyone quoting a Regency appreciation rate off six transactions with builder first legs is over-reading the data.
What the split by product suggests, carefully
Both gains were detached and all four non-gains were attached. On a sample of six that is a pattern, not a finding, and we will not dress it as more than that. It is consistent with what the price data shows elsewhere on this page, which is that the detached market is the one that has been supported by a live builder price sheet moving upward while the attached market lost its new-construction anchor. If you own an attached home and want to talk through what that means for your own pricing, that is a conversation worth having: Jesse McGreevy, (239) 898-6072.
Hold period is not days on market, and the difference matters
The hold periods in the table above measure the time between two recorded deeds. They do not measure how long a house sat on the market. A home held for 24.2 months may have listed in month 23 and sold in three weeks, or listed in month 12 and sold in month 24. The deed file cannot tell you which and neither can we. The section on why this page publishes no days-on-market figure explains the rest of that problem.
The most recent recorded transactions in the neighborhood
For anyone wanting a sense of current activity rather than the twelve-month summary, the county record cards show 23 sale instruments dated on or after 11 May 2026, of which six are $100 nominal transfers under state qualification code 11 and are excluded from every median on this page. The qualified sales in that window run from $388,200 to $840,500, and the most recent one we can evidence is $587,000, recorded 4 August 2026. Against a clerk index verified through 2 September 2026, that means roughly a month of the index carries no Regency conveyance, which is recording behaviour rather than market behaviour.
What It Costs to Own Here, Layer by Layer, With Every Billing Period
Data updated: September 2026. There are five separate money layers stacked above a home at Regency and they are billed by four different bodies on three different cycles. Most published summaries collapse them into one number, which is how a reader ends up believing a quarterly figure is a monthly one or that a district assessment is a homeowners association due. This section separates them, states the billing period on every line, and refuses to total the ones that cannot honestly be totalled.
The five layers, named
Layer | Who bills it | How it arrives | Billing period |
|---|
1. Ad valorem property tax | Charlotte County and its taxing authorities | On the annual tax bill | Annual, varies by assessed value |
2. District assessment | Babcock Ranch Community Independent Special District | Non-ad-valorem line on the same tax bill | Annual |
3. Solid waste and fire | The district and the county | Non-ad-valorem lines on the same tax bill | Annual |
4. Town master assessment | Babcock Ranch Residential Association | Billed direct. It does not appear on the tax bill at all | $408.00 per quarter |
5. Regency association dues | Regency at Babcock Ranch Homeowners Association, Inc. | Billed direct by the manager | Quarterly in advance per the declaration. No dollar figure is published |
The assembled cost stack, per unit, per year
Every figure in this table is annual unless the row says otherwise, and every row states which body levies it. The two rows at the bottom are the reason this table stops short of a total, and that is a deliberate refusal rather than an omission.
Line | Twin villa | SF 50 ft | SF 60 ft | Billing period and route |
|---|
District operations and maintenance | $648.88 | $648.88 | $648.88 | Annual, on the tax bill |
District debt service | $1,228.65 | $1,755.22 | $2,106.26 | Annual, on the tax bill |
District assessment total, FY2026 | $1,877.53 | $2,404.10 | $2,755.14 | Annual, on the tax bill |
Solid waste, district | $340.58 | $340.58 | $340.58 | Annual, on the tax bill. See the caveat below |
Fire services assessment | $278.20 | $278.20 | $278.20 | Annual per unit, on the tax bill, town level |
Non-ad-valorem subtotal | $2,496.31 | $3,022.88 | $3,373.92 | Annual, all on the tax bill |
Town master assessment | $1,632.00 | $1,632.00 | $1,632.00 | $408.00 per quarter, billed direct, not on the tax bill |
Running total excluding ad valorem and Regency dues | $4,128.31 | $4,654.88 | $5,005.92 | Annual |
Regency association dues | Not published | Not published | Not published | No figure exists in the public record |
Ad valorem at 14.9418 mills, 2025 final | Varies by assessed value | Varies | Varies | Annual, on the tax bill |
The monthly equivalents, because buyers think in months
Simple division by twelve, published only because it is how most people budget, and labelled as arithmetic rather than as a billing period. The district assessment alone works out at $156.46 a month for a twin villa, $200.34 for an SF 50 ft and $229.60 for an SF 60 ft. Adding solid waste, fire and the town master assessment brings the running total to about $344 a month, $388 a month and $417 a month respectively, before ad valorem tax and before whatever the Regency association charges. None of those is billed monthly by anybody.
A worked example on one real parcel
Account 422628300104, 44291 Panther Drive, county land use 0102 attached villa, built 2024, 1,610 square feet of air-conditioned area, homesteaded. Its 2026 preliminary just value is $274,156, assessed value $218,671, with a $25,000 homestead exemption plus a $26,411 additional homestead, giving a county taxable value of $167,260. As a twin villa its district line is $1,877.53, plus solid waste $340.58, plus the fire assessment $278.20, for $2,496.31 of non-ad-valorem assessment before any ad valorem tax and before the town master assessment.
An honest caveat on that example. It is assembled from the district’s adopted schedule and the Property Appraiser’s record card. It is not a copy of an actual tax bill and it is not reconciled to the penny. To see a real bill for any Regency parcel, go to the Charlotte County Tax Collector, (941) 743-1350, at charlottecountytax.com, and search by parcel account.
The budgeting trap that catches every owner here
The town master assessment of $408.00 per quarter, $1,632.00 per year, is billed directly and appears nowhere on the Charlotte County tax bill. A buyer who budgets from the tax bill alone is short by $1,632 a year, plus whatever the Regency association charges, before they have accounted for insurance or utilities. That is not an obscure technicality. It is the single most common budgeting error made at Babcock Ranch and it applies to every owner in this neighborhood without exception.
One line that went down for 2026
The town master assessment fell by $5 a month for 2026, while the district assessment rose $30.90 a year in every band. Netting those two movements gives a small annual increase rather than the increase a reader would infer from the district line alone. Both movements are published by the bodies that levy them, and a page that publishes only the rise is telling half the story.
Three Assessment Bands Inside One Neighborhood, and the Fee the District Flagged Against Itself
Data updated: September 2026, district fiscal year 2026. The district’s fiscal 2026 adopted budget carries Regency by name, twice, under its internal designation “Village 2 Parcel 2, The Regency, Toll Brothers”, and it splits this one neighborhood into three separate assessment bands. A single quoted “Regency district fee” is therefore meaningless, and the spread between the highest and lowest band inside the same gate is $877.61 a year, every year, permanently.
The three bands, on the roll, fiscal 2026
Band | Units on roll | Operations and maintenance | Debt service | FY2026 total | FY2025 total | Change |
|---|
Twin villa | 56 | $648.88 | $1,228.65 | $1,877.53 | $1,846.63 | +$30.90 |
SF 50 ft | 75 | $648.88 | $1,755.22 | $2,404.10 | $2,373.20 | +$30.90 |
SF 60 ft | 91 | $648.88 | $2,106.26 | $2,755.14 | $2,724.24 | +$30.90 |
Total | 222 | | | | | |
The increase landed entirely in one column, and that is the useful detail
Every band rose by exactly $30.90, and every cent of that increase is in operations and maintenance, which went from $617.98 in FY2025 to $648.88 in FY2026. The debt service line is identical to the cent in both years in all three bands. That is what you would expect from a fixed amortising debt schedule alongside an operating budget that moves with costs, and it means a buyer can treat the debt component as a known, scheduled figure and the operating component as the part that drifts.
The increase is not a constant, and one prior year proves it
The fiscal 2025 budget’s own comparison column shows fiscal 2024 totals of $1,817.21, $2,343.78 and $2,694.82 for the three bands, which makes the fiscal 2024 to fiscal 2025 step +$29.42, not $30.90. So the annual step has been $29.42 and then $30.90 in the two years we can measure. It is a small, consistent operating increase rather than a fixed escalator, and nobody should project it forward as though it were contractual.
How the bands map onto the two products, and how the arithmetic reconciles
The 56 twin villa homesites correspond to the attached duet product and the 166 detached-designated homesites, 75 on 50 ft plus 91 on 60 ft, correspond to the two live collections. The arithmetic reconciles exactly: 75 plus 91 plus 56 equals 222, which is precisely the county roll’s count of residential homesites, and the roll’s own 69 detached built plus 47 attached built plus 106 vacant also equals 222. Two independent authorities agree to the unit, which is a rare and reassuring thing.
What the band counts say about remaining supply
Of the 56 twin villa homesites, 47 are built, leaving nine. Of the 166 detached homesites, 69 are built, leaving 97. The attached product is therefore nearly exhausted on the ground as well as closed out in the sales centre, and that is exactly consistent with the builder’s current offering carrying no attached design at all. Two independent data sets, the county roll and the builder’s own website, tell the same story from opposite directions.
Directly beneath its own on-roll assessment table, the district’s fiscal 2026 adopted budget carries this note, quoted as published: “Solid Waste assessment of $340.58 may be applicable for single-family residential units sold to individual owners - Please note the noticed amount is $325.86-will be updated”. That is a $14.72 difference the issuing authority has flagged against its own adopted number. Any page quoting $340.58 flat, with no note, is quoting a figure the body that levies it has marked as unsettled. We publish both figures and the district’s own words.
Who actually pays the solid waste line
The same budget note limits it: the assessment applies only to single-family residential units sold to individual owners. Builder-held and vacant lots do not carry it. That is worth knowing if you are comparing a tax bill on a finished home with the assessment schedule for a lot you are about to build on, because the two will not match and the difference is not an error.
Is Regency expensive on the district line? No, and here is the comparison
Regency carries no district premium at all. Its SF 50 ft and SF 60 ft totals are identical to the same bands in Crescent Lakes, Verde and The Sanctuary, because the district sets its assessment by lot width and parcel rather than by neighborhood. And Regency is not the highest in town: Webb’s Reserve carries an SF 52 ft band at $2,532.89 and an SF 70 ft band at $2,749.91, both above Regency’s SF 50 ft. The idea that an age-restricted neighborhood must cost more in district fees is simply not what the schedule says.
On the Roll and Off It: 222 Homesites Billed on the Tax Bill, 271 Billed to the Land Bank
Data updated: September 2026, district fiscal year 2026. The district maintains two separate assessment tables, one for parcels on the county tax roll and one for parcels that are not. Regency appears in both, and the literal answer to “is Regency on-roll or off-roll” is both. But the buyer risk that phrase usually implies is absent here, and the reason is worth setting out because it is genuinely favourable.
The off-roll table for Regency, fiscal 2026
Band | Units off roll | Operations and maintenance | Debt service | FY2026 total | FY2025 total | Change |
|---|
Twin villa | 98 | $609.95 | $1,154.93 | $1,764.88 | $1,735.83 | +$29.05 |
SF 50 ft | 121 | $609.95 | $1,649.91 | $2,259.86 | $2,230.81 | +$29.05 |
SF 60 ft | 52 | $609.95 | $1,979.89 | $2,589.84 | $2,560.79 | +$29.05 |
Total | 271 | | | | | |
Why the off-roll rate is exactly 94 percent of the on-roll rate
Check any line and the ratio is identical: $609.95 divided by $648.88 equals 0.9400, and $1,649.91 divided by $1,755.22 equals 0.9400. That six percent difference is the gross-up the on-roll figure carries to cover the statutory early-payment discount and the tax collector’s and property appraiser’s collection costs under the uniform method of collection. The off-roll figure is the net assessment with no collection apparatus attached. It is not a discount and it is not a penalty; it is the same assessment collected two different ways.
The answer for a buyer of an existing Regency home
The on-roll count of 222 equals the county Property Appraiser’s residential homesite count exactly. Every Regency homesite that exists on the county tax roll today is on-roll, which means the district assessment on any finished home here arrives as a visible non-ad-valorem line on the Charlotte County tax bill. There is no population of finished, saleable Regency homes being direct-billed off the tax bill. That is a genuinely reassuring answer and it should be stated with the reasoning rather than hedged.
What the 271 off-roll units actually are, and who is billed for them
They are future Regency units that have not been platted onto the county roll. There is one plat for this neighborhood, Plat Book 26 Pages 17A through 17S, and we found no second plat, no phase two plat and no replat, so the 271 are unplatted. The district’s own general fund revenue schedule names the payer: an off-roll assessment line captioned “V2P2” at $165,296 for fiscal 2026. That is the land bank, by the district’s own abbreviation, and not any homeowner. Toll Brothers does not appear as an off-roll payer at all.
The district’s fiscal 2026 revenue picture, for context
District FY2026 revenue line | Amount |
|---|
Assessment levy, on-roll, net of the 4 percent allowable discount | $4,771,468 |
Gross on-roll levy before discounts | $4,970,279 |
Allowable discounts at 4 percent | ($198,811) |
Off-roll levy, Babcock Property Holdings | $478,098 |
Off-roll levy, Lennar | $604,374 |
Off-roll levy, Pulte | $177,847 |
Off-roll levy, V2P2, which is Regency | $165,296 |
Off-roll levy, WABA | $15,475 |
Off-roll levy, TPG AG | $13,728 |
Off-roll levy, BRD | $14,414 |
Developer contributions | $3,897,358 |
Total district revenues, FY2026 | $12,046,458 |
The sentence that must not be shortened
It would be wrong to write that Regency is entirely on-roll, because 271 units are not. The accurate sentence is that every Regency homesite currently on the county roll is on-roll, and the 271 unplatted future units are direct-billed to the land bank rather than to any homeowner. Both halves are needed, and the second half is also the clearest available evidence of how much of this neighborhood is still to come.
What a future Regency unit will be assessed, today, in the district’s own numbers
An unusual benefit of the off-roll table is that a buyer can see today what a not-yet-built Regency home will be assessed when it reaches the roll. Grossed up by the same six percent to its on-roll equivalent, the off-roll bands correspond to the on-roll bands already published above. So there is no hidden future assessment waiting for the back half of this neighborhood; it is in a published budget, in three bands, with the debt service and operating components separated.
Who Pays What at Closing: Four Recorded One-Time Charges, Three of Them on the Buyer
Data updated: September 2026. There are four separate one-time payments recorded across the two governing layers above a Regency home, and none of them is published on any consumer website. Three fall on the buyer and one falls on the seller. This is the section of this page that most directly changes what somebody pays, and every figure in it is taken from a recorded instrument with the article and section number attached.
The four charges, in one table
# | Charge | Amount | Who pays | When | Recorded authority |
|---|
1 | Initial Construction Fee | $1,500.00 per unit | BUYER, the first purchaser from the builder | At closing of the conveyance from the declarant | Declaration 3312335, Article VIII §10 |
2 | Resale Contribution | $1,000.00 | BUYER, the person taking title | At closing of a resale | Declaration 3312335, Article VIII §11 |
3 | Working capital contribution | One sixth of the annual Base Assessment for the year of transfer | BUYER, the transferee | Immediately on transfer of title, on every non-exempt transfer | Charter 3089149, §12.10 |
4 | Community Enhancement Fee | Board-set, capped at 0.25 percent of gross sales price | SELLER | At closing of the transfer | Charter 3089149, §12.12 |
The $1,500 construction fee, and the unusual thing about where it goes
Article VIII section 10 provides that “The first purchaser of each Unit at the time of closing of the conveyance from the Declarant to the purchaser shall pay the Declarant a one-time construction contribution in the amount of $1,500.00 for each Unit to reimburse Declarant for costs associated with construction of the infrastructure and improvements.” Two features deserve naming. It is paid to the builder, not to the association. And the same section states that “The construction contribution shall remain the property of the Declarant” and expressly shall not be delivered to the association at turnover. It is also waivable at the builder’s option, so it may or may not appear on any given closing statement.
The $1,000 resale contribution, and the contradiction inside its own two subsections
Article VIII section 11(b) is flatly mandatory: “the purchaser shall pay the Association a sum of $1,000.00 as a Resale Contribution”, and it adds that “No refund of a Resale Contribution will be made by any Owner upon the re-sale of a Unit.” But subsection 11(a) immediately above it is permissive: the association “is hereby authorized to establish and collect a transfer fee ... If the Association elects to establish and collect this”. A reader cannot tell from the four corners of the instrument whether the $1,000 is automatic or requires a board election. We report both texts and neither resolves the other. Confirm it with the association and with your closing agent before you sign.
Which transfers are exempt from the resale contribution
- Transfers to or by the declarant or a successor declarant.
- Transfer by an owner to a wholly owned entity, or to a trust for the owner, spouse or children.
- Transfer by an owner or the owner’s estate to a spouse or children.
- Transfer of an undivided interest to an existing co-owner.
- Transfer to an institutional lender pursuant to a mortgage or on foreclosure.
Two of those carry an anti-stacking proviso: if the immediately preceding transfer was itself exempt under the same subsection, the exemption does not apply again. And note a small drafting oddity that appears again later on this page: section 11(a) refers the reader to “Section 13(d)” for the exemption list, but Article VIII ends at section 12 and the exemption list is at section 11(d).
The working capital contribution, which is the one almost nobody budgets for
Charter section 12.10 provides that on each transfer of title to a unit to a person other than the founder, a founder affiliate or a designated builder, “the transferee shall make a contribution to the working capital of the Association in an amount equal to one-sixth of the annual Base Assessment per Unit”, and then makes three things explicit: it is in addition to, not in lieu of, the annual base assessment; it is not an advance payment of assessments; and it is due immediately on transfer. One sixth of an annual assessment is two months of dues, paid by the buyer, on top of dues, and not credited against them, on every non-exempt transfer rather than only the first.
Section 12.10 sits in the master Charter and refers to “the Association”, which in the Charter means the master Babcock Ranch Residential Association. Read that way, the contribution is one sixth of the master annual assessment. We quote the clause exactly as recorded rather than resolving it, because the answer changes the number and because the closing agent, not this page, is the right place to settle it. The master association is reachable through its own closing information page.
Charter section 12.12(a): “A ‘Community Enhancement Fee’ shall be paid upon each transfer of title to a Unit ... shall be charged to the seller of the Unit, and shall be paid at the closing of the transfer.” The cap is in section 12.12(c): the board sets the amount and the method, and “the Community Enhancement Fee may not exceed one-quarter of one percent (0.25%) of the Unit’s gross sales price”, with gross sales price defined as the total amount paid by the purchaser excluding customary closing costs. It is lien-secured against the unit.
What the enhancement fee costs at real Regency prices, at the recorded cap
Sale price | Community Enhancement Fee at the 0.25 percent cap |
|---|
$374,500, the attached product median | $936.25 |
$425,000 | $1,062.50 |
$510,000, the neighborhood median | $1,275.00 |
$605,000, the detached product median | $1,512.50 |
$840,500, the highest closing in the window | $2,101.25 |
That table is arithmetic at the recorded ceiling. The board sets the actual amount within the cap and we could not establish what it has set, so treat the column as a maximum rather than an invoice. Confirm the current figure and the current payee with the master association before you sign a listing agreement, because on a $605,000 sale the difference between zero and the cap is $1,512.50 of your net.
Where the enhancement fee money goes, and the one thing it may not be used for
Section 12.12(b) requires a segregated account used exclusively for programmes providing a direct benefit to the community as that term is defined by the Federal Housing Finance Agency, and it expressly provides that the money “shall not be used to engage in any political activity, including lobbying, protesting, or taking or asserting a position in any zoning matter”. Section 12.12(a) makes the payee depend on the tax status of Babcock Ranch Foundation, Inc.: before the foundation obtains 501(c) status the fee is paid to the association, and thereafter directly to the foundation. Which of those applies today is an open question on this page.
The seven exempt transfers from the enhancement fee
Charter section 12.12(d) exempts transfers by or to the founder or a founder affiliate; by a designated builder that held title solely for development and resale; from co-owner to co-owner; to the estate, surviving spouse or heirs at law on death; to a wholly owned entity or family trust, with the fee becoming due on any later transfer of an interest in that entity; to an institutional lender; and a residual board discretion to classify a transfer as exempt, with estate planning given as the example.
The full picture, for a buyer and for a seller
Scenario | What the buyer owes at closing, from the recorded documents | What the seller owes at closing |
|---|
Buying new from the builder | $1,500 initial construction fee plus one sixth of the annual base assessment as working capital | Not applicable |
Buying a resale | $1,000 resale contribution plus one sixth of the annual base assessment as working capital | Community Enhancement Fee, up to 0.25 percent of gross sales price |
None of those four charges appears on a listing portal, in a builder brochure or on any competitor page we reviewed. All four are in the public record and all four are checkable by instrument number. That is the difference between a page built from documents and a page built from marketing, and it is worth roughly two to three thousand dollars of clarity on a typical Regency transaction.
Data updated: September 2026. The highest-volume informational question about this neighborhood is what the homeowners association dues are. We could not source that figure, we will not guess it, and this section explains the mechanism that makes it unavailable, which is a far more useful thing to publish than an estimate dressed as a fact. The mechanism is also, in itself, one of the most important things a buyer here should understand.
What the declaration creates, and the one thing it never states
Declaration Article VIII section 1 creates three types of assessment: Base Assessments to fund common expenses for the general benefit of all units, Special Assessments under section 3, and Specific Assessments under section 4. Base assessments are levied “at a uniform rate for each Unit” and are “payable in quarterly installments, in advance” under section 5. So the billing period is recorded. The dollar amount is not, anywhere in 183 pages. The declaration sets the mechanism and never a figure.
Why the usual method of finding the number fails here
On other Babcock Ranch neighborhoods a real dues figure with a real billing period can be read off a recorded association claim of lien, because a lien states the assessment and the period it covers. No such instrument exists for this association. A 299-instrument legal-index sweep from the declaration date to 8 September 2026 returned exactly one lien, and it is a construction lien filed by a contractor on 21 April 2025, not an association claim of lien. A separate name-index search across all document types from 1921 to date returned six items under this association’s name and not one of them is a lien. That is a definitive negative, twice over.
What the builder publishes on dues, which is nothing usable
Toll Brothers publishes no homeowners association dollar amount on its Regency community page or on its quick move-in detail pages. A structured extraction of one quick move-in page returned an empty association array and a null district figure. The monthly figures that do appear on those listings are financing estimates, not assessments, and the builder’s own footnote says so: “Payment above excludes taxes, insurance and HOA fees, actual monthly payment will be greater.” Anyone quoting a Toll Brothers monthly payment as a dues figure is quoting a mortgage estimate.
The deeper reason the number may not be settled yet
This is the part that matters. The common areas and the amenity campus have never been conveyed to the association. The land bank owns all twelve non-homesite tracts, including the clubhouse parcel, as of 31 August 2026. An association that does not yet own the assets it will eventually maintain does not yet carry the full cost of maintaining them, and the declaration sets no deadline for the conveyance. So the current assessment, whatever it is, is being set against a pre-conveyance cost base. That is a structural fact about this neighborhood and it is set out in full in its own section below.
What the declaration warns about reserves, in its own capital letters
Article VIII section 8 carries the statutory warning: “THE BUDGET OF THE ASSOCIATION DOES NOT PROVIDE FOR FULLY FUNDED RESERVE ACCOUNTS FOR CAPITAL EXPENDITURES AND DEFERRED MAINTENANCE THAT MAY RESULT IN SPECIAL ASSESSMENTS REGARDING THOSE ITEMS.” Owners may elect to fully fund reserves under Florida Statutes section 720.303(6) with the approval of a majority of the total voting interests, and the declarant is “fully exempt from the payment of any costs and/or expenses” of any reserves the owners later establish, to the extent permitted by law.
And there is no assessment cap and no guarantee
Article VIII section 1 states it in capitals: “THE DECLARANT DOES NOT PROVIDE A GUARANTEE OF THE LEVEL OF ASSESSMENTS. AS SUCH, THERE IS NO MAXIMUM GUARANTEED LEVEL OF ASSESSMENTS DUE FROM OWNERS.” Immediately after that, the instrument reads “Section 2. INTENTIONALLY DELETED”, occupying the slot where a deficit-funding or assessment-guarantee provision would ordinarily sit. We report that as an observation about the structure of the document and draw no inference from it.
Late charges, interest and the acceleration clause
Unpaid assessments carry interest from the due date at a board-set rate not exceeding the Florida maximum, plus late charges “not to exceed the greater of $25.00 or 5 percent of the amount of each installment” paid past the due date, with an automatic uplift if Chapter 720 is ever amended to allow more. On default, the association “may accelerate the Assessments then due for up to the next ensuing twelve (12) month period”. That is a real remedy and it belongs in any buyer’s understanding of the fee stack.
Who to call for the actual number, in order
Authority | What they can tell you | Contact |
|---|
Allied Property Group, the association manager of record | The current base assessment, its billing period, and the estoppel process | (305) 232-1579, 12689 New Brittany Blvd, Suite 3W, Fort Myers FL 33907 |
Goede, DeBoest & Cross, PLLC, registered agent | Corporate and governance questions | (239) 331-5100 |
Toll Brothers Regency sales | What the builder currently quotes buyers, and the manager’s current name | 321-329-8151 or 844-551-2787 |
Babcock Ranch Residential Association | The master assessment, the working capital contribution and the enhancement fee | Closing information page |
The association exists, and here is its registry record
Field | Value |
|---|
Name | Regency at Babcock Ranch Homeowners Association, Inc. |
Florida document number | N22000012690 |
Type | Florida not for profit corporation |
Date filed | 8 November 2022 |
Status | Active |
Last event | Reinstatement, filed 2 July 2024 |
Principal address | c/o Allied Property Group, 12689 New Brittany Blvd, Suite 3W, Fort Myers, FL 33907, changed 10 March 2025 |
Registered agent | Goede, DeBoest & Cross, PLLC, 2030 McGregor Blvd, Fort Myers, FL 33901 |
Officers of record | Brandon Sinnery and Kyle Lieth, both c/o the management company |
Annual reports on file | 2024, 2025 and 2026, filed 30 April 2026 |
Two neutral observations about that record, offered without editorial. The association was administratively dissolved at some point and reinstated in July 2024, which is what a reinstatement event means. And both listed officers are employees of the management company rather than resident directors, which is what you would expect before turnover. Neither fact is unusual for a neighborhood at this stage of its build.
Flood: 234 of 234 Parcels in Zone X, and the Letter That Made It So
Data updated: 8 September 2026. We queried FEMA’s National Flood Hazard Layer directly, parcel by parcel, against all 234 Regency parcel centroids, and then cross-checked the answer against all 234 Charlotte County Property Appraiser record cards, which carry their own separately populated flood block. FEMA and the county agree with each other on every parcel, in both directions. This is not a case of “mostly Zone X”. It is 234 of 234, on a single flood polygon lineage, with the same source citation on every parcel.
The FEMA result, in full
FEMA National Flood Hazard Layer result, all 234 parcels | Value |
|---|
Flood zone | X, on 234 of 234, which is 100.0 percent |
Zone subtype | Area of minimal flood hazard, on 234 of 234 |
Parcels in the shaded X band, the 0.2 percent annual chance area | 0 of 234 |
Special Flood Hazard Area flag | False on 234 of 234 |
Controlling source citation on every parcel | 12015C_LOMC86 |
Flood insurance rate map identifier | 12015C |
The result street by street
Street | Parcels | Zone X, minimal hazard |
|---|
Panther Dr | 124 | 124, 100 percent |
Little Blue Heron Way | 84 | 84, 100 percent |
Wax Myrtle St | 17 | 17, 100 percent |
Hard Pine Rd | 3 | 3, 100 percent |
Cypress Flats Dr | 2 | 2, 100 percent |
No street on the ownership record | 4 | 4, 100 percent |
The result by land use, which is the cut a buyer cares about
Single family residential, 116 of 116 in Zone X. Vacant residential, 106 of 106 in Zone X. Miscellaneous parcels, 11 of 11. Non-agricultural acreage, 1 of 1. Every category returns the same answer, which is what you would expect from a neighborhood sitting entirely inside one flood polygon rather than straddling a boundary.
The flood insurance rate map panel, and why quoting it alone is the wrong answer
Every Regency parcel sits on FIRM panel 12015C0500G, effective 15 December 2022, for Charlotte County unincorporated areas, community identifier 120061. All 234 county record cards cite that same panel. But the 2022 map is not the current word. The flood polygons under this neighborhood carry the source citation of a later instrument, and any answer given from the 2022 map alone is an answer from a superseded map.
The controlling letter of map revision, named and dated
The instrument that controls every Regency parcel is letter of map revision case 24-04-2314P, effective 4 November 2025, which is eleven months after the panel date. FEMA’s own layer shows five letters of map revision touching the query window and the Regency polygons carry the citation of the newest one.
Case | Effective | Status | Source citation |
|---|
24-04-2314P | 4 November 2025 | Effective. Controls every Regency parcel | 12015C_LOMC86 |
22-04-3269P | 2 April 2024 | Effective | 12015C_LOMC81 |
23-04-3477P | 20 February 2024 | Effective | 12015C_LOMC78 |
23-04-2192P | 27 March 2023 | Effective | 12015C_LOMC72 |
21-04-3081P | 11 May 2022 | Superseded | 12015C_LOMC71 |
The county’s own record cards, as an independent check
Property Appraiser record card result | Value |
|---|
Parcels showing Zone X only | 233 of 234, which is 99.6 percent |
Parcels showing any AE row | 1 of 234, which is 0.4 percent |
Panel 0500G cited | 234 of 234, 100 percent |
Floodway column | Out on 655 of 655 rows |
Special Flood Hazard Area column | Out on 654 rows, in on 1 row |
The single AE row, and why it is not a home and never will be
It is account 422628300236, 16284 Hard Pine Road, legally described as Regency at Babcock Ranch Lot FD1, 61.85 acres, county use code 9900, acreage not classified as agricultural, owned by the land bank with a land value of $1,113,300. It is the undeveloped future-development tract. Its record card carries four flood rows, one AE and three X, which is a multi-zone tract whose centroid sits in the X portion. Zero of the 222 Regency residential homesites carry an AE designation on either FEMA’s map or the county’s record card.
The precise sentence, and the imprecise one
It would be slightly wrong to write that 100 percent of Regency is Zone X without the tract carve-out, because one of the 234 parcels shows a partial AE overlay on its record card. The accurate sentence is that no Regency homesite is in a Special Flood Hazard Area, and that the single parcel with any AE row is a 61.85-acre undeveloped tract. We publish the precise version because a buyer’s lender and insurer will work from the precise version.
What Zone X does and does not mean, stated carefully
Zone X removes the federal mandatory purchase requirement that applies to federally backed mortgages on property inside a Special Flood Hazard Area. It does not mean water cannot reach a house. It does not bind any individual lender, and lenders may still require coverage in Zone X. Flood is excluded from standard homeowners policies everywhere in the United States, so a Zone X home without a flood policy has no flood cover. Nothing on this page tells you that you do not need flood insurance, and any page that does is telling you something it is not in a position to know.
Letters of map amendment: a clean negative, and what it means
FEMA holds zero letters of map amendment or map revision based on fill naming Regency. A query of FEMA’s letter of map change layer for Charlotte County with a Regency project-name filter returns no records. By contrast the same query for Babcock Ranch generally returns 34 records, covering Edgewater, Babcock National phases 2, 3 and 4, Northridge, Crescent Lakes phases 1 and 2, Verde, Creekside Run, Palmetto Landing, The Preserve, The Flatwoods and several numbered phases. Regency is absent from all 34. Individual owners file map amendments to get out of a Special Flood Hazard Area, and no Regency owner has needed to, because no Regency homesite is in one. The absence is consistent with the zone finding rather than a hole in it.
One unresolved item, published rather than smoothed over
Case 24-04-2096X is cited on 215 of 234 Regency record cards by the county Property Appraiser but did not appear in FEMA’s letter of map revision polygon layer for our query window. It does not change the zone answer, which is corroborated twice over by two independent authorities, but a page listing the letters of map change should list them from one named source and say which. This one is unresolved, and the authority is the FEMA Map Information eXchange on 1-877-336-2627.
The county flood layer we refused to use, and why
We did not cite Charlotte County’s published GIS flood layer at any point. It is built on the 2022 flood insurance rate map and has not ingested the later letters of map revision, so it is stale by construction. On one neighbouring Babcock Ranch neighborhood it understated the flood position and on another it showed roughly 90 percent of parcels in Zone AE when FEMA and the county’s own record cards both said Zone X. If a buyer or an appraiser shows you an alarming county flood map for this neighborhood, send them to FEMA’s Map Service Center by address and then to the Property Appraiser’s own record card, which agrees with FEMA on all 234 parcels.
Elevation Certificates: 66 Surveyed Records, and a Median 4.69 Feet of Freeboard
Data updated: 8 September 2026. Charlotte County publishes surveyed elevation certificates, and we matched them by parcel account against the 234 verified Regency accounts. This is the counterweight to the flood section: the zone tells you what FEMA maps, and the certificate tells you what a licensed surveyor measured on the actual house. Both matter and they are different measurements.
The coverage, with its denominators
Elevation certificate coverage | Value |
|---|
Certificates matched to a verified Regency parcel | 67 |
Distinct parcels covered | 67 of 234 parcels, 28.6 percent |
As a share of the 116 buildings on the roll | 57.8 percent |
Records excluded on quality grounds | 1, see below |
Clean records used for every figure below | 66 |
The one record we excluded, and why
Account 422628300063 on Panther Drive carries a card citing panel 0241G with a Base Flood Elevation of 9.0 feet and a lowest adjacent grade of 3.5 feet. That is impossible for a site whose neighbours all sit near 30 feet NAVD88, and it cites a panel that is not this neighborhood’s. We treated it as a data-entry error and excluded it rather than let it drag the median. We record the exclusion rather than performing it silently, which is the only way a reader can audit the result.
The freeboard distribution, n=66
Statistic, feet above the Base Flood Elevation stated on the certificate | Value |
|---|
Median | 4.69 ft |
Mean | 4.64 ft |
Minimum | 4.30 ft |
Maximum | 5.60 ft |
10th percentile | 4.40 ft |
25th percentile | 4.50 ft |
75th percentile | 4.70 ft |
90th percentile | 4.80 ft |
Certificates at or below the Base Flood Elevation | 0 of 66 |
Freeboard, street by street
Street | Certificates | Median freeboard | Minimum | Maximum |
|---|
Little Blue Heron Way | 9 | 4.90 ft | 4.40 | 5.60 |
Panther Dr | 46 | 4.70 ft | 4.30 | 4.80 |
Wax Myrtle St | 11 | 4.60 ft | 4.30 | 4.70 |
The absolute elevations, which is what a surveyor actually recorded
Measurement | Median | Minimum | Maximum |
|---|
Lowest finished floor | 32.00 ft NAVD88 | 31.80 | 33.00 |
Lowest adjacent grade | 30.85 ft NAVD88 | 29.00 | 31.50 |
Finished floor above adjacent grade | 1.22 ft | | |
Why a Zone X parcel has a Base Flood Elevation on its certificate at all
This confuses people and it deserves a straight answer. A surveyor completing an elevation certificate records the Base Flood Elevation from the governing study for the location, and Charlotte County requires certificates in this development regardless of flood zone. It does not mean the parcels are in a Special Flood Hazard Area. FEMA’s own layer and the county’s own record cards both say they are not. The right way to read the numbers is that surveyed finished floors here sit a median of 4.69 feet above the study’s modelled flood elevation, on parcels FEMA maps outside the floodplain.
What a Base Flood Elevation is, and what it is not
A Base Flood Elevation is the modelled water-surface elevation of the one percent annual chance flood. A finished floor elevation is where the house physically sits. They are different measurements and the gap between them is freeboard. FEMA’s layer returns zero published Base Flood Elevation lines inside the Regency footprint, because those lines are published for Special Flood Hazard Areas; the nearest published line is 0.39 miles away at 27.6 feet NAVD88. Across the wider query window published lines run 26.6 to 29.8 feet NAVD88. The Base Flood Elevations appearing on Regency certificates are 27.30 feet on 39 of them, 27.33 on one, 27.40 on six and 27.50 on twenty.
What to do with this if you own here
Roughly three in five built homes at Regency have a published elevation certificate, and most owners do not know theirs exists. Pull it before you list, because a buyer’s insurance quote is one of the first things that can derail a Southwest Florida contract and a surveyed finished floor a median 4.69 feet above the modelled flood elevation is a document, not a claim. Certificates are published by Charlotte County Building Construction Services, (941) 743-1201. If yours is among the other 40 percent, the same office is where you ask what it takes to get one.
The limit on this section, stated plainly
The 66 clean certificates cover 28.6 percent of parcels and 57.8 percent of built homes. The median freeboard is a median of that subset, not of the neighborhood, and this page says so every time it quotes the number. Nothing in this section is an insurance premium claim. Opening protection, elevation and zone are three of many rating inputs and we have sourced no premium for any Regency home.
Storm Exposure, and Why Every Home Here Was Built After Hurricane Ian
Data updated: September 2026. Babcock Ranch as a town has a well-documented Hurricane Ian record. Regency as a neighborhood has none, because it did not exist. That distinction is the sharpest one on this page and it cuts both ways: no Regency home can claim to have come through Ian, and no Regency home carries pre-code construction. This section sets out what the record actually supports.
The four-way proof that nothing was standing here in September 2022
Evidence | Date | What it establishes |
|---|
Hurricane Ian landfall | 28 September 2022, as a Category 4, not a Category 5 | The reference date |
Charlotte County parcel roll, year built | 2023: 1 · 2024: 65 · 2025: 50. Nothing earlier | No Regency home existed at landfall |
The Regency plat | Recorded 16 and 20 June 2023 | The subdivision was not even platted until roughly nine months after the storm |
First land takedown from the land bank to the builder | 1 June 2023 | The builder did not hold the lots at landfall |
Veranda Amenity Center buildings, year built | 2025 | The clubhouse and fitness centre did not exist until nearly three years after the storm |
What that means for any storm claim about this neighborhood
No sentence on this page says or implies that Regency homes came through Ian, weathered Ian, were tested by Ian, or that anybody here sheltered in place during Ian. At landfall the site was unplatted land. If you read that claim about this neighborhood anywhere, the county roll refutes it in one column. The town-level story is a town-level story and it belongs to the town.
What can honestly be said instead, and it is stronger
Regency was designed and permitted after Ian, and every home in it was built to the Florida Building Code edition in force after the storm. Its surveyed finished floors sit a median 4.69 feet above the modelled flood elevation and a median 1.22 feet above adjacent grade. 112 of its 116 homes carry high impact glass and a further three carry roll-down shutters, so 115 of 116, or 99.1 percent, have an engineered opening-protection system recorded on the county card. And FEMA maps every homesite outside the Special Flood Hazard Area under a letter of map revision effective 4 November 2025. Every number in that paragraph is sourced above and none of it is a survival story.
The town-level facts, and the two limits on them
Two claims circulate about Babcock Ranch that need care. First, the town did not have a boil-water notice is false: a town-wide precautionary boil-water notice ran from 24 to 26 July 2026. Second, the town kept power during Ian is well documented, but the claim that the solar array is why is not established. The developer’s own copy says the town came through with power, internet and water uninterrupted, and does not attribute that to generation. The engineering factors usually cited are buried utilities and site grading, which are separate from generation. We state the outcome and we do not supply a mechanism the record does not support.
The wind and surge designations the county assigns
Designation | Value | Note |
|---|
Design wind speed, county wind zone layer | 120 mph | Exposure per Florida Building Code 1609.4 and R301.2.1.4 |
Storm surge evacuation zone | D | From a county GIS layer and not independently corroborated. Confirm with Charlotte County Emergency Management, (941) 833-4000 |
Fire response zone | Station 09, first-due engine E9 | Full assignment for the zone includes B1, E9, E6, E7, E11, T12, T2, R6, R9, R7 and mutual aid units |
The hurricane shutter rules, because they are recorded and specific
Article XII section 24 requires the shutter type to be approved in writing by the architectural review committee. Shutters may be installed or closed up to five days before an expected hurricane arrival and must be removed or opened within five days after the end of a hurricane watch or warning, and “shutters may not be left closed for any extended period”. Clear hurricane shutters are approved for all windows, entry doors, sliding glass and French doors, and are described as the only shutters approved to be on the home throughout hurricane season, typically 1 June to 30 November. Roll-down shutters are approved for the same openings. That five-day-after rule catches out seasonal owners every year.
How These Homes Are Actually Built: 116 Record Cards, One Specification
Data updated: 8 September 2026. We read the building component tables on all 234 county record cards. The construction specification across the 116 buildings standing at Regency is remarkably uniform, which is what you would expect from a single builder delivering two collections inside three years, and it lets a buyer or an appraiser reason about the stock as a set rather than house by house.
Component | Value | Count | Share of 116 |
|---|
Exterior walls | Masonry, stucco on block | 116 | 100 percent |
Roofing | Composition shingle | 116 | 100 percent |
Foundation | Slab on grade | 116 | 100 percent |
Heating and cooling | Warmed and cooled air, single central electric system | 116 | 100 percent |
Water and wastewater | Central water and waste water service | 116 | 100 percent |
High impact glass | Present | 112 | 96.6 percent |
Automatic roll-down shutters, electric | Present | 2 | 1.7 percent |
Automatic roll-down shutters, manual | Present | 1 | 0.9 percent |
Standby generator, 21KW to 39KW | Present | 1 | 0.9 percent |
Engineered fill | Present | 8 | 6.9 percent |
Shingle, not tile, and why that is worth knowing before you tour
Composition shingle on 116 of 116. Buyers moving from other Florida markets frequently assume a tile roof, and the difference affects both the look of the streetscape and the eventual replacement cost. It also affects the insurance conversation, because roof material and roof age are rating inputs. This is a factual observation about the building stock and it is one of the details that is invisible in a photograph but obvious in the county record.
All electric for heating and cooling, but gas is present in the neighborhood
This needs stating precisely because a neighbouring Babcock Ranch neighborhood is genuinely all-electric and Regency is not quite. Every one of the 116 buildings is heated and cooled by a single central electric system and no Regency home carries a gas heating component at all. But gas service reaches the neighborhood, and it shows up in exactly one place on the roll: a gas pool heater on 10 of 234 parcels. A further seven parcels carry an electric pool heater, so 17 of the 116 built homes carry a pool heater of some kind. The accurate sentence is that space heating and cooling is all electric across the neighborhood while gas is available and used for pool heating on ten parcels.
Pools, and what the record can and cannot tell you
The pool-heater counts above are the clearest pool-related signal in the county record. Separately, local trade coverage of 11 December 2024 reported that all Regency home sites can accommodate a private backyard pool, and that the attached duet homes carry a side privacy wall sized to allow one. That is a 2024 statement about a product line and it is worth re-confirming with the sales centre on 321-329-8151 before you rely on it for a specific homesite, because setbacks and easements vary lot by lot and the architectural review committee approves the plan either way.
What a pool installation actually requires under the recorded covenants
Article X section 7 requires that before any construction, remodelling, repair or improvement including installing a swimming pool or spa, the owner or its general contractor must carry workers’ compensation, employer’s liability of at least $500,000 per accident or disease, commercial general liability with a per-project endorsement naming the association and the declarant as additional insureds with minimum limits of $2,000,000 per occurrence and $2,000,000 aggregate, all-risk builder’s risk at 100 percent of full replacement cost, and automobile liability. Every contractor must be licensed, bonded and insured with evidence provided before work begins. That is a real specification and it is one reason to use a contractor who has worked in this community before.
Pool cage and fence colour are recorded, and there is only one
Article IX section 3 states that “initially, all pool screen enclosures must be brown and the only permitted fencing shall be brown aluminum fencing”, with the committee holding the right to amend that standard. If you are budgeting a cage or a fence here, the colour is not a choice at the recorded level, and any quote that assumes otherwise will need revising.
Living area across the built stock
The 116 buildings carry a recorded air-conditioned living area of 1,515 to 2,936 square feet with a median of 1,975. The lower end corresponds to the closed-out attached collection, which the builder published as up to 1,800 square feet, and the upper end sits marginally above the largest currently published design at 2,927 square feet, which is consistent with structural options. If you are pricing a home here, the county’s recorded air-conditioned area on your own card is the number an appraiser will use, and it is not always the number on your builder paperwork.
What the county record does not tell you
The record card carries components, not quality. It does not tell you the insulation package, the window manufacturer, the energy rating, the impact rating of a particular glazing unit, the age of the air handler or whether the builder’s warranty has been transferred. Those come from the builder’s own documentation, the permit file at Charlotte County Building Construction Services, (941) 743-1201, and from a home inspection. On a house three years old, the inspection is still worth every dollar.
Toll Brothers Builds the Homes; a Land Bank Still Owns the Ground
Data updated: 8 September 2026. Two entities own parcels at Regency and they are not related to each other. One is the builder. The other is a land bank that buys finished homesites and sells them on to the builder in scheduled tranches, and it currently owns the streets, the lakes, the common areas and the clubhouse. Understanding which is which explains almost everything about how this neighborhood is structured.
The builder, confirmed seven ways
# | Source | What it establishes |
|---|
1 | The recorded declaration, instrument 3312335 | The declarant is Toll Southeast LP Company, Inc., a Delaware corporation |
2 | The recorded cost sharing agreement, instrument 3409239 | Defines the Regency association as the “Toll Association” and recites Toll as owner and developer of the Toll Land |
3 | Charlotte County parcel roll | Toll Southeast LP Company Inc owns 74 parcels |
4 | Florida Division of Corporations | Document F06000001412, principal address 1140 Virginia Drive, Fort Washington, PA, which is Toll Brothers corporate headquarters |
5 | The same registry record, officers | Officers include a Regional President and a Division President for Bonita Springs, who are the same two executives quoted by name in the builder’s own Regency press releases |
6 | The developer’s own builder directory and neighborhood hub | Attributes Regency to Toll Brothers, and calls it the first 55+ neighborhood at Babcock Ranch |
7 | The special district’s fiscal 2026 adopted budget | Names the assessment schedule “Village 2 Parcel 2 The Regency Toll Brothers” in a government document |
Why we verified something that looked obvious
Because on two prior Babcock Ranch neighborhoods the obvious answer was wrong. One page shipped naming a builder that does not build there, and a seed file for another named two builders when a third is the sole builder. The parcel-roll owner name is not proof of the builder; it is proof of who owns the parcel. Here it happens to be correct, but only because the corporate registry chain ties the entity’s officers to the executives named in the press releases. That is the check that closes the question, and it is the check most pages never run.
What V2P2-Punta Gorda, L.P. actually is
Field | Value |
|---|
Name | V2P2-Punta Gorda, L.P. |
Entity type | Foreign limited partnership |
Florida document number | B22000000184 |
State of organisation | Delaware |
Date filed in Florida | 21 April 2022 |
Status | Active. Annual reports filed 2023, 2024, 2025 and 15 April 2026 |
Principal and mailing address | 23975 Park Sorrento, Suite 220, Calabasas, CA 91302 |
General partner | Cal Hearthstone PBLO GP, LLC, same address |
Sole member of the general partner | Cal Hearthstone Public Builder Lot Option, LLC |
Parcels held at Regency | 30: 18 vacant residential plus all 12 non-homesite tracts |
What “PBLO” stands for, and why that single expansion answers the question
On the Florida registry itself, PBLO expands to “Public Builder Lot Option”. That is the standard structure: a land banker buys finished homesites and a public homebuilder takes them down under option as it needs them, which keeps the land off the builder’s balance sheet. The Calabasas address is the business address of Hearthstone, Inc., a residential land banking manager. V2P2-Punta Gorda, L.P. is not a Toll Brothers affiliate: different principals, different state filing, different address, unrelated officers. It is not a rival developer either. It has built nothing. It holds land.
The name is not a coincidence, and it decodes cleanly
The district’s internal designation for this neighborhood is “Village 2 Parcel 2”, and the entity is called V2P2. The district’s own revenue schedule carries an off-roll line captioned V2P2, and the entity holds only Regency parcels. The identification is secure across four independent sources: the state registry, the clerk’s index, the Property Appraiser’s roll and the district’s budget. The same series runs across the town: Village 2 Parcel 1 is The Sanctuary, Parcel 3 is Crescent Lakes, Parcel 4 is Verde, Parcel 5 is Creekside Run and Parcel 6 is Palmetto Landing.
The takedown ladder, in tranches of exactly 23 lots
The county record cards show a repeating pattern of bulk multi-parcel transfers from the land bank to the builder, and it is the mechanism behind this neighborhood’s build pace.
Recorded | Instrument | Consideration | Parcel cards it appears on |
|---|
1 June 2023 | 3324852 | $2,254,800 | 23 |
30 August 2023 | 3324873 | $2,574,800 | 23 |
13 December 2023 | 3358665 | $2,494,800 | 23 |
16 May 2024 | 3409073 | $2,654,800 | 23 |
19 November 2024 | 3469507 | $2,734,800 | 23 |
18 February 2025 | 3513661 | $2,254,800 | 23 |
18 August 2025 | 3562674 | $2,214,800 | 23 |
18 November 2025 | 3593406 | $2,581,600 | 23 |
Eight tranches of exactly 23 lots each, roughly every three to six months from June 2023 to November 2025, at $2.21 million to $2.73 million per tranche. These are not house sales and they never enter any median on this page, because a multi-parcel bulk transfer is a wholesale land transaction. Two smaller instruments in October 2023 conveyed six and nine lots at $682,000 and $697,000.
The land bank was still selling lots to the builder this month
Instrument 3679879, a special warranty deed executed 28 August 2026 and recorded 1 September 2026, conveys Lots 4628, 4630, 4788, 4789 and 4791 from V2P2-Punta Gorda, L.P., care of Hearthstone, Inc. of Calabasas, to Toll Southeast LP Company, Inc. of Bonita Springs. The documentary stamp tax paid was $5,914.30, which at the Florida rate of $0.70 per $100 implies a consideration of $844,900 for the five lots, about $168,980 per lot. The stamp figure is recorded; the consideration is arithmetic from it and is labelled as such. The grantor side was executed through Cal Hearthstone Public Builder Lot Option, LLC.
What that one deed tells a buyer and a seller
Three things, all of them useful. The community is not built out. The developer-control clock described further down this page is still running. And a finished, entitled Regency homesite changed hands between two arm’s-length commercial parties for about $168,980 in August 2026, which is a real land-value data point in a market where land values are usually invisible. A seller comparing their home to a builder’s asking price now has some idea what the dirt underneath it cost the builder.
One ownership claim we deliberately did not publish
A corporate transaction affecting the parent of the land banking venture was announced in 2025 and is widely repeated. We could not source it to a filing on our approved list and we therefore do not publish it. The registry facts above stand entirely on their own without it: the entity, its general partner, its sole member, its address and its parcel holdings all come from the Florida Division of Corporations and the county roll, and none of them depends on the corporate story. If the ownership of the land bank’s parent matters to your decision, the place to look is the acquiring company’s own filings at the SEC’s EDGAR full-text search.
The Amenity Campus Nobody Has Been Given Yet
Data updated: 8 September 2026. This is the structural finding on this page and it is stronger than the sentence people usually reach for. It is not simply that the dues figure is unpublished. It is that the common areas, the drainage system and the amenity campus have never been conveyed to the homeowners association, and the recorded declaration sets no deadline for conveying them. Every fact in this section comes from a recorded instrument or a county record card.
What the plat dedicated, and to whom
The Regency plat, at Plat Book 26 Pages 17A through 17S, carries a Certificate of Ownership and Dedication in which the owner making the dedication is V2P2-Punta Gorda, L.P., not the builder. It dedicates Tract B-135 for private roadway, ingress and egress, sidewalks, drainage, signs and utilities to the Regency at Babcock Ranch Homeowner’s Association, Inc., while reserving a non-exclusive easement to the owner and its successors. It dedicates Tracts B-140 through U-144 inclusive and the right-of-way easements for miscellaneous improvements to the same association. And it dedicates Tracts D-138 through D-142, the lake maintenance easements and the variable width drainage easements, to the special district for drainage, surface water management, landscaping, irrigation and utilities.
What the freshest recorded instrument says about the same tracts, three years later
Instrument 3670329, a Perpetual Access and Maintenance Easement Agreement recorded 4 August 2026, has V2P2-Punta Gorda, L.P. as grantor in favour of the special district, covering Tracts B-135, D-138, D-139 and D-140. Its opening recital reads: “Grantor is the owner in fee simple of certain real property located in Charlotte County, Florida, lying within the boundaries of the District”. It grants the district a perpetual, non-exclusive access and maintenance easement so the district can access and maintain the improvements located there.
Both texts quoted, and neither resolved here
The plat dedicates use rights in Tract B-135 and Tracts B-140 through U-144 to the association, which is one of the three conveyance methods the declaration expressly authorises. Three years later, in a recorded instrument, the land bank states that it is the owner in fee simple of Tract B-135 and of three drainage tracts, and grants the district a perpetual easement in that capacity. What those two recordings together mean for fee title is a title question and no reader should take the answer from this page. Both texts are quoted above. The authorities are the Charlotte County Property Appraiser on (941) 743-1498 and a Florida title attorney.
What the declaration says about conveying common areas, and the deadline it does not set
Article III section 6 provides that “At any time as determined by Declarant in its sole discretion”, all or portions of the common areas may be dedicated by plat, created as easements, or conveyed by quitclaim deed to the association, which by its joinder “accepts such dedication(s) or conveyance(s) without setoff, condition or qualification of any nature”, in “as is, where is” condition and “WITHOUT ANY REPRESENTATION OR WARRANTY, EXPRESS OR IMPLIED, IN FACT OR BY LAW, AS TO THE CONDITION, FITNESS OR MERCHANTABILITY”. There is no date, no percentage-of-build-out trigger and no linkage to turnover. That silence is a finding.
The declarant may also redesignate the common areas without anyone’s consent
Article III section 5 lets the declarant “redesignate, modify, alter, increase or decrease ... the specified use(s) of any Common Areas in any manner deemed reasonably appropriate by Declarant without the consent of the Association, Owners, or any lenders” for as long as the declarant owns any portion of the property, recording an amendment to reflect the change. Read alongside the absence of a conveyance deadline, that is a materially different position from a neighborhood whose association already holds its own common ground.
What the plat dedicated, tract by tract
Tract or easement | Dedicated for | Dedicated to |
|---|
Tract B-135 | Private roadway, ingress and egress, sidewalks, drainage, signs, utilities and other proper purposes | The Regency at Babcock Ranch Homeowner’s Association, with an easement reserved to the owner and its successors |
Tract B-135, additionally | Perpetual ingress and egress over all roadways, for surface water management, drainage and utilities | The special district |
Tract B-135, additionally | Ingress and egress for utilities and irrigation | Town and Country Utility and Babcock Ranch Irrigation, LLC |
Tracts B-140 through U-144 and the right-of-way easements | Miscellaneous improvements | The Regency at Babcock Ranch Homeowner’s Association |
Tracts D-138 through D-142, the lake maintenance easements and the variable width drainage easements | Drainage, surface water management, ingress and egress for maintenance, landscaping, irrigation and utilities | The special district |
The Town and Country Utility easements | Utilities | Town and Country Utility |
And yet: instrument 3670329, recorded 4 August 2026, has the land bank reciting that it “is the owner in fee simple” of Tract B-135 and drainage tracts D-138, D-139 and D-140. Both texts are quoted in full above and neither is resolved here |
What a buyer should take from this, in plain terms
You are buying access to an amenity campus that is currently owned by a land bank, maintained under arrangements you cannot read from the public record, and scheduled for conveyance on no published timetable. That is not an allegation and it is not a red flag; it is the ordinary structure of a neighborhood before turnover, and it is why the dues figure is not settled. What it means practically is that your carrying cost has a component that is not yet fully priced, and the right response is to ask the association and the builder for the current budget in writing before your inspection period ends.
What a seller should do about it
Get ahead of it. If a buyer discovers in week three of a contract that no dues figure exists and the clubhouse is owned by a company in California, you have a problem. If you explain in week one that the common areas have not yet been conveyed, that the declaration sets no deadline, that the district maintains the drainage tracts under a recorded perpetual easement, and here is the manager’s telephone number, you have a credible seller and an informed buyer. A seller who explains a gap is trusted. A seller whose buyer finds it is not.
Article III section 7 provides that if the declarant installs community systems, “neither the Association nor any Owner shall have any interest in the Community Systems”, they remain declarant property, and any proceeds of a transfer belong to the declarant. Owners are warned in a boxed capitalised notice that the association may be bound to a community systems contract “FOR A TERM WHICH EXTENDS BEYOND THE TURNOVER DATE” and that assessments will include those charges “REGARDLESS OF WHETHER OR NOT THE OWNER OR MEMBERS OF SUCH UNIT ELECT TO RECEIVE THE COMMUNITY SYSTEMS”. That is a recorded, capitalised warning and it belongs in any buyer’s reading.
The Veranda Amenity Center, and the Nine Icons With No Source Behind Them
Data updated: 8 September 2026. Regency’s amenity campus has a name, a completion date, an opening date and a county record card, which is more documentation than most neighborhood amenity descriptions carry. This section separates what is built and evidenced from what appears only as an icon on a marketing grid, because the difference is the difference between a fact and a graphic. Every amenity below is described by what it is.
The campus, on the county record card
Item | Detail |
|---|
Parcel account | 422628300230 |
Address | 44711 Little Blue Heron Way |
Legal | Regency at Babcock Ranch Lot B144, 3.65 acres, Plat Book 26 Page 17 |
County use code | 0902, improved residential subdivision common area |
Clubhouse | Built 2025, 3,683 sq ft air conditioned, 6,537 sq ft total area |
Fitness center | Built 2025, 3,956 sq ft |
Land improvements recorded | Gunite spa; concrete pavers on sand 12,013 sq ft; asphalt 28,382 sq ft; concrete 12,484 sq ft; wrought iron, steel or aluminium fence 2,500 sq ft; vinyl-coated chainlink fence 638 linear ft; stormwater drainage |
Owner, through 31 August 2026 | V2P2-Punta Gorda LP, the land bank |
The dates, from three independent sources
Construction was completed in February 2025 according to local trade coverage of 12 August 2026. The builder announced the grand opening on 2 April 2025. And the builder’s own community page today states: “The Veranda Amenity Center is now open and exclusive to Regency at Babcock Ranch residents.” That single sentence answers two questions at once, whether it is open and whether it is a neighborhood-level facility rather than a shared town one, in the builder’s own words.
What is built and has a prose source, not just an icon
Every row below is supported by at least one sentence of published prose from the builder, the developer or dated local coverage, rather than by a symbol on a grid. Each is described by what it is.
Amenity | Status | Sources supporting it |
|---|
Veranda Amenity Center clubhouse | Open | Builder community page 2026; builder release 2 April 2025; trade coverage 12 August 2026 |
Resort-style swimming pool | Open | Builder releases 2 April 2025 and 12 March 2026; community page; trade coverage |
Spa | Open | Builder release 2 April 2025; community page; the gunite spa also appears on the county record card |
Cabanas | Open | Builder releases 2 April 2025 and 12 March 2026 |
Fitness center | Open | Builder releases; Lago collection page; trade coverage; 3,956 sq ft on the county card |
Yoga studio and yoga lawn | Open | Trade coverage 12 August 2026; builder release 24 August 2023 |
Golf simulator | Open | Builder release 2 April 2025; community page; Lago collection page; trade coverage |
Social room and lounge | Open | Builder release 2 April 2025; trade coverage |
Pickleball courts | Open | Builder releases 2 April 2025 and 12 March 2026; community page; Lago page; trade coverage |
Tennis courts | Open | Builder releases 2 April 2025 and 12 March 2026; community page; trade coverage |
Bocce ball courts | Open | Builder releases 2 April 2025 and 12 March 2026; community page; trade coverage |
Putting green | Open | Builder release 12 March 2026; Lago page; trade coverage |
Barbecue pavilion | Open | Builder release 2 April 2025 |
Fire pit | Open | Builder release 2 April 2025 |
Event lawn | Open | Builder release 2 April 2025; trade coverage |
Onsite lifestyle director | In place | Builder releases 2 April 2025 and 12 March 2026; trade coverage |
Gated entry | Yes | Developer neighborhood card; builder release 2 April 2025 |
Walking and biking paths within the neighborhood | Yes | Builder release 12 March 2026, listed among private amenities |
Shuffleboard | Reported present in 2023 and 2025, absent from every 2026 source | Builder releases 24 August 2023 and 2 April 2025. Confirm on 321-329-8151 |
The nine icons with no prose source anywhere, and why we do not publish them as amenities
The builder’s community and collection pages carry a twenty-item amenity icon grid. Nine of those items appear only as icons. No press release, no developer page, no local coverage and no photograph supports any of them at the neighborhood level: dock, fishing pond, playground, dog park, community garden, parks, lakes, common spaces and community center. An icon grid is not a source. On a prior build in this town two amenities were published from an icon grid and turned out to need correcting, and this page will not repeat that.
Three of those icons the builder itself assigns to the town, not to this neighborhood
The builder’s own press release of 12 March 2026 draws the line in a single paragraph. It lists the private amenities for residents, and then adds separately: “Residents also have access to the broader amenities of the Babcock Ranch master plan, including parks, lakes, and a community garden.” So parks, lakes and the community garden are town-level amenities on the builder’s own account, not Regency amenities, and any page presenting them as inside this gate is contradicting the builder.
The one genuine ambiguity, about trails
Walking trails appear on both sides of that line in different releases. The 12 March 2026 release puts “scenic walking and biking trails” inside the private-amenity list; the 2 April 2025 release puts “picturesque walking trails” on the master-plan side. Both are true. Regency has internal paths and its residents also have access to the town trail network. This page says exactly that rather than picking the more flattering reading.
What is a photograph and what is a rendering
Worth knowing if you are looking at images. The builder’s Regency hero image is a video still. The lead image on the 24 August 2023 opening release shows a clubhouse and pool 19 months before the clubhouse was completed in February 2025, so it was necessarily a rendering when published. The lead image on the 2 April 2025 release is an aerial captured after completion. And the builder’s own offer sheet carries the line “Photos are images only and should not be relied upon to confirm applicable features.” Treat any 2023-vintage amenity image as pre-construction.
Is anything still coming?
No amenity at Regency is currently described anywhere as coming soon, under construction or planned. Combined with the affirmative “now open” statement on the builder’s live page and the 2025 year-built on both buildings, the amenity programme reads as complete. That is a genuinely useful thing for a buyer to know, because a neighborhood whose amenity is still a rendering carries a delivery risk that this one does not.
Two operational questions we could not close
Whether the spa is separate from the pool as an operating matter, and whether the cabanas are reservable and on what terms, are not published anywhere. Nor is the current status of the shuffleboard court. All three are questions for the lifestyle director through the Regency sales line on 321-329-8151, and they are the kind of detail worth asking on a tour rather than after a contract.
The Recorded Covenants: What You May and May Not Do With Your Own Home
Data updated: September 2026. Article XII of the declaration runs to 27 sections across recorded pages 50 to 55, and Article IX covers architectural review across pages 39 to 45. Together they are the rules a Regency owner actually lives under, and they are more specific than most people expect. Every row below carries its section number so you can check it against the recorded image yourself.
The four governing layers above your lot
Layer | Instrument | What it is |
|---|
1. Master Charter | 3089149, recorded 18 April 2022, OR Book 4966 Page 1167, 146 pages | Second Amended and Restated Community Charter for Babcock Ranch Residential Properties. Founder is Babcock Property Holdings, L.L.C. |
2. Master association | Not a separate recording | Babcock Ranch Residential Association, Inc., defined at Declaration Article I §28 |
3. Neighborhood declaration | 3312335, recorded 7 September 2023, 183 pages | The Regency declaration. Declarant is Toll Southeast LP Company, Inc. |
4. Neighborhood association | Joined into 3312335 | Regency at Babcock Ranch Homeowners Association, Inc. Its articles and by-laws are recorded as exhibits inside the declaration |
Plus: the special district | Chapter 2007-306, Laws of Florida | Addressed at Declaration Article XVII and the grantee of the drainage tracts on the plat |
There is no further sub-association below the Regency association
The declaration is a single-tier neighborhood document. Nothing in it creates or contemplates a further sub-association for the attached villa product, which is unusual for a community with two product types, and it means the attached homes are governed by the same association and the same declaration as the detached ones. What differs between the two is the party wall regime, which has its own section on this page.
Which document wins in a conflict
Charter section 1.3 sets the order: the Charter controls over the by-laws, design guidelines and rules; the by-laws control over the design guidelines and rules; and the design guidelines control over the rules. If there is a conflict between the Charter and a supplement applicable only to the property described in that supplement, the supplement controls. And if there is a conflict between the governing documents and any additional covenants recorded on property within the community, the governing documents control.
This is a Chapter 720 homeowners association, expressly not a condominium
Declaration Article II section 1 states it directly: the association “is not a condominium association and therefore shall not be governed by the provisions of Chapter 718, Florida Statutes, but rather shall be governed by Chapter 720, Florida Statutes”, and “This Declaration is not a declaration of condominium.” That independently confirms the county roll’s finding that Regency at Babcock Ranch contains zero condominium parcels, and it is the cleanest available refutation of the name confusion described later on this page.
The use restrictions, in one table, with section numbers
Topic | What the declaration says | Section |
|---|
Residential use | “Each Unit is restricted to residential use.” No commercial use inconsistent with zoning or the master documents | XII §1 |
Home businesses | No express home-occupation clause. Governed only by the residential-use restriction and by zoning. A silence in the document | XII §1 |
Pets | Permitted per the association rules. Must be contained in the unit, never roam free, never tied outside or left unattended in a yard, porch or patio, leashed at all times outside, and may be walked only in designated areas. “No goats, chickens, pigeons or any other obnoxious animals, fowl or reptiles.” No commercial pet activity. Number “limited to a reasonable number as determined by the Association in its sole and absolute discretion”, with no numeric cap stated. “The ability to keep a pet is a privilege, not a right.” Expressly subject to the Americans with Disabilities Act and the Federal Fair Housing Act | XII §5 |
Signs | Total prior-approval regime. “No sign, advertisement or notice of any type or nature whatsoever may be erected or displayed upon any Unit (including in any window)” without prior written approval of both the master reviewer and the committee, “which approval may be withheld in its discretion.” The declarant is exempt | XII §6 |
Open houses | “No Unit Owner may hold an ‘open house’ without first obtaining the approval of the Board of Directors.” Directly relevant to every listing here | XII §6 |
Exterior lighting | No spotlights, floodlights, seasonal, special-effect or similar high-intensity lighting without committee approval. Low-intensity lighting permitted | XII §7 |
Holiday decorations | Permitted from the week before Thanksgiving and must be removed no later than 15 January | XII §7 |
Service yards | Garbage receptacles, gas meters, air conditioning, heating and pool equipment must be concealed from view from roads and adjacent community | XII §9 |
Antennas and satellite dishes | Committee approval required except as permitted by law; a dish is allowed if permitted under the master documents and compliant with committee location guidelines | XII §10 |
Sheds and outbuildings | “No temporary structure, such as a trailer, tent, shack, barn, shed or other outbuilding, shall be permitted at any time”, other than construction-period structures and tents for social functions | XII §11 |
Fuel and gas tanks | No fuel or gas storage tanks, except a small gas tank not exceeding 20 gallons for barbecues, fireplaces and hot tubs | XII §12 |
Parking and garages | Park only in garages, in the driveway serving the unit, or in board-designated spaces. Garage doors kept closed except when a vehicle is entering or leaving. Only the number of cars exceeding occupied garage spaces may be parked on the driveway, and driveway parking must not block the sidewalk. No converting the garage to living space, an office or a workshop | XII §13 |
Street parking | “Parking by Owners within street rights-of-way is prohibited” and the association may tow at the owner’s expense. Overnight parking in street rights-of-way by non-owners is prohibited | XII §17 |
Boats, trailers, RVs, golf carts, commercial vehicles | A single long list: boats, watercraft, motorcycles, boat trailers, golf carts, mobile homes, trailers with or without wheels, motor homes, vans over 14 feet, tractors, trucks in excess of three-quarter ton, all-terrain vehicles, vehicles custom painted more than one colour, commercial vehicles of any type, campers, motorised campers, go-carts, motorised skateboards and scooters “may only be stored outside or on any Unit a maximum of 8 hours but not overnight, unless fully garaged”. Owners must park motorcycles, motorised skateboards, scooters and cars in the garage when not in use | XII §17 |
Vehicle repairs | No repair or restoration of any vehicle in the community except emergency repairs sufficient to move it to a repair facility | XII §17 |
Soliciting | “Soliciting is strictly forbidden within the Community” | XII §14 |
Trees, plantings and landscaping | No cutting, removing or adding trees or plantings, and no altering landscaping, plant beddings, mulch or swales without committee approval. Self-help remedy: the association may enter, remove or replace the unapproved item and charge the cost as a specific assessment | XII §15, §19 |
Paving strips | No gravel, blacktop or paved parking strips installed by an owner adjacent to and along the street | XII §19 |
Fences, screens, pool enclosures, pergolas | None erected except per the architectural review requirements and with committee consent, with the same self-help remedy | XII §16 |
Fence and enclosure colour | “initially, all pool screen enclosures must be brown and the only permitted fencing shall be brown aluminum fencing”, with the committee holding the right to amend the standard | IX §3 |
Clotheslines | Not permitted without written board consent and compliance with the master documents | XII §16 |
Recreation equipment | Basketball backboards, volleyball nets, swing sets, sandboxes and other outdoor recreational equipment only per the architectural review requirements and with committee approval. “no portable basketball hoop may be left outside overnight” | XII §18 |
Exterior paint | No painting of the exterior by an owner except in strict compliance with the architectural review requirements and with committee approval | IX §3 |
Roof material | No roof-material clause in the declaration. Roofing falls under the architectural review requirements, which are a separate promulgated document and are not recorded. A silence at the recorded level | Not stated |
Solar panels | The Regency declaration is silent on solar. No section addresses solar collectors. The master Charter does address them at its recorded page 23, and Florida statute also constrains association solar restrictions. Read the Charter and Florida Statutes section 163.04, not this declaration, for solar | Not stated |
Subdivision of lots | No further subdivision except with express written board consent, subdivision regulations and the master documents | XII §20 |
Window treatments | “All window coverings shall be lined with white lining on the side exposed to the public” unless otherwise approved by the board | XII §23 |
Hurricane shutters | Type approved in writing by the committee. Installed or closed up to five days before an expected hurricane and removed or opened within five days after the end of a watch or warning. Clear shutters approved for all openings and the only shutters approved to remain through hurricane season; roll-down shutters approved for the same openings | XII §24 |
Drones | Article XII section 25 is headed “Unmanned Aerial Vehicles”, which is worth knowing if aerial photography is part of your marketing plan | XII §25 |
Conservation areas | No person may alter the conservation areas, wetlands or upland buffers from natural or permitted condition. Exotic species named include melaleuca, Brazilian pepper, Australian pine and Japanese climbing fern; nuisance vegetation includes cattails, primrose willow and grapevine | XII §21 |
Nuisance | No disturbing noises; no instrument, stereo, phonograph, radio or television played so as to disturb or annoy other residents | XII §2 |
Traffic hazards | Nothing planted or placed that creates a traffic hazard or blocks motorist vision at streets or intersections | XII §8 |
Declarant exemption | The declarant is exempt from the use restrictions, and improvements by the declarant or its nominees are not subject to committee review at all | XII §27, IX §17 |
The open-house rule, and what it actually means for a listing here
Two provisions in Article XII section 6 govern how a home is marketed at Regency, and together they are stricter than most sellers expect. No sign of any type, including in a window, may be displayed without prior written approval of both the master reviewer and the neighborhood committee, and that approval may be withheld at discretion. And no owner may hold an open house without first obtaining board approval. A marketing plan for a Regency home therefore has to be built around those two facts rather than assume its way past them, and the approvals need starting before the listing goes live rather than after.
The vehicle rule that catches people out, and the two plans that solve it
Golf carts appear on the eight-hour list in Article XII section 17, which means a golf cart may be outside for up to eight hours but not overnight unless it is fully garaged. In a neighborhood where the builder’s current incentive is a free golf cart, that is a practical planning point. It is also why the 2.5-car garages on the Sawgrass and Harcourt plans are worth more than their half-bay sounds: they give a cart a compliant home without giving up a car space.
What is not in the declaration, and where to look instead
- Roof materials, approved paint palettes, approved plant lists, driveway and hardscape standards: these are in the architectural review requirements, which are promulgated by the committee and are not recorded. Ask the association.
- The number of pets permitted, the pet behaviour criteria and the designated pet-walking areas: these are in the association rules, adopted by the board and not recorded. Ask the association.
- Solar: the master Charter and Florida Statutes section 163.04, not this declaration.
- The visitor policy under Article XX section 4: adopted by the board, not recorded. Ask the association.
Architectural Review: Who Decides What You May Change, and Until When
Data updated: September 2026. Article IX creates the architectural review committee and gives it a wider remit than most buyers expect, including a standard that can exceed the building code and an exculpation clause that limits what an owner can do about a decision they dislike. This section reports it as recorded, because an owner planning a pool cage, a fence or an extension needs to know how the approval works before they engage a contractor.
Who sits on the committee, and who appoints them
The committee is “a permanent committee of the Association” of at least three individuals, initially named by the declarant and holding office at the declarant’s pleasure. Until the turnover date the declarant may change the number of members, appoint, remove or replace any or all of them, and names the chairman and co-chairman. One member may be a paid consultant such as an architect. And the declaration states in terms: “There is no requirement that any member of the Committee be an Owner or a Member of the Association.” After turnover the board appoints.
The standard the committee may impose, which can exceed the building code
Article IX provides that the committee “may impose standards for construction and development which may be greater or more stringent than standards prescribed in applicable building, zoning, or other local governmental codes”. Before turnover, any new or modified standard requires declarant consent, “which consent may be granted or denied in its sole discretion”. So a county permit is a necessary condition for work here, not a sufficient one.
The exculpation clause, worth reading before you plan anything
Article IX section 18 provides that the declarant, association, board, officers and committee “shall not be liable for any costs or damages ... due to any mistakes in judgment, negligence, or any action or omission” in approving or disapproving plans, that each owner agrees not to sue over it, and that the association indemnifies them. It adds specifically that “the approval of hurricane shutters shall not be deemed an endorsement or guarantee of the effectiveness of such hurricane shutters”. Read that before you treat an approval as a warranty.
The self-help remedy that attaches to unapproved work
Article XII sections 15 and 19 give the association a direct remedy: it may enter the lot, remove or replace the unapproved item, and charge the cost back as a specific assessment against the unit. The declaration requires reasonable notice and an opportunity to cure except in an emergency. In practical terms, an unapproved fence or an unapproved plant bed is not a warning letter problem, it is a billed problem, and an open violation at closing is a delay a seller can avoid for the price of a weekend.
What to do before you hire a contractor here, in order
- Ask the association for the current architectural review requirements in writing. They are not recorded and they change.
- Submit plans and get the approval before your contractor mobilises, not after.
- Check the insurance specification in Article X section 7, because your contractor must name both the association and the declarant as additional insureds at $2,000,000 per occurrence.
- Keep the approval. It is a document that transfers value to your buyer, because they inherit an approval rather than a problem.
The one party that does not have to ask
Article IX section 17 provides that improvements by the declarant or its nominees “shall not be subject to the review of the Committee, the Association, or the provisions of the Architectural Review Requirements”. That is standard in a declarant-controlled community and it is worth knowing, because it means the standard applied to a builder home under construction next door is not the standard applied to your fence.
Insurance and Maintenance: Who Insures What, and Who Cuts the Grass
Data updated: September 2026. Article X covers insurance across recorded pages 45 to 50 and Article VII covers maintenance across pages 28 to 34. Two findings in this section are materially useful and neither appears anywhere else about this neighborhood: the association maintains every owner’s yard, and the association is not required to carry flood insurance and is nowhere required to carry windstorm cover.
The association maintains your yard, and the carve-out is named
Article VII section 1 provides that, except as provided in section 2, “the Association shall maintain the yard and landscaping of each Unit and shall be responsible for irrigation and exterior pest control related to landscaping and sod treatments (which shall not include pest control for ants, palm rats, snakes, or any other rodents) and the Unit Owners shall be obligated to pay the service and maintenance costs for same as a Common Expense.” So lawn, landscaping, irrigation and landscape pest control are association-maintained and inside the assessment, with a named carve-out for ants, palm rats, snakes and other rodents. That carve-out is the sort of detail that only appears if somebody read the document.
What else the association maintains
Article VII section 1 also puts on the association the common areas and areas of common responsibility, including “all landscaping and other flora, parks, signage, structures, walls and improvements, including all roads and streets located in the Community, all sewer, potable and non-potable water infrastructure facilities, bike and pedestrian pathways/trails” to the extent not maintained by the county or a utility; landscaping, sidewalks, street lights and signage within public rights-of-way within or abutting the community; and any declarant-owned property made available for members’ use until the declarant revokes it. The association also carries any maintenance obligations under the environmental permits.
The lakes, and who maintains them
Article VII section 5 puts the lakes and littoral areas “and up to the water’s edge” on the association as a common expense, to the extent not performed by a governmental authority or under the permits. Article VI section 6 lets the declarant and the association grant the county the association’s rights, but not obligations, to maintain the lakes and drainage easements. Note the interaction with the 2026 easement: the plat dedicates the drainage tracts to the special district, and instrument 3670329 grants the district a perpetual access and maintenance easement over four of them, which routes physical maintenance of the infrastructure in those tracts to the district rather than to the association.
What the owner maintains
Article VII section 2 puts on the owner the unit itself and “all structures, parking areas, and other improvements comprising the Unit”, plus replacement of the owner’s own yard, landscaping, shrubbery and flora damaged “whether due to disease, storms, hurricane, natural disaster, cold freeze or other Act of God”, to the community-wide standard and with committee approval. If an owner fails, the association may do the work and charge it as a specific assessment after reasonable notice and an opportunity to cure, except in an emergency.
What the builder publishes about maintenance, and the two things it does not say
The builder’s release of 2 April 2025 states that “The community’s low-maintenance living ensures that lawn care and exterior home upkeep are included”, and it describes all the collections as low-maintenance homes. Nothing published by the builder or the developer says that exterior painting is included, and nothing says roof replacement is included. Nor does the declaration. If those two items matter to your budget, get the answer in writing from the association before you buy, because the difference over a fifteen-year ownership is substantial.
Flood insurance is discretionary for the association, in the declaration’s own words
Article X section 1 requires the association to obtain blanket all-risk property insurance for insurable improvements on the common area, with a fallback to fire and extended coverage if blanket cover is not available at reasonable cost, plus workers’ compensation, employer’s liability, directors’ and officers’ liability, “and flood insurance, if advisable.” Those last two words are the operative ones. The declaration does not require the association to carry flood insurance.
Windstorm is not separately named at all, and that is a finding
The declaration relies on the blanket all-risk formulation for association property with a fallback to fire and extended coverage. There is no standalone windstorm or named-storm clause for the association and no clause requiring windstorm cover. In a coastal county that is a silence worth knowing about. The only place wind damage appears by name is in the owner’s builder’s-risk requirement during construction at Article X section 7(d), which requires all-risk builder’s risk including coverage against fire, collapse, lightning, wind damage, hail, explosion, theft, riot, civil commotion and vehicles.
The owner must insure, and the association is expressly not obliged to
Article X section 2: by taking title, each owner covenants “to carry blanket ‘all-risk’ property insurance on its Unit(s) and structures thereon, providing full replacement cost coverage less a reasonable deductible, unless the Association carries such insurance (which they are not obligated to do hereunder).” The parenthetical is the important part. For party-wall homes there is a second and stricter requirement at Article VII section 6(f): “Each Owner shall be required to obtain, and maintain, ‘All Risks’ insurance for his respective Unit in an amount equal to one hundred percent (100%) of the full replacement value of their Unit, without deductions for depreciation.”
The carrier standard, the annual review and the fidelity bond
Association policies must be with a carrier rated A.M. Best A or better with financial size category IX or larger, if reasonably available, written in the association’s name as trustee, with an inflation-guard endorsement if reasonably available, and reviewed annually for sufficiency “by one or more qualified persons, at least one of whom must be in the real estate industry and familiar with construction in the County area”. A fidelity bond is required if generally available at reasonable cost, covering all persons handling association funds at not less than one sixth of the annual base assessments on all units plus reserves on hand.
Who pays the deductible on a common-area claim
The deductible is a common expense, unless the board determines after notice and a hearing that the loss resulted from the negligence or wilful conduct of an owner or occupant, in which case the full deductible may be specifically assessed to that unit. That is a real, personal exposure and it is worth an owner knowing it exists.
The rebuild-or-demolish duty, and its six-month clock
Article X section 3 requires that after a casualty the owner must either commence repair or tear the home down, remove all debris and resod and landscape as the committee requires. Repair must be completed within the period required by the master documents or six months from the casualty, whichever is shorter, and performed “in a continuous, diligent and timely manner”. In a Florida market where post-storm contractor availability is a real constraint, that is a clock worth knowing about.
The common-area rebuild vote, and the special assessment behind it
Article X section 4(b) requires damaged common area to be repaired unless members holding at least 75 percent of the total Class A votes, and the declarant while it owns a unit, decide within 60 days not to. If insurance proceeds are insufficient, Article X section 6 provides that the board “shall, without a vote of the Members, levy Special Assessments”. That is a board power exercisable without a membership vote and it is one of the reasons the reserve disclosure earlier on this page matters.
The supermajority gate on association litigation
Article VII section 7, in capitals, constrains the association’s ability to bring claims: other than to collect or enforce an assessment lien or fine, the association shall not commence any action involving amounts in controversy in excess of $25,000 without first obtaining the affirmative approval of in excess of 66 and two-thirds percent of the total voting interests of owners at a meeting at which a quorum has been attained. That is a high bar and it is worth a buyer’s attention because it applies to construction claims as well as to everything else.
The Party Wall: What an Attached Owner Shares, and What Happens When It Fails
Data updated: September 2026. Forty-seven of the 116 homes at Regency are attached, sharing a common wall with the home next door, and Article VII section 6 governs that wall in unusual detail. If you own one of the 47, or you are buying one, this is the most consequential six paragraphs of the declaration for you, and none of it appears in any marketing material.
What a party wall is here, as defined
Article I section 33 defines a party wall as “any wall common to two Units which shall be owned equally by the Owners of such Units.” Owned equally, by two separate owners, each on their own lot. That single definition is the root of everything below.
The waiver you give at closing, and it is broad
Article VII section 6(b): any owner who purchases a unit with a party wall “acknowledges that they have physically examined the Party Wall prior to closing”, and both owners “waive any and all claims, damages, demands, actions, proceedings, rights or remedies that each may have as against the other arising out of or relating to the Party Wall”, including the construction of chimneys and flues already built as of the date of closing. That waiver is given by taking title.
The duty to repair, and the fifty-fifty split
Section 6(c): on damage or destruction from any cause other than the negligence of either party, the two co-owners shall “at joint and equal expense, repair or rebuild the Party Wall on the same spot and on the same line, and be of the same size, and of the same or similar material and of like quality”. Fifty-fifty, with the rebuild specification written into the covenant.
The notice windows: twenty days, and five in an emergency
The co-owner who discovers the damage notifies the other with the nature of the damage, the work required and the estimated cost. The other co-owner then has twenty days to object or pay its share, reduced to five days in an emergency, which the declaration defines as “a condition that is immediately threatening to the safety of persons or property”. Notice must be sent by certified mail to the address in the association’s records.
Negligence shifts the whole cost
Section 6(c)(i): “If either co-owner’s negligence shall cause damage to or destruction of the Party Wall, the negligent co-owner shall bear the entire cost.” So the fifty-fifty rule is the default for non-negligent causes and it flips entirely where negligence is established.
The lien remedy one neighbour holds over the other
Section 6(c)(ii): if a co-owner refuses to pay, the other “may have the wall repaired or restored and shall be entitled to have a mechanics’ lien and lis pendens on the Unit of the co-owner failing to pay.” That is a recorded remedy exercisable by one homeowner against another homeowner’s title, and it is exactly the kind of provision a buyer should understand before, rather than after, they need it.
Cross easements, and the tenant consent requirement
Section 6(d) grants each co-owner an easement over the other’s lot to repair, restore or extend the wall, and requires each co-owner to permit entry and to secure any tenant’s permission for it. If you lease your attached home, that obligation travels with you and it needs to be in the lease.
Disputes go to arbitration, not to court
Party wall disputes are “governed by the Commercial Rules of the American Arbitration Association then in effect”, each co-owner paying its own experts and counsel and sharing other expenses equally, with a majority decision being “final and conclusive”, and any co-owner may institute arbitration on ten days’ notice. Commercial arbitration rules on a residential party wall is an unusual choice and it is worth an owner knowing that is the forum.
What the party wall regime does not cover, and this is the important limit
The provisions govern the shared wall only. Nothing in the declaration makes the association responsible for the roofs, exterior paint or building envelopes of the attached product, and nothing creates a separate villa maintenance budget or a sub-association. Combined with Article VII section 2, the recorded allocation is: the association does the yard, landscaping and irrigation for every unit; the owner does the building; and attached neighbours share the party wall equally. A buyer expecting a condominium-style envelope arrangement here will not find one in the recorded documents.
The party wall regime, summarised in one table
Question an attached owner asks | Recorded answer | Section |
|---|
Who owns the shared wall? | Both owners, equally | Article I §33 |
Who pays to repair it after non-negligent damage? | Both, at joint and equal expense, rebuilt on the same spot, line, size and material | Article VII §6(c) |
Who pays if one neighbour was negligent? | The negligent co-owner bears the entire cost | Article VII §6(c)(i) |
How long does a neighbour have to respond? | 20 days, reduced to 5 days in an emergency | Article VII §6(c) |
How must notice be given? | Certified mail to the address in the association’s records | Article VII §6(e) |
What if a neighbour refuses to pay? | The other may repair and place a mechanics’ lien and lis pendens on the neighbour’s unit | Article VII §6(c)(ii) |
Where do disputes go? | American Arbitration Association commercial rules, on 10 days’ notice, majority decision final | Article VII §6 |
What did I waive at closing? | Claims against the neighbour arising out of or relating to the party wall, having examined it before closing | Article VII §6(b) |
Can I get onto their lot to fix it? | Yes, by cross easement, and each owner must secure any tenant’s permission | Article VII §6(d) |
Does the association maintain the roof or the paint? | No. The regime governs the shared wall only. The association does the yard; the owner does the building | Article VII §2, §6 |
What insurance must I carry? | All-risks at 100 percent of full replacement value, without deductions for depreciation | Article VII §6(f) |
The stricter insurance requirement on attached homes
Repeated here because it sits inside the party wall article and is easy to miss: an attached owner must carry all-risks insurance “in an amount equal to one hundred percent (100%) of the full replacement value of their Unit, without deductions for depreciation”. That is a stricter standard than the general owner obligation elsewhere in Article X, and it is a recorded covenant rather than a lender preference.
Leasing and Rentals: The Numbered Mechanics, as Recorded
Data updated: September 2026. Leasing at Regency is governed by Article XII section 22 of the declaration and, additionally, by Article XX section 3.3 in the age article. This section publishes the numbered mechanics that a landlord or an investor buyer can act on. Where the declaration is silent, that silence is reported as a finding rather than filled in.
The leasing rules, item by item
Question | Recorded answer | Section |
|---|
Minimum lease term | Three months, and shorter only with prior written board approval in its sole and absolute discretion | XII §22 |
Frequency cap | “No Unit shall be rented more than three (3) times in any calendar year.” | XII §22 |
Association approval | Required. No owner may lease without approval of the association, “such approval to be granted or withheld in the Association’s sole and absolute discretion” | XII §22 |
Lease submission | The owner “must first submit to the Board a copy of the fully executed lease” for its approval, to determine whether the term is correct | XII §22 |
Room rentals | Prohibited outright. “Individual rooms within a Unit may not be leased or rented on any basis.” | XII §22 |
Required lease clause | The lease must state that it is subject to the declaration and the rules, and that if the owner becomes delinquent on any monetary obligation to the association, the association may demand that the tenant pay subsequent rental payments directly to the association until the owner’s obligations are paid in full | XII §22 |
Tenant rights | A tenant does not, by paying those obligations, acquire any owner rights to vote in an election or to examine the association’s books and records | XII §22 |
Short-term platform ban by name | No platform is named and no clause uses the words short-term rental or vacation rental. The three-month minimum is what constrains it | XII §22 |
Cap on the number of units leased | Silent. No cap on how many units in the community may be leased at one time. That is a finding | Not stated |
Lease application fee | Silent in the declaration. The master Charter refers at its recorded page 34 to an “administrative transfer fee”, so a master-level fee may exist. Confirm with the master association | Not stated |
Security deposit to the association | Silent | Not stated |
Age-related lease requirement | Additional and mandatory. The lease must carry the 55-and-over and under-22 statement in conspicuous type, must be written and signed by the tenant, and every lease must provide that failure to comply with the age article is a default under the lease | XX §3.3 |
What the three-month minimum actually rules out
A three-month floor, combined with a cap of three rentals per calendar year and a prohibition on room rentals, means the nightly and weekly rental model is not available here as a matter of recorded covenant, without any platform needing to be named. The arithmetic is straightforward: three tenancies of at least three months each is the outer edge of what the covenant contemplates in a year.
What a landlord here must actually do, in order
- Draft the lease with the required declaration clause and the rent-diversion provision.
- Include the age statement in conspicuous type, and the default clause required by Article XX section 3.3.
- Get the lease fully executed, then submit a copy to the board for approval.
- Do not rent individual rooms, and do not exceed three rentals in a calendar year.
- Report the change in occupancy to the board in writing within ten days, with the names and ages of all occupants, or face a daily fine.
A note on the full text of the leasing clause
Article XII section 22 contains introductory language that is not itself a rule and adds nothing a reader can act on. This page publishes the numbered mechanics only. Anyone who wants the complete text of the section as recorded can pull the document image directly from the Charlotte County Clerk’s official records under instrument 3312335 and read it at recorded page 54 of 183.
What this means for an investor buyer, stated plainly
The recorded position is moderately restrictive rather than prohibitive. There is no cap on how many homes in the community may be leased, no post-purchase waiting period appears in the declaration, and no application fee is set at the neighborhood level. Against that, every lease needs board approval at the board’s sole discretion, the term floor is three months, room rentals are banned, and the age article imposes drafting duties on the lease itself. Board rules can also change without being recorded, so anyone buying to lease should get the current rules in writing before removing a financing contingency.
Who Controls the Association, on What Vote Weighting, and Until When
Data updated: September 2026. Regency is a declarant-controlled community. The builder appoints a majority of the board, holds a veto over amendments, may amend the declaration unilaterally before turnover, and there is a third veto above it held by the town’s founder. This section sets out the control structure as recorded, with the trigger dates and the outside date, because it determines who decides things for as long as you own here.
The two classes of membership
Declaration Article IV section 2 creates Class A members, who are all owners except the declarant and who are “entitled to one (1) equal vote for each Unit owned”, with only one vote castable per unit however many people hold an interest. The Class B member is the declarant, which “may appoint a majority of the members of the Board prior to the Turnover Date”, and which retains a right to disapprove board and committee actions after turnover as provided in the by-laws. Class B membership terminates on the turnover date, after which the declarant becomes a Class A member with one vote per unit owned.
Ten votes or three: the instrument disagrees with itself, and both texts are inside the same recording
This is a real and material contradiction and we report it rather than picking a side.
Where | What it says |
|---|
Declaration Article IV §2(b), recorded page 22 | “prior to the Turnover Date, the Class ‘B’ Member shall be entitled to ten (10) votes for each Unit owned.” |
Articles of Incorporation, recorded page 95 of the same instrument | “prior to the Turnover Date, the Class ‘B’ Member shall be entitled to three (3) votes for each Unit owned.” |
Both passages are otherwise near-identical in wording, each number is written out in words as well as figures, and both are inside the same recorded instrument. It is not a transcription artefact. It changes the declarant’s pre-turnover voting weight by a factor of more than three, and a reader who needs to know that weight should not rely on either number without legal advice. Quorum, per the articles at recorded page 95, is 50 percent of the total vote.
The turnover trigger, in its exact wording
Article I section 43 defines the turnover date as the date the declarant relinquishes control at a turnover meeting, being the earliest of: (1) three months after ninety percent of the units that will ultimately be operated by the association have been conveyed to owners other than the declarant; (2) twenty years from the recording date of the declaration; (3) when the declarant elects, in its sole discretion, to relinquish control; and (4) upon the declarant abandoning or deserting its responsibility to maintain and complete the amenities or infrastructure.
The outside date, and where the ninety percent trigger stands today
The declaration was recorded on 7 September 2023, so the twenty-year outside date is 7 September 2043. On the ninety percent trigger, the county deed file shows 129 of the 222 platted homesites closed, which is 58.1 percent of the current plat, and the district’s budget contemplates a total build-out of 493 units, against which 129 is 26.2 percent. Neither reading is close to ninety percent. No notice of turnover appears anywhere in the recorded index and turnover has not occurred.
The articles list eight triggers where the declaration lists four
The Articles of Incorporation at recorded page 95 give the same list with eight enumerated triggers rather than four, adding: the declarant filing under Chapter 7 of the Bankruptcy Code; the declarant losing title through foreclosure or deed in lieu unless the successor accepts an assignment of developer rights and responsibilities; appointment of a receiver not discharged within 30 days; and “As otherwise required by Section 720.307, Florida Statutes”. That last one matters, because it imports the statutory transition provisions regardless of what the declaration says.
The declarant’s veto over amendments, quoted twice in the same article
Article XXI section 2(a): “no amendment to the Declaration shall affect the rights of the Declarant unless such amendment receives the prior written consent of the Declarant, which consent may be withheld for any reason whatsoever.” And again at the end of section 2(e): “No amendment may remove, revoke or modify any right or privilege of the Declarant without the written consent of the Declarant or the assignee of such right or privilege, which consent may be withheld for any reason whatsoever.”
The unilateral amendment power before turnover, and its five limits
Article XXI section 2(b) provides that “Prior to the Turnover Date ... Declarant may unilaterally amend this Declaration and/or the Rules and Regulations for any purpose”, subject to five provisos: it must not adversely affect title to any unit without the owner’s written consent; must not be unequivocally contrary to the overall uniform scheme of development; must not be arbitrary, capricious or in bad faith; must not be prejudicial to the rights of existing non-developer members to use and enjoy the common areas; and must not materially shift economic burdens from the declarant to existing non-developer members. It then adds: “Declarant’s right to amend under this provision is to be construed as broadly as possible.” Each owner is deemed to have granted the declarant an irrevocable power of attorney coupled with an interest for those purposes.
How owners amend the declaration after turnover
Article XXI section 2(c)(ii): after the turnover date the declaration may be amended only by the affirmative vote or written consent of members representing two thirds of the total Class A votes, and the consent of the declarant for so long as the declarant owns a unit in the community. The declarant, with board majority consent, may also still amend after turnover for compliance, title-insurance, secondary-market and governmental-agency purposes.
The third veto, which sits above the declarant
Article XXI section 2(d): no amendment to the declaration or its exhibits is effective without the approval of the founder during the town-level development and sale period, and of the master association thereafter, except for amendments correcting typographical or grammatical errors or adding or modifying use restrictions and rules. So there are three consent layers above an owner amendment: two thirds of Class A votes, the declarant, and the founder or master association.
Six months to challenge an amendment
Article XXI section 2(e): “Any procedural challenge to an amendment must be made within six months of its recordation or such amendment shall be presumed to have been validly adopted.” And Article IX, the architectural review article, is separately entrenched: it “may not be amended without the Declarant’s written consent so long as the Declarant owns any lands subject to this Declaration.”
The master-level control schedule, for comparison
The Charter’s by-laws at its recorded page 124 set the town-level schedule. The founder may appoint, remove and replace at least a majority of the master board until the founder control period ends, with owner-elected minority seats phasing in not later than 90 days after owners other than the founder, founder affiliates or builders own 25 percent of the maximum units permitted by zoning, which gives one of three directors, then at 50 percent, which gives two of five. After the founder control period the board is seven, with six elected by voting delegates and the seventh appointed by the founder until it ceases to hold for sale property on which at least 5 percent of the total permitted dwelling units could be constructed.
Neither master-level period has a fixed end date
The Charter defines the development and sale period as the period during which the founder or a founder affiliate owns real property in the community or holds an unexpired option to expand it, and the founder control period as the period during which the founder is entitled to appoint at least a majority of the master board. Both are defined by condition rather than by calendar. Against a town entitlement of 19,500 units and a build-out horizon of 2053, both are long-running. The Charter’s own recitals confirm that the founder control period had not terminated when the Charter was restated in 2022.
Who decides what today, in one table
Decision | Who makes it today, before turnover | Who makes it after turnover |
|---|
Board majority | The declarant appoints it | Elected by the members |
Amending the declaration | The declarant may do it unilaterally for any purpose, subject to five provisos | Two thirds of Class A votes, plus declarant consent while it owns a unit, plus founder or master association approval |
Amending the age article | The declarant or the board, without member consent | Same power, expressly preserved |
Amending the architectural review article | Not without the declarant’s written consent while it owns land here | Same restriction while it owns land |
Architectural review committee membership | Named and replaced by the declarant, and members need not be owners | Appointed by the board |
Conveying the common areas | The declarant, at its sole discretion, on no deadline | Already conveyed by then, in principle |
Redesignating the use of common areas | The declarant, without the consent of the association, owners or lenders | The association |
Levying a special assessment | A declarant-controlled board may not, without owner approval, except where insurance proceeds fall short | The board, under the declaration |
Association litigation over $25,000 | Requires more than 66 and two-thirds percent of total voting interests | Same threshold |
Declarant votes per unit | 10 per the declaration, 3 per its own articles. Unresolved | One per unit owned |
What a buyer should take from the control structure
Not alarm, but realism. This is the ordinary structure of a Florida community that is 26 percent through its planned build. What it means practically is that for the foreseeable future the builder appoints the board majority, the builder can amend the declaration for any purpose subject to five provisos, the builder or the board can amend the age article without a member vote, and the town founder holds a veto above both. If you want a community you can help govern in the next few years, this is not yet that community, and that is a fact rather than a criticism.
Eight Drafting Contradictions in the Recorded Documents, and Which Ones Change Your Money
Data updated: September 2026. Reading 183 recorded pages carefully turns up places where the instruments contradict themselves or each other. We publish the ones a reader can act on, quoting both texts, and we assert as a legal conclusion that none of them is wrong. These are observations about what the documents say, offered so that you know which questions to put to a lawyer or to the association rather than discovering them at a closing table.
One: ten Class B votes per unit, or three
Set out in full above. The declaration says ten and its own recorded articles say three, inside the same instrument. It changes who controls the association and by how much.
Two: the resale contribution is permissive in one subsection and mandatory in the next
Article VIII section 11(a) says the association “is hereby authorized to establish and collect a transfer fee ... If the Association elects to establish and collect this”. Section 11(b) says “the purchaser shall pay the Association a sum of $1,000.00 as a Resale Contribution.” It changes who pays $1,000 at every resale. Ask the association and your closing agent.
The cover page of instrument 3312335 reads “Declaration of Covenants, Conditions and Restrictions of Regency OF Babcock Ranch”. The operative first page reads “Regency AT Babcock Ranch”, and Article I section 46 settles it: “‘Regency at Babcock Ranch’ is the name of the Community.” The 2024 cross-neighborhood agreement cites the declaration by the “of” version. The clerk’s name index carries only “Regency at Babcock Ranch”: a business-name search for “Regency of Babcock” returns zero items. Practical consequence for anyone searching the records: search “at”, not “of”.
Four: a cross-reference pointing at a section that does not exist
Article VIII section 11(a) excepts transfers “as provided in Section 13(d)”. Article VIII ends at section 12, and the exempt-transfer list is at section 11(d). Quoted as recorded.
Five: the age article uses a defined term it never defines
Article XX section 1 defines five terms and “Age-Qualified Occupant” is not among them, yet the phrase is used three times: in the definition of Qualified Occupant, in the hardship exception, and in the declarant reservation. The defined term therefore depends on an undefined one. Two smaller items sit alongside it: section 3.1 refers to a Qualified Occupant “as defined below” when the definition is above it, and section 2 refers to “the Act’s Age-Restriction Requirement” while section 1.2 defines “the Act’s Age-Restriction Exemption Requirement”.
Six: the freshest instrument cites the district’s enabling law two different ways in consecutive paragraphs
Instrument 3670329, recorded 4 August 2026, describes the district as established pursuant to Chapter 2007-461, Laws of Florida in one recital and then, in the very next recital, as established pursuant to Chapter 2004-461, Laws of Florida. Neither matches the correct citation. We downloaded and read the enabling act itself: it is Chapter 2007-306, Laws of Florida, Council Substitute for House Bill 1515, and the district operates under Chapter 189, Florida Statutes. Anyone needing the correct citation should take it from the Laws of Florida directly rather than from that easement or from any page, including this one.
Seven: the declaration freezes Chapter 720 in one place and adopts future amendments in another
Article II section 1 says the association is governed by Chapter 720 “as enacted on the date this Declaration is recorded” and “shall in all respects permissible not be subject to subsequent amendments”. Article VIII section 1 then does the opposite for late fees, automatically adopting any future Chapter 720 amendment allowing higher late charges “without need for amending this Declaration”. The two provisions pull in opposite directions on the same statute. Quoted as recorded.
Eight: the declaration contemplates up to 493 lots and the plat carries 222 homesites
The declaration’s own recital at recorded page 7 states an intention to develop “up to three hundred thirty-nine (339) single-family residences and up to one hundred fifty-four (154) residential duplexes/villas”, which totals 493. The recorded plat carries 222 residential homesites. Article II section 1 states that development “will occur in phases” and that any site plan is “CONCEPTUAL ONLY”, and Article II section 3 reserves the right to add land by supplemental declaration. No supplemental declaration adding land to Regency has been recorded. The gap is consistent with a planned expansion but the instruments do not confirm one, and this page says which basis it is using every time it publishes a home count.
Two smaller items, recorded for completeness
Article VII section 2 refers to charging costs as a specific assessment “in accordance with Article VII” when specific assessments are created in Article VIII. And the declaration’s Article I section 29 definition of the Master Declaration recites the Charter chain ending at instrument 3089149 of April 2022 and does not include the 1 March 2023 Charter amendment, instrument 3227763, which a contemporaneous supplement for a different neighborhood does recite. The definition does add the words “and as it may be further modified, amended, supplemented, or assigned from time to time”.
The Charter chain a buyer’s title work will reference
Step | Instrument | Recorded | Book and page |
|---|
Original Community Charter | 2453865 | 22 July 2016 | OR Book 4105 Page 15 |
Amended and Restated Community Charter | 2660285 | 8 November 2018 | OR Book 4377 Page 1001 |
Amendment | 2880992 | 9 December 2020 | OR Book 4674 Page 349 |
Second Amended and Restated Community Charter | 3089149 | 18 April 2022 | OR Book 4966 Page 1167 |
Further amendment | 3227763 | 1 March 2023 | |
The 2022 restated Charter is also recorded in Lee County as instrument 2022000129701 and the 2023 amendment as Lee County instrument 2023000077713, because Babcock Ranch spans two counties.
The District Is Not a CDD, and the Enabling Act Says Why in One Sentence
Data updated: September 2026. The line on a Regency tax bill is a district assessment, and the district is not a community development district. Search engines suggest the wrong term, which means the misconception has measurable volume, so this section corrects the name and then answers the question underneath it. We downloaded and read the 45-page enabling act rather than citing it second hand.
What the district actually is
Item | Value |
|---|
Full name | Babcock Ranch Community Independent Special District |
On the Charlotte County tax bill as | BABCOCK RANCH CSID |
Created by | Chapter 2007-306, Laws of Florida, Council Substitute for House Bill 1515 |
Created | 27 June 2007 |
Statutory basis | Chapter 189, Florida Statutes |
Amended by | Chapter 2016-257, Laws of Florida, House Bill 1039, approved 25 March 2016 |
Extent | About 17,787 acres across Charlotte and Lee counties |
Governing body | A board of supervisors, five members |
Is it a CDD? | No. Chapter 190 governs community development districts. This is not one |
The creation language, quoted from the act itself
The act states that the district “is created and incorporated as a public body corporate and politic, an independent, limited, special purpose local government, an independent special district under section 189.404, Florida Statutes, and as defined in this act and section 189.403(3), Florida Statutes, in and for a certain portion of Charlotte County.” The creation clause cites Chapter 189, twice.
The reason it is not a CDD, in the legislature’s own words
This is better than the technical answer, and it is a fact about the place rather than about the statute. The act’s own legislative findings say: “use of this special act will provide the flexibility to include within the district, at a later date, contiguous Babcock Ranch lands within Lee County, whereas chapter 190, Florida Statutes, would prevent a single uniform community development district from crossing county lines.” Babcock Ranch spans Charlotte and Lee counties. A Chapter 190 district cannot cross a county line. So the town needed a special act, and it got one.
A caution about the Chapter 190 references inside the act
The act mentions Chapter 190 three times and each mention is comparative or incorporative. It imports future Chapter 190 power expansions, providing that amendments to Chapter 190 after 1 January 2007 granting additional general powers shall constitute powers of this district. That must not be misread as the district being a Chapter 190 CDD. The findings also state that the special act “updates the charter of a uniform community development district under chapter 190, Florida Statutes, eliminates potential for its abuse, clarifies and sets forth certain uniform procedures for liens on property, and makes other substantial reforms.”
The act cites sections 189.404 and 189.403(3), which were the section numbers in 2007. Chapter 189 was renumbered in 2014, and the equivalent provisions now sit at sections 189.031 and 189.012. If you quote the act, quote it as written and note the renumbering rather than silently modernising the citation, because a reader checking your citation against the current statute will otherwise think you made an error.
Regency has no service area number and no delegate district number, and here is why
Because the enabling act creates neither structure. A word-frequency check across the full 45-page text returns zero occurrences of “Delegate District”, “service area”, “sub-district”, “assessment area”, “improvement area” and “benefit area”. What Regency does have is the district’s internal budget designation, “Village 2 Parcel 2”, used in both the fiscal 2025 and fiscal 2026 adopted budgets and in the 2026 master assessment fee schedule.
The service-area trap in the county mapping, and how not to fall into it
Charlotte County has a GIS layer called “Service Area Delineation” which returns “In” for the Regency centroid. That is the county’s Urban Service Area, a comprehensive-plan boundary, and it has nothing whatever to do with the special district. Two things with similar names, two entirely different meanings. Do not report the first as the second.
What else the county assigns to this neighborhood
Designation | Value | Corroboration |
|---|
Taxing district | 206 | 234 of 234 record cards |
Zoning | BOZD, Babcock Overlay Zoning District | 234 of 234 record cards; rezone petitions Z-14-08-10 and Z-06-05-28 |
Future land use | Babcock Mixed Use | County GIS |
Impact fee zone | 106, previously zone 103 before 2009 | County GIS |
ZIP and post office | 33982, Punta Gorda, South County region | County GIS |
Charlotte County Urban Service Area | In | County GIS |
What the district actually does with the money
The operations and maintenance portion, $648.88 per unit per year in fiscal 2026, funds the ongoing operation of district infrastructure. The debt service portion, which is $1,228.65, $1,755.22 or $2,106.26 per unit per year depending on the band, amortises the bonds that paid for the infrastructure in the first place. The district also runs a Solid Waste Enterprise Fund, which is why waste collection here is Babcock Ranch Waste Services, a division of the district, rather than a county service. The county’s own waste layer returns a telephone number rather than a pickup day for this address, which is consistent with district-run collection.
Does the debt service portion ever end?
Bond debt service amortises on a schedule, and operations and maintenance does not. That is the structural answer and it is why the two components are published separately on this page. We have not obtained the specific amortisation schedule for the Regency bonds and we will not estimate an end date. The district publishes its budgets and its audited financial statements, and the authority is the Babcock Ranch Community Independent Special District at babcockranchliving.com, with its filings also available through the Florida Auditor General.
Schools, Drive Times, and the County Seat That Is Farther Than Downtown Fort Myers
Data updated: 8 September 2026. Every distance and time in this section was routed on the open road network from the Regency parcel centroid at 26.794407, -81.719015, in free-flow conditions with no live traffic and no time-of-day adjustment. Free-flow understates a weekday commute, so read these as road distance plus an uncongested driving time rather than as a commute estimate. Two findings here consistently surprise people.
Finding one: the county seat is nearly twice as far as downtown Fort Myers
Regency is in Charlotte County, whose county seat is Punta Gorda. The Punta Gorda courthouse is 33.3 road miles and 49 minutes away. Downtown Fort Myers, which is in Lee County, is 17.3 road miles and 34 minutes. Downtown Fort Myers is 16.0 miles and 15 minutes closer than the seat of the county the house is in and pays taxes to. If your errands, your doctors or your restaurants are in Punta Gorda today, that is a real change to your week, and it is the single most under-appreciated logistics fact about this address.
Finding two: every nearby emergency room is in the other county
Rank | 24-hour emergency room | County | Road miles | Free-flow minutes |
|---|
1 | Lee Health Cape Coral Hospital | Lee | 22.6 | 41 |
2 | Lee Health Gulf Coast Medical Center | Lee | 24.5 | 43 |
3 | HCA Florida Lehigh Hospital | Lee | 24.8 | 49 |
4 | HealthPark Medical Center | Lee | 26.4 | 45 |
5 | HCA Florida Fawcett Hospital, the nearest in Charlotte County | Charlotte | 39.0 | 58 |
The nearest 24-hour emergency room is 22.6 road miles away in Lee County. The nearest one in Charlotte County is 39.0 miles and 58 minutes, which is 16.4 miles farther. On a page for an age-restricted community this is a logistics fact that deserves to be published plainly rather than buried, and it is one of the first things we would raise with anyone considering this address.
The healthcare that is in town, and what it is not
Do not mistake the Babcock Ranch healthcare hub for an emergency room. A TGH Urgent Care facility opened at The Shoppes at Yellow Pine in October 2025, open seven days a week, treating common illnesses and minor injuries, alongside an innovation hub for care navigation and referrals. A Tampa General Medical Group primary care office of about 6,100 square feet was announced for 18 August 2026 in the same centre, for preventative, adult and paediatric primary care with an on-site laboratory. A multi-phase plan contemplates specialty care and eventually a hospital. None of that is a 24-hour emergency room today.
One stale county layer worth knowing about
Charlotte County’s own GIS “Major Health Facilities” layer still lists ShorePoint Health Punta Gorda as an active hospital. That facility, the former Charlotte Regional Medical Center, closed in 2022 after Hurricane Ian. The same layer carries a pre-merger name for the facility now operating as HCA Florida Fawcett. That layer is stale and should not be used for a hospital claim. Verify current emergency room status by telephone before relying on it: HCA Florida Fawcett Hospital on (941) 629-1181, Lee Health on (239) 343-2000.
The full drive-time table, from the Regency centroid
Destination | Road miles | Free-flow minutes |
|---|
Downtown Fort Myers | 17.3 | 34 |
Punta Gorda, the Charlotte County seat and courthouse | 33.3 | 49 |
Charlotte County Fire and EMS Station 9, in town | 3.6 | 11 |
Babcock Ranch Founder’s Square, the town centre | 3.9 | 13 |
Babcock Neighborhood School, the charter school | 4.0 | 12 |
TGH Urgent Care hub, Babcock Ranch | 4.2 | 12 |
Publix at Crescent B Commons on State Road 31 | 5.0 | 14 |
Lee Health Cape Coral Hospital emergency room | 22.6 | 41 |
Lee Health Gulf Coast Medical Center emergency room | 24.5 | 43 |
HCA Florida Lehigh Hospital emergency room | 24.8 | 49 |
Southwest Florida International Airport, RSW | 25.1 | 42 |
HealthPark Medical Center emergency room | 26.4 | 45 |
East Elementary School, Punta Gorda | 28.7 | 49 |
Punta Gorda Airport, PGD | 30.5 | 46 |
Lee Health Coconut Point emergency room, Estero | 31.1 | 46 |
Punta Gorda Middle School | 33.9 | 49 |
Charlotte High School, Punta Gorda | 34.2 | 49 |
Fort Myers Beach, the nearest Gulf beach | 34.1 | 59 |
Sanibel Island Gulf beach, via the causeway | 38.9 | 69 |
HCA Florida Fawcett Hospital emergency room, Port Charlotte | 39.0 | 58 |
Bonita Beach Park | 43.0 | 61 |
Englewood Beach, Manasota Key | 63.4 | 91 |
Boca Grande public beach, Gasparilla Island | 69.6 | 106 |
The nearest Gulf beach, and a common error to avoid
The nearest Gulf beach is Fort Myers Beach at 34.1 road miles and 59 minutes. Sanibel is 38.9 miles, Bonita Beach 43.0, Englewood Beach 63.4 and Boca Grande 69.6. Do not accept Port Charlotte Beach Park as “the nearest beach” from any source: it fronts Charlotte Harbor, not the Gulf, and they are different propositions. An honest hour to the Gulf is one of the genuine trade-offs of an inland Babcock Ranch address and this page states it rather than working around it.
Fire and EMS, and the nineteen-mile gap behind the in-town station
Item | Value |
|---|
Station | Charlotte County Fire and EMS Station 9 |
Address | 17785 Curry Preserve Drive, Punta Gorda, FL 33982 |
Distance from Regency | 3.6 road miles, 11 minutes free-flow, 2.35 miles straight line |
Fire response zone | ST09, first-due engine E9 |
Next-nearest county station | Station 5 on Burnt Store Road, 19.0 miles straight line |
After Station 9 the next county station is nineteen miles away. The in-town station is not a convenience, it is the only close one, and its presence is one of the more materially valuable pieces of infrastructure at this address. One caution: the county’s older “Critical Facilities” GIS layer lists Station 9 at a different and now-stale address on State Road 31. Use the Curry Preserve Drive address, which is what the current fire stations layer and the county’s own station page carry.
Schools, as neutral logistics
This is a distance and public-grade table. It is here because school proximity affects traffic patterns, property tax structures and resale to any future buyer, and because a complete page states the logistics of an address whatever the address is.
School | Band | State grade | Road miles | Free-flow minutes |
|---|
East Elementary, 27050 Fairway Dr, Punta Gorda | Zoned elementary | B | 28.7 | 49 |
Punta Gorda Middle, 725 Carmalita St | Zoned middle | A, reported as risen from C in July 2026 | 33.9 | 49 |
Charlotte High, 1250 Cooper St, Punta Gorda | Zoned high | B | 34.2 | 49 |
Babcock Neighborhood School, 43301 Cypress Pkwy | K to 12 charter, not the zoned school | Not stated | 4.0 | 12 |
The logistics fact inside that table
The zoned schools are 28.7 to 34.2 road miles away, all about 49 minutes, while the charter school in town is 4.0 miles and 12 minutes. That is a difference of twenty-five to thirty miles. Babcock Neighborhood School and Babcock High School are charter schools, open to all students with a preference for Charlotte County and Babcock Ranch residents. They are not the zoned schools and no page should present them as such. Charlotte County Public Schools earned an A district grade for 2026.
How to verify the zoned schools for a specific address
We did not independently re-derive the attendance-zone assignment for a Regency street address against the district’s own locator, nor the 2026 state grades for East Elementary and Charlotte High, so both are passed through and labelled. The authority is Charlotte County Public Schools on (941) 255-0808 at yourcharlotteschools.net, whose boundary locator is the only thing an appraiser or a title company will accept, and the Florida Department of Education on (850) 245-0505 for grades.
Utilities, Waste and Connectivity
Data updated: September 2026. Every Regency home is on central water and sewer, is heated and cooled electrically, and receives waste collection from a division of the special district rather than from the county. This section names each provider, because a buyer setting up accounts needs the actual names and because one of them is commonly reported wrongly.
The providers
Service | Provider | Note |
|---|
Electricity | Florida Power and Light | Town level |
Water and wastewater | Town and Country Utilities | Also a grantee on the Regency plat, with irrigation by Babcock Ranch Irrigation, LLC |
Natural gas | TECO Peoples Gas | Present in the neighborhood; used on 10 parcels for pool heating and on none for space heating |
Solid waste | Babcock Ranch Waste Services, a division of the special district | Corroborated by the district’s own Solid Waste Enterprise Fund. The county waste layer returns the contact number 941-467-1499 rather than a county pickup day |
Internet | Quantum Fiber | Town level |
Central water and sewer is universal, on 116 of 116
The building component “Single Family Res Water and Waste Water Service” appears on 116 of 116 buildings on the county roll. No wells and no septic systems. That is worth confirming for anyone moving from a rural Charlotte County address, where both are common, because it removes two inspection items and two long-run maintenance obligations from the ownership picture entirely.
What the 2026 easement means for the infrastructure under your street
Instrument 3670329, recorded 4 August 2026, grants the special district a perpetual, non-exclusive access and maintenance easement over Tracts B-135, D-138, D-139 and D-140 so that it can access and maintain the improvements located there. In practical terms it routes physical maintenance of the infrastructure in the roadway tract and three drainage tracts to the district rather than to the homeowners association. That is a favourable arrangement for an owner, because district maintenance is funded through a line you can see on your tax bill rather than through an association budget you cannot yet read.
How Regency Compares to Alta Key, and to the Rest of Babcock Ranch
Data updated: 8 September 2026. The comparison that actually matters here is one we have not seen made anywhere. Regency and Alta Key are the two Babcock Ranch neighborhoods the developer tags with the same age chip, and they are structurally opposite in the one way that changes what a buyer owns. This section sets that out as neutral structural fact.
Regency against Alta Key, on the points that differ
| Regency at Babcock Ranch | Alta Key |
|---|
Builder, per the developer | Toll Brothers | High Point Living |
Developer’s 55+ chip | Yes | Yes |
Developer’s gated chip | Yes | Yes |
District | MidTown | MidTown |
Entry price, as published by builder or developer | from $424,995, Lago collection, 8 September 2026 | “mid-$200s”, developer copy, 8 September 2026 |
Land structure | Fee simple. 234 fee parcels on the county roll, each with a recorded legal description under Plat Book 26 Page 17 | A 99-year land lease, per the developer’s own copy |
On the district’s 2026 assessment schedule | Yes, as “The Regency Village II Parcel 2”, in three bands | No row present in the schedule we read |
Why the land structure is the whole comparison, and not a footnote
A roughly $175,000 entry-price gap between the town’s two age-chipped neighborhoods is a big number, and a land lease explains a large part of it. A land lease changes financing, resale and what the buyer actually owns. On a fee simple purchase you own the land under the house and you sell it with the house. On a 99-year land lease you own the improvement and hold a leasehold in the ground, which lenders underwrite differently and which resale buyers price differently as the term runs down. Neither structure is better in the abstract; they are different products at different prices and the difference is not a discount.
What we did not do in this comparison, and why
We did not build a regional comparison against 55+ communities elsewhere in Southwest Florida. When we measured what people actually search for about this neighborhood, across 72 seed queries on two engines, not one out-of-town comparison string appeared. Both engines keep the comparison frame entirely inside Babcock Ranch. A section comparing Regency to a regional community would therefore be built on our assumption rather than on measured demand, and this page does not publish assumptions dressed as structure.
Where Regency sits among Babcock Ranch neighborhoods on price
Babcock Ranch is not one market. Within the same town and the same tax district, this neighborhood’s twelve-month median of $510,000 sits 45.8 percent above the Charlotte County single family and cluster median of $349,900, while a neighbouring value neighborhood in the same town sits about 3.1 percent above the same benchmark. A buyer who reads a town-level price article and applies it to this neighborhood will be wrong by a margin no amount of negotiation can close, and so will a seller who does the same.
Where Regency sits among Babcock Ranch neighborhoods on the district assessment
In the middle, and it carries no premium for the age restriction. Its 50 ft and 60 ft bands are identical to the same bands at Crescent Lakes, Verde and The Sanctuary, and both are below Webb’s Reserve’s SF 52 ft band at $2,532.89 and its SF 70 ft band at $2,749.91. The district sets its assessment by lot width and parcel, not by the character of the neighborhood, and its twin villa band at $1,877.53 is among the lower lines in the town.
The in-town neighborhoods a buyer usually shortlists alongside this one
Measured demand puts the comparison set entirely inside Babcock Ranch, and the neighborhoods that surface alongside Regency are Alta Key, TerraWalk, Willowgreen and the golf neighborhood at Babcock National. Two cautions on that set. TerraWalk surfaces mostly because of the name collision with the closed-out Terra collection, not because it is a like-for-like alternative. And Babcock National does not appear as a card on the developer’s current neighborhoods page, though it does appear in the district’s 2026 assessment schedule with condominium, coach and single-family rows, so it exists and is assessed but is not in the current new-home roster.
Our other Babcock Ranch neighborhood pages, built the same way
If you are shortlisting inside the town, our page for each neighborhood is built from the same county roll, the same deed file and the same recorded instruments as this one, so the numbers are comparable. Start with our Babcock Ranch community guide for the town as a whole, our Babcock Ranch district assessments page for the fee structure town-wide, and then the individual pages for Crescent Lakes, Webb’s Reserve, Tucker’s Cove, Verde and Palmetto Landing.
How Many Homes Is Regency? Four Published Answers, and Which One to Use
Data updated: September 2026. Four different totals are in circulation for this neighborhood, they range from 222 to 495, and one of them was on an earlier version of our own page. Rather than pick one silently, this section publishes all four with their sources and then explains the reconciliation, because the reconciliation is itself the useful content: it is a lesson in what “how many homes” even means for a neighborhood in mid-build.
Figure | Source | Date | What it is counting |
|---|
485 single family and attached villas | Developer blog announcing the MidTown phase | 10 January 2023 | A pre-plat plan figure |
up to 493 lots, being 339 single family and 154 duplexes or villas | The recorded declaration’s own recital | 7 September 2023 | What the declarant contemplated developing |
493 single family homes including 138 paired duets | Local trade coverage | 11 December 2024 | A build-out figure |
450 homesites | Local trade coverage | 12 August 2026 | A later published figure |
222 residential homesites within 234 parcels | Charlotte County parcel roll | 7 September 2026 | What is platted and on the tax roll today |
222 on roll plus 271 off roll, equalling 493 | District adopted budgets, fiscal 2025 and fiscal 2026 | Both years | The district’s own build-out assumption, stable across two budgets |
The answer this page publishes, and why
222 residential homesites are platted and on the county roll today, 271 further units are carried off-roll in the district’s budget, and the neighborhood’s contemplated build-out is therefore about 493 units. That reconciles the county, the district and the declaration’s own recital, and it explains the other published figures without contradicting them. The 485 and the 450 are plan and press figures from different moments. The county roll is the only auditable number for today, and the district budget is the only auditable number for tomorrow.
What that means for how built out this neighborhood really is
This matters more than it sounds. On the platted basis, 129 of 222 homesites have closed, which is 58.1 percent. On the build-out basis, 129 of 493 is 26.2 percent, and 222 of 493 is about 45 percent. So a page describing Regency as nearly finished would be describing the current plat rather than the neighborhood. Regency is roughly 45 percent built out by planned unit count, not 58 percent, and there are 271 units yet to be platted. A buyer should expect construction to continue here for years.
One plat, and no second one yet
All 234 Regency parcels reference Plat Book 26 Page 17 in their long legal description. We found no second Regency plat, no phase two plat and no replat. The 271 off-roll units are therefore not yet platted, which is consistent with the district billing them to the landowner rather than to any homesite, and with the declaration’s reservation of a right to add land by supplemental declaration, which has not been exercised.
What we corrected on our own page
Our previous version of this page carried a figure of about 495 homes. That figure does not match the county roll, the district budget, the recorded declaration or the only approved published trade figure, and it is corrected here. We say so rather than quietly changing it, because a page that tells you when it was wrong is a page you can trust when it tells you it is right.
Is This the Punta Gorda “Regency”? The Name Trap, Settled
Data updated: September 2026. Search for “Regency” in Charlotte County and you will find two entirely unrelated things. Search-engine suggestions carry a geographic disambiguator on seven of the ten head-term completions for this neighborhood, which is the engines’ own evidence that the name is ambiguous here. This section settles it in one table so that nobody arrives at the wrong property record.
The two different Regencys, side by side
| Regency at Babcock Ranch | Regency House and The Regency Condo |
|---|
Where | Babcock Ranch, MidTown, 33982 | Elsewhere in Charlotte County, an older Punta Gorda condominium |
Subdivision designator on the county roll | RBR | REG and RGC |
Parcels | 234 | 49 plus 33, being 80 condominium parcels |
Recorded book and page references | Plat Book 26 Page 17, recorded 2023 | References running to the 1980s, at 617/118, 618/11761 and 620/1073 |
Condominium units | Zero. The declaration says in terms it is not a declaration of condominium | All of them |
Age restricted | Yes, by recorded declaration | Not established here and not relevant to this page |
Why this matters practically, not just tidily
Because searching the county records for “Regency” returns 316 parcels under three designators and only the 234 under RBR are this neighborhood. A valuation, a tax comparison or a market statistic that pulls in the 80 condominium parcels is measuring a different building stock from a different decade. Every figure on this page is computed on the RBR designator only, and none of the REG or RGC parcels was touched at any point.
How to search the records correctly, in three rules
- In the county roll and the clerk’s legal-description index, search the subdivision code RBR, in the form “SUB: RBR”. The legal index does not contain the phrase “Regency at Babcock Ranch” at all.
- In the clerk’s name index, search “Regency AT Babcock”. Searching the declaration’s own cover-page title, “Regency OF Babcock”, returns zero items.
- Confirm any parcel you find against Plat Book 26 Page 17 and section, township, range 28-42-26, which every Regency parcel carries.
Why This Page Publishes No Days-on-Market Figure
Data updated: September 2026. Sellers ask how long a home takes to sell here, and it is a fair question. We are not going to give you a days-on-market number, because no honest one exists for this neighborhood, and this section explains exactly why rather than leaving a hole where an answer should be.
Regency has recorded 136 qualified improved closings in its history. 129 of them were first-time closings from the builder. A builder closing happens at a sales centre and produces no listing, therefore no listing date, therefore no market time. So any days-on-market statistic for this neighborhood is computed on at most seven transactions while appearing to describe one hundred and thirty-six. That is roughly 95 percent of the market invisible to the measure. It is arithmetic performed correctly on the wrong population.
What we can tell you instead, and it is more useful
Measure we can give you | Value | Basis |
|---|
Recorded closings, twelve months to 31 August 2026 | 67 | Complete county deed file, every recorded closing |
Change on the prior twelve months | +15.5 percent | Same file, both windows |
Median hold period on publishable resales | about 14 months, n=6 | Time between two recorded deeds, not market time |
Remaining builder competition inside the gate | 93 homesites on the current plat, plus 271 unplatted units | County roll and district budget |
Builder-held or land-bank-held parcels | about 92 | County roll, 7 September 2026 |
What actually determines how long a home takes to sell here
Three things, and none of them is a market-wide average. Which of the two products you own, because the attached market is now supply-constrained and the detached market competes with a live builder price sheet. How your price sits against the builder’s current sheet that week, not against last year’s closings. And how complete the house is, because a builder spec home has no lanai screen, no landscaping and no window treatments on day one and yours can. A conversation about your specific house will get you closer to a real answer than any average could: Jesse McGreevy, (239) 898-6072.
Days-on-market numbers for Babcock Ranch do circulate, and they vary widely between sources because they are computed on different, small and non-comparable listing populations. We are not going to reproduce any of them here even to argue with them. If somebody quotes you one for this neighborhood, the single question worth asking is: how many transactions is that computed on, and what share of this neighborhood’s closings are in it? For Regency the honest answer is at most seven out of one hundred and thirty-six.
What We Would Tell You Not to Like About Regency
Data updated: September 2026. Every community page ever written lists the good things. This one lists the things we would raise with a client before they signed anything, and every item is sourced somewhere above on this page. None of it is a reason not to buy here. All of it is a reason to buy here with your eyes open, and a seller who knows this list is a seller who is never ambushed by it.
One: the common areas and the clubhouse are owned by a land bank, with no conveyance deadline
All twelve non-homesite tracts, including the 3.65-acre amenity campus with the clubhouse and the fitness centre, stand in the name of V2P2-Punta Gorda LP as of 31 August 2026. Declaration Article III section 6 sets no deadline for conveying them to the association, and the timing is expressly “at any time as determined by Declarant in its sole discretion”. When they do come across, they come “as is, where is” with no warranty as to condition, fitness or merchantability, and the association accepts them without setoff or qualification.
Zero association claims of lien across a 299-instrument sweep, no figure on the builder’s community page or its inventory pages, and no recorded budget. You are being asked to buy into a cost you cannot verify from any public source, and you will have to get it in writing from the manager on (305) 232-1579. The declaration also discloses that reserves are not fully funded and that there is no guaranteed maximum level of assessments.
Three: the age article can be amended without a member vote
Article XX section 8 gives the declarant or the board power to amend the age article “without the consent of the Members or the Owners”. If the age rule is part of why you are buying here, understand that the rule you are buying into can be changed by parties other than the owners. That is what the recorded document says.
From $250.85 to $237.68 over the twelve months to 31 August 2026. We explain that as a mix shift and we think that explanation is right, but a mix shift is an explanation, not a defence. If you are buying at the top of the size range you are buying in a segment where the rate per foot has been falling, and you should price accordingly.
Five: the entry point rose, because the attached product is gone
The attached duet collection closed out and Toll Brothers’ two remaining collections start at $424,995 and $555,995. If you came here for the mid-$300,000s figure that still circulates in the builder’s own 2025 material, you cannot buy that new, and the resale supply of it is a closed set of 47 built homes.
Six: the builder’s own pages disagree with each other by wide margins
Four different price bands on the builder’s own website on one day, a collection page whose banner shows $700K when its build-to-order product starts at $545,995, a page description claiming two-storey plans of 3,000-plus square feet when every plan is one storey and the largest is 2,927, and an indexable blog still advertising a product that its own linked page says is sold out. None of that is fatal. All of it means you have to verify rather than read.
Seven: the zoned schools and the county seat are both about 49 minutes away
The Charlotte County courthouse is 33.3 miles and 49 minutes, the zoned schools are 28.7 to 34.2 miles and about 49 minutes, and the nearest emergency room in the county you pay taxes to is 39.0 miles and 58 minutes. You are in Charlotte County and living, for most practical purposes, closer to Lee County services. That is a real feature of this address and it does not change.
Eight: it is an hour to the Gulf
34.1 road miles and 59 minutes to Fort Myers Beach, the nearest Gulf beach, and 69 miles to Boca Grande. If beach proximity is high on your list, this is an inland address and no framing changes that. What you get in exchange is a town with its own infrastructure, its own fire station 3.6 miles away and a flood position that most coastal Southwest Florida addresses cannot match.
The builder appoints a board majority, holds a veto over amendments, can amend the declaration unilaterally before turnover, and the town founder holds a further veto above that. Turnover has not occurred, no notice of turnover is recorded, and the outside date in the declaration is 7 September 2043. The declaration and its own articles disagree on whether the builder holds ten votes per unit or three.
Ten: construction will continue here for years
93 homesites remain on the current plat, 271 further units are budgeted off-roll, and the land bank was still selling lots to the builder on 1 September 2026. Regency is roughly 45 percent built out by planned unit count. If you are buying a quiet finished street, check what is behind you and confirm the phasing at the sales centre on 321-329-8151 before you choose a homesite.
Eleven: the resale evidence base is six transactions
We publish it in full, and it is a better record than the neighbouring value neighborhood. It is also six transactions, each with a builder sale as its first leg, and it does not support an appreciation rate, a trend line or a forecast. Anyone who gives you one for this neighborhood is giving you an opinion with a number attached to it.
Twelve: the recorded rules are stricter than most people expect
No sign of any type without prior written approval from two reviewers. No open house without board approval. No shed of any kind at any time. Golf carts and eight other vehicle categories outside for a maximum of eight hours and never overnight unless fully garaged. Brown fencing only, brown pool cages only. White-lined window coverings on anything visible from the street. Holiday decorations down by 15 January. Every one of those is recorded, and none of them is in a brochure.
The twelve, ranked by how hard we would push on each
Concern | How hard we would push before a contract | Does it resolve with time? |
|---|
No published association dues figure | Hardest. Get it in writing before the inspection period ends | Yes, once the association publishes a budget |
Amenity campus not conveyed, no deadline | Hardest. Ask the builder and the association for a timetable in writing | Yes, at conveyance and turnover, on no published schedule |
The age article can be amended without a member vote | Understand it if the rule is part of why you are buying | No. It is a permanent feature of the document |
Price per square foot down 5.3 percent | Price to it rather than argue with it | Partly, as the mix stabilises |
The attached product is gone, so the entry point rose | Only matters if you wanted the lower band | No. It is permanent |
The builder’s own pages disagree with each other | Verify every figure at the sales centre in writing | Possibly, if the builder corrects them |
Zoned schools and county seat about 49 minutes away | Drive it once before you decide | No. Geography does not move |
An hour to the Gulf | Drive it once | No |
Nearest emergency room is 22.6 miles, in the other county | Worth knowing and worth planning around | Partly, as the town’s health facilities expand |
You cannot yet help govern the community | Understand who decides what for now | Yes, at turnover, outside date 7 September 2043 |
Construction continues for years | Check phasing behind your specific homesite | Yes, over the build-out |
The resale evidence base is six transactions | Do not accept an appreciation forecast from anyone | Yes, as the record deepens |
The honest summary of that list
Most of it is the ordinary condition of a well-built neighborhood that is 45 percent through its build under a national builder, and most of it resolves with time. The two items we would push hardest on before a contract are the unpublished dues figure and the unconveyed amenity campus, because those are the two that determine what you will actually pay to own here, and neither is answerable from any document you can download. Get both in writing. If you want help pushing for that, that is exactly what we do: Marc Comisar, (239) 287-5873.
Thinking of Selling Your Regency Home?
Data updated: September 2026. There are 129 households who have closed on a home at Regency, and almost nothing has been published that is of any use to them. Every seller question we could measure returned empty in the demand data, and the answers to all of them exist in the county record. This section is the seller half of the page, and it is the half that no builder brochure and no listing portal serves at all. We have represented sellers competing against an on-site builder across Charlotte, Lee and Collier counties for more than a decade, and the approach below is the one we actually use.
What sellers tell us
★★★★★ “Jesse and his team at Domain have taken care of me, my family and my friends for many years. They have listed and sold our properties, facilitated the purchase of our properties and arranged for rentals.” Verified Google review
★★★★★ “We highly recommend Marc Comisar for your real estate needs. He was very knowledgeable. If he didn't know an answer, he would do research until he did. Marc is pleasant, timely, and listened to our wants and needs. He went above and beyond to make sure we found our forever home. Thank you, Marc!” Verified Google review
The first thing to establish: which of the two markets your house is in
Regency is two products under one name with a $230,500 median spread between them. If your home is one of the 47 attached, your comparable set is a closed, supply-constrained group and the neighborhood median of $510,000 is 36 percent above your product’s median. If your home is one of the 69 detached, your comparable set competes against a live builder price sheet and the same median is 16 percent below your product’s median. Nothing else about your pricing decision matters until that is settled.
The argument that belongs to every attached owner, and almost none of them have been told it
The builder closed out the attached duet collection and cannot construct another one. There are 56 attached homesites in the entire plat and 47 are built. Every future buyer who wants an attached home at Regency, for as long as this community exists, must buy one from an existing owner. Your product also carries the lowest district assessment in the neighborhood at $1,877.53 a year, which is $526.57 a year below the 50 ft band and $877.61 below the 60 ft band, permanently. That is a supply position and a carrying-cost advantage, and both are stateable facts about property rather than about people.
Are you competing with the builder? Yes, and here is the actual size of it
129 of 222 platted homesites have closed, leaving 93. Toll Brothers holds 74 parcels and the land bank holds 18 more vacant residential parcels, so roughly 92 parcels are builder-controlled or builder-optioned. Beyond the current plat there are 271 further units in the district’s budget. That is the forward supply competing for your buyer, and a listing-service view of the market will not show you most of it, because the builder sells at its own sales centre and those buyers generate no listing.
What to price against, in order
- The builder’s live sheet for your collection, that week, including standing inventory and the current incentive. Standing inventory at Regency was quoted from $510,000 to $890,000 on 8 September 2026 while build-to-order started at $424,995.
- Recorded closings of your own product on your own street over the last twelve months, from the county deed file, not from a blended neighborhood median.
- Your own district assessment band, because an informed buyer will price a $877.61 annual difference into their offer.
- Not your purchase contract, and not an automated estimate that cannot see the product split.
The four recorded charges, and which one lands on you
Three of the four one-time charges at a Regency closing fall on the buyer and one falls on you: the Community Enhancement Fee, capped at 0.25 percent of gross sales price, which is up to $1,275.00 on a $510,000 sale and up to $1,512.50 on a $605,000 sale. It is board-set within that cap and lien-secured. Establish the current figure and the current payee before you sign a listing agreement, because it comes off your net.
The estoppel question, and why you probably need two of them
An estoppel letter is the association’s written statement of what is owed on your home at closing, and your closing agent will require it. At Babcock Ranch there are two association layers: the master association, which routes estoppel requests through a third-party vendor and publishes a summary cost sheet on its closing information page, and the Regency association, which is a sub-association with its own manager. Order both early. A rush fee on either is avoidable money and a late estoppel is a delayed closing.
The notice you owe the association when you sell, and the ten-day one you owe on occupancy
Two separate duties. The master Charter requires prior written notice to the board of a transfer. And Declaration Article XX section 3.5 requires that on any change in occupancy, including a transfer of title, you notify the board in writing with the names and ages of all current occupants, and if you fail to do so within ten days the association may levy daily fines against you and against the lot. Put both on your closing checklist.
The sign and open-house rules you have to plan around
Article XII section 6 requires prior written approval from both the master reviewer and the neighborhood committee for any sign, including one in a window, and approval may be withheld at discretion. It separately requires board approval before any open house. Both approvals need starting before the listing goes live. This is one of the concrete places where knowing the recorded documents changes a marketing plan rather than just decorating it.
What actually adds value here, given what a builder spec home does not have
- A completed and screened lanai, in the recorded brown specification so your buyer inherits an approval rather than a problem.
- Mature landscaping, noting that the association maintains the yard, so what you can add is the planting and hardscape a spec home lacks.
- Window treatments throughout, which the covenants require to be white-lined on the public side anyway.
- A pool, on a homesite where one can be permitted, and the seventeen pool heaters on the roll show how uncommon that still is here.
- Your elevation certificate, which exists for roughly three in five built homes and which most owners do not know they have.
- Every architectural approval you hold, and the builder’s option sheet, which is the document that explains your own arithmetic.
What to gather before you list
- Your county record card, which shows your recorded air-conditioned area, your year built and your components.
- Your elevation certificate if one is published, from Charlotte County Building Construction Services on (941) 743-1201.
- Your last two tax bills, which show your district assessment band and prove the assessment is on the roll.
- Your survey and recorded plat page, Plat Book 26 Page 17.
- Every association approval for a fence, screen enclosure, pool cage or paint colour.
- Your builder option sheet and your warranty documentation.
- Twelve months of utility statements, because buyers in an all-electric neighborhood ask.
The seller checklist, in order, in one table
Step | What to do | Where or who |
|---|
1 | Establish which of the two products your home is, and therefore which median is yours | County record card, ccappraiser.com, (941) 743-1498 |
2 | Establish your district assessment band and confirm your assessment is on the roll | Your last two tax bills; Tax Collector, (941) 743-1350 |
3 | Pull your elevation certificate if one is published | Building Construction Services, (941) 743-1201 |
4 | Ask the association for the current dues figure and billing period in writing | Allied Property Group, (305) 232-1579 |
5 | Establish the current Community Enhancement Fee, which comes off your net at up to 0.25 percent | Master association closing information page |
6 | Order both estoppel letters early, one per association layer | Master association vendor; the Regency manager |
7 | Start the sign approval with both reviewers, and the open-house approval with the board | Association, per Article XII §6 |
8 | Clear any open covenant violation before you list | Association; Article XII gives it a self-help remedy |
9 | Check the builder’s live sheet and inventory for your collection that week | Toll Brothers Regency sales, 321-329-8151 |
10 | Give the association written notice of the transfer, and the ten-day occupancy notice at closing | Charter; Declaration Article XX §3.5 |
Input | Why it moves the number | Typical size of the effect |
|---|
Product type | Two markets under one name | $230,500 between the two medians |
Recorded air-conditioned area | The figure an appraiser reasons from, and it varies with structural options | Range across built homes is 1,515 to 2,936 sq ft |
District assessment band | A permanent carrying cost your buyer inherits | Up to $877.61 a year |
The builder’s live sheet that week | Your direct competition, with an incentive attached | Base $424,995 to $609,995; inventory $510,000 to $890,000 |
Completeness | Lanai screen, planting, window treatments and a pool are things a spec home lacks on day one | Only 17 of 116 built homes carry a pool heater |
Documentation | Elevation certificate, approvals, survey and option sheet remove friction and objections | Roughly three in five homes here have a published certificate |
Attached supply position | A closed set the builder cannot add to | 56 homesites, 47 built, permanently |
Get a real number before you decide anything
If you own here and want to know where you stand, start with a free Regency home valuation or call Jesse McGreevy at (239) 898-6072. Tell us your address and whether you bought from Toll Brothers or from an owner, and we will come back with your product, your district band, your recorded purchase, your street’s recorded closings and the builder’s live competition on one page. Top 1% Real Estate Agents Nationally Since 2008. No obligation and no pitch attached.
Buying in Regency at Babcock Ranch
Data updated: September 2026. Buying here means choosing between two markets, one of which can only be entered through a resale, and navigating a builder whose own published figures disagree with each other. This section is the practical order of operations we would run with a client, and it is written to be useful whether or not you ever call us.
Step one: decide which of the two products you are actually shopping
Attached, at a twelve-month median of $374,500, resale only, a closed set of 47 built homes, lowest district band at $1,877.53 a year, party wall shared equally with one neighbour under an arbitration regime. Or detached, at a twelve-month median of $605,000, available new from $424,995 or $555,995 depending on collection, district band of $2,404.10 or $2,755.14 a year. Those are different decisions with different economics and the neighborhood median describes neither.
Step two: get representation before your first sales centre visit, not after
A builder’s sales consultant works for the builder, which is exactly what they are supposed to do. Most builders, including this one, require that a buyer’s representative be registered on or before the first visit for that representation to apply to the transaction. Register first. It costs a buyer nothing and it is not something that can be fixed retrospectively. Call Marc Comisar at (239) 287-5873 before you walk in.
Step three: verify which of the eleven published prices you were actually quoted
Base build-to-order, or standing inventory? On the builder’s own pages the base band is $420K to $610K and the inventory band is $510K to $890K, and the Sol collection page shows only the inventory band. Ask which one your number is, ask what is in the base and what is an option, and ask for the option sheet rather than the headline.
Step four: ask the three questions nobody asks at a sales centre
- “What are the Regency association dues, per period, in writing?” No public source carries it. Get it on paper.
- “When will the common areas and the amenity campus be conveyed to the association?” The declaration sets no deadline and the land bank still owns them.
- “What is the current incentive, capped at how many buyers, in what deposit window, on which homesites?” The May 2026 incentive was capped at four deposits over thirteen days.
Step five: run the full carrying cost, not just the price
Non-ad-valorem assessments alone run $2,496.31 to $3,373.92 a year depending on your band, before ad valorem tax, and the town master assessment adds $1,632.00 a year billed separately and invisible on the tax bill. Add the unpublished Regency dues on top. Two homes at the same price in different bands can differ by $877.61 a year in district assessment alone, every year, permanently.
Step six: do the document diligence inside your inspection period
Ask the association in writing for the current adopted budget, the current rules and regulations, the architectural review requirements, the adopted age-verification policy, the summary of occupancy surveys, and the association’s certificate of insurance. Pull the declaration, instrument 3312335, from the clerk yourself and read Articles VII, VIII, X, XII and XX. That is a couple of hours and it is the best-value diligence available on this purchase.
Step seven: check the parcel, not the brochure
Pull the county record card for the specific parcel account and confirm the year built, the recorded air-conditioned area, the components, the flood block and the sale history. Then check the address on FEMA’s own map service centre. Everything on this page is neighborhood-level; your house is parcel-level, and the two are checked in different places.
What is actually available right now, and where to see it
If you want to see current Regency listings and inventory rather than read about the neighborhood, our brokerage keeps a live listings page for this community at Regency at Babcock Ranch listings, and it is the fastest way to see what is on the market today alongside everything this page has established about how to read it. When you have a shortlist, call Marc Comisar at (239) 287-5873 or reach the whole team through our contact page.
The buyer checklist, in order, in one table
Step | What to do | Why, in a number |
|---|
1 | Decide attached or detached before you look at anything | The two medians are $230,500 apart |
2 | Register buyer representation before your first sales centre visit | It cannot be applied retrospectively |
3 | Establish whether a quoted price is base or standing inventory | Base band $420K to $610K; inventory band $510K to $890K |
4 | Ask for the association dues in writing | No figure exists in the public record |
5 | Ask when the common areas and the clubhouse will be conveyed | The declaration sets no deadline |
6 | Ask for the incentive terms behind the asterisk | A prior offer was capped at four deposits over thirteen days |
7 | Price the full carrying cost, not the purchase price | Non-ad-valorem alone is $2,496.31 to $3,373.92 a year, plus $1,632.00 billed direct |
8 | Pull the county record card for the specific parcel | It carries the year built, the recorded area, the components and the flood block |
9 | Check the address on FEMA’s own map service centre | The controlling instrument is effective 4 November 2025, not the 2022 map |
10 | Read Articles VII, VIII, X, XII and XX of instrument 3312335 inside your inspection period | 183 pages, free, and it answers most of what a sales centre cannot |
Six questions worth asking about any specific homesite
Question | Why it matters here |
|---|
Which district band is this lot in? | Three bands, up to $877.61 a year apart, permanently |
What is behind and beside this lot, and when is it scheduled? | 93 homesites remain on this plat and 271 more units are budgeted beyond it |
Can a pool be permitted on this lot, and where would the equipment go? | Service yards must be concealed from view under Article XII §9, and cages must be brown |
Is there a published elevation certificate for this address? | About three in five built homes have one |
Does this home have high impact glass or shutters? | 112 of 116 have impact glass; the record card will say |
If it is attached, who is the party wall neighbour and is the wall in good order? | You waive claims about the wall by taking title, having examined it before closing |
How we represent buyers here specifically
We price a new-construction offer against the resale record and the district band rather than against the sales centre’s own comparables. We read the option sheet against the base and tell you which items an appraiser will and will not see. We put the flood position, the elevation certificate and the four recorded one-time charges in front of you in week one rather than week three. And we ask the association the questions above in writing, so you have documents rather than reassurances. More on our approach is at how we represent buyers in Southwest Florida. Top 1% Real Estate Agents Nationally Since 2008.
How to Check Every Number on This Page Yourself
Data updated: September 2026. Nothing on this page is a trade secret. Every figure came from a public source that you can open in a browser or reach by telephone, and this section tells you which one and in what order. If you check something here and find we are wrong, tell us and we will correct it and say that we did.
To verify the parcel, the ownership, the year built and the components
Go to the Charlotte County Property Appraiser at ccappraiser.com and search by address or by parcel account. The record card carries the owner, the legal description, the year built, the air-conditioned area, the building components, the sale history with instrument numbers, and its own flood block. Real property enquiries: (941) 743-1498. Every parcel-level figure on this page came from these cards, all 234 of them.
To verify the flood position
Go to the FEMA Flood Map Service Center at msc.fema.gov and search the address. Look for the effective panel, 12015C0500G, and then for letters of map change, of which the controlling one here is 24-04-2314P, effective 4 November 2025. Cross-check against the Property Appraiser record card, which carries its own flood block. FEMA Map Information eXchange: 1-877-336-2627. Do not use the county’s GIS flood viewer, which is built on the 2022 map.
To verify anything in the recorded documents
Go to the Charlotte County Clerk of the Circuit Court, official records, at recording.charlotteclerk.com, and search by instrument number. Every instrument cited on this page is listed with its number in the documents section below. For a name search use “Regency AT Babcock”; for a legal-description search use the subdivision code RBR. Clerk’s official records: (941) 637-2335.
To verify the district assessment
Download the district’s adopted budget for fiscal year 2026 from the district’s own document centre and turn to the on-roll assessment schedule, where Regency appears as “Village 2 Parcel 2, The Regency, Toll Brothers” in three bands, and to the off-roll schedule for the 271 unplatted units. The district’s 2026 master assessment fee schedule carries a one-page Regency table. Both are linked in the documents section below.
To verify a real tax bill, to the penny
Go to the Charlotte County Tax Collector at charlottecountytax.com and search the parcel account. The bill separates ad valorem taxes from non-ad-valorem assessments, and the non-ad-valorem block is where the district line, the solid waste line and the fire line appear. (941) 743-1350. Our worked example on this page is a reconstruction from the district schedule and the record card, not a copy of a bill, and we say so where we publish it.
To verify who owns what corporately
Go to the Florida Division of Corporations at search.sunbiz.org. The association is document N22000012690. The builder entity is F06000001412. The land bank is B22000000184, and its general partner is M20000010912. Each record carries the officers, the addresses, the filing dates and the annual report history. (850) 245-6052.
To verify the builder’s current product and price
Go to the builder’s own community page at tollbrothers.com and read the individual plan cards rather than the page banners or the meta descriptions, both of which we found to disagree with the plan cards on the day we checked. Then telephone the Regency sales line on 321-329-8151 and ask for today’s figures in writing.
To verify the age status of any neighborhood in the town
Go to the developer’s neighborhoods page and read the attribute chips on each card, then read the developer’s 55 plus page. If the answer matters to a transaction, pull the neighborhood’s recorded declaration and read its age article, because the recorded covenant is the rule and a chip on a card is a summary of it.
To verify an elevation certificate
Charlotte County publishes them. The office is Charlotte County Building Construction Services on (941) 743-1201, which is also the floodplain administrator. Roughly three in five built homes here have one published. Ask for yours by address, and if none exists ask what it takes to obtain one.
To verify the zoned schools for a specific address
Use the Charlotte County Public Schools boundary locator at yourcharlotteschools.net, on (941) 255-0808, which is the only source an appraiser or a title company will accept, and the Florida Department of Education at fldoe.org for grades. Remember that Babcock Neighborhood School is a charter school and not the zoned school.
To ask about the state registration under the age article
The declaration requires the association to register the community with the Florida Commission on Human Relations under Florida Statutes section 760.29(4)(e). Whether it has is an administrative fact held by the commission rather than a recorded one. The commission is at fchr.myflorida.com, on (850) 488-7082.
Downloadable Documents: Everything You Can Pull for Yourself
Data updated: September 2026. This is the document set behind this page. Some of these are direct downloads, some are searches you run by instrument number at the clerk, and one is a 45-page act of the Florida legislature. Together they are everything a buyer, a seller or an appraiser needs to check any statement on this page without taking our word for anything.
Recorded instruments, by number, at the Charlotte County Clerk
Instrument | Recorded | Type | Pages | What it is |
|---|
3312335 | 7 September 2023 | Restrictions | 183 | The Regency declaration. Declarant Toll Southeast LP Company, Inc. Includes the articles of incorporation and by-laws as exhibits. Never amended |
3089149 | 18 April 2022 | Restrictions | 146 | Second Amended and Restated Community Charter for Babcock Ranch Residential Properties. OR Book 4966 Page 1167. Carries sections 12.10 and 12.12 |
3279365 | 16 June 2023 | Plat filing cover | 1 | Subdivision plat filing sheet, Sections 27 and 28, Township 42 South, Range 26 East |
PL002600017 | 20 June 2023 | Plat | 19 | Plat Book 26 Pages 17A through 17S. The plat sheets and the Certificate of Ownership and Dedication |
3279366 | 16 June 2023 | Agreement | | Recorded the same day as the plat, between the builder, the county and the land bank |
3409239 | 23 May 2024 | Agreement | 21 | Easement, Cost Sharing and Maintenance Agreement with the neighbouring association. Defines the Regency association as the “Toll Association” |
3409241 | 23 May 2024 | Easement | 8 | Landscape Buffer Easement, land bank to the Regency association |
3670329 | 4 August 2026 | Easement | 10 | Perpetual Access and Maintenance Easement Agreement, land bank to the special district, over Tracts B-135, D-138, D-139 and D-140. The freshest covenant-level instrument |
3679879 | 1 September 2026 | Deed | 5 | Special Warranty Deed, land bank to the builder, Lots 4628, 4630, 4788, 4789 and 4791. Documentary stamps $5,914.30 |
3517774 | 21 April 2025 | Lien | 1 | The only lien recorded against this subdivision, and it is a construction lien, not an association claim of lien |
3113646 | 9 June 2022 | Partial release | | District partial release naming the full Regency ownership chain. OR Book 4999 Page 976 |
District and town association documents, direct downloads
- District adopted budget for fiscal year 2026, 55 pages. The on-roll assessment schedule, the off-roll schedule, the solid waste note and the general fund revenue schedule are all in this one file.
- District adopted budget for fiscal year 2025, 51 pages, the prior-year comparison that proves the $30.90 step and the flat debt service.
- 2026 Master Assessment Fees schedule, 9 pages, with the one-page Regency table headed “The Regency Village II Parcel 2”.
- Chapter 2007-306, Laws of Florida, 45 pages, the district’s enabling act, including the legislative finding about crossing the county line.
- Babcock Ranch Residential Association closing information, the estoppel route and the summary cost sheet.
- Babcock Ranch Residential Association assessment fees, the master assessment and its quarterly billing.
- About the district, the Chapter 189 identity and the board of supervisors.
- Babcock Ranch utilities directory, the provider list.
Builder and developer documents, first party
- The builder’s Regency community page, carrying the “2 Collections” header and the current incentive.
- The Lago Collection page, five published designs and two price bands on one page.
- The Sol Collection page, six published designs and the banner that shows inventory rather than base pricing.
- The opening announcement, 24 August 2023, the source of “three distinct collections”.
- The Veranda Amenity Center opening announcement, 2 April 2025, the amenity list in prose.
- The final opportunity announcement, 14 October 2025, the close-out of the attached collection, still indexable and still carrying the retired price band.
- The builder’s Regency offer sheet, May 2026, carrying the age-rule statement, the capped incentive, the direct sales telephone number and the contractor licence.
- The developer’s neighborhoods page, the source of the seventeen-neighborhood chip audit.
- The developer’s 55 plus page, modified 23 July 2026, the source of the two-neighborhood statement.
- The developer’s builder directory entry, attributing Regency to the builder and calling it the first 55+ neighborhood in the town.
Flood documents
The documents you cannot download, and who holds them
Document | Why it is not downloadable | Who to ask |
|---|
The association’s current adopted budget and dues figure | Adopted by the board; no lien has ever been recorded to read it from | Allied Property Group, (305) 232-1579 |
The rules and regulations, including the pet limits and the visitor policy | Adopted by board resolution, not recorded | The association or its manager |
The architectural review requirements, including roof materials, paint palettes and plant lists | Promulgated by the committee and approved by the board, not recorded | The association’s architectural review committee |
The adopted age-verification policy and the survey summary | Board documents. The declaration says the survey summary is available for inspection by any person on reasonable notice | The association or its manager |
The association’s certificate of insurance | Held by the association; flood cover is discretionary under the declaration and windstorm is not named | The association or its manager |
Current incentive terms behind the asterisk | Not published on the builder’s page | Toll Brothers Regency sales, 321-329-8151 |
Frequently Asked Questions, Buyer Edition
Data updated: September 2026. These are the questions people actually ask about this neighborhood, ranked by how often we could measure them being asked across seventy-two seed queries on two search engines, plus the ones a buyer should ask and does not. Every answer carries a number and a source, and where the honest answer is that no figure exists, the answer says so and gives a telephone number.
Is Regency at Babcock Ranch age restricted?
Yes. The recorded declaration, instrument 3312335, designates the community as housing for older persons at Article XX and requires that at least 80 percent of the Homes be occupied by at least one person aged 55 or over, with a minimum occupancy age of 22. That is the rule as recorded, with its section numbers, and you can pull the document image yourself from the Charlotte County Clerk.
What does “occupy” actually mean in the declaration?
Staying overnight in a particular home for at least ninety total days in a calendar year. That is Article XX section 1.4, quoted in full further up this page. It is the single most useful definition in the document because it makes the age article a rule about residency rather than about visiting, and almost nobody publishes it.
Can a person of any age own a home here?
Yes. Article XX section 3.3 states that “Nothing in this Section shall restrict the ownership of or transfer of title to any Lot”, subject to a proviso that an owner under 55 may not occupy unless the section’s requirements are met and may not permit occupancy in violation. Title is unrestricted; occupancy is restricted. Those are two different things and conflating them is the commonest error made about this neighborhood.
Does the declaration name the federal Housing for Older Persons Act?
No. The phrases “Housing for Older Persons Act”, “HOPA” and “1995” appear zero times in all 183 recorded pages. What it names is Florida’s Fair Housing Act at sections 760.20 to 760.37, the federal regulations at 24 C.F.R. sections 100.305 to 100.307, and Florida Statutes section 760.29(4)(e) as a registration duty. We report that as a documentary fact and not as a legal opinion. The builder’s own offer sheet does name the federal act.
We could not establish that and we will not guess. Article XX section 4 requires the association to register with the Florida Commission on Human Relations under section 760.29(4)(e). Whether it has is an administrative fact held by the commission, not a recorded one. Ask the commission on (850) 488-7082 at fchr.myflorida.com, and ask the association for its own confirmation in writing.
The declaration does not say. There is no provision anywhere in 183 pages stating a consequence. What it does provide is record-keeping, a biennial survey, verification and enforcement machinery, and a power for the declarant or the board to amend the age article without a member vote. That silence is reported as a finding rather than filled in.
No, and this page publishes no exclusivity claim of any kind. The developer’s own 55 plus page, modified 23 July 2026, says the town includes two 55+ communities, and an audit of all 17 neighborhood cards found exactly two carrying the chip: Regency and Alta Key. The builder publishes a narrower claim about being the only gated one; the developer tags Alta Key as gated too, so even that is contested between the two sources.
I read that TerraWalk, Sabal Glen and The Sanctuary are 55+ options. Are they?
No. On the developer’s own neighborhoods page, TerraWalk is built by DiVosta and carries no age chip, Sabal Glen is by Lennar and carries no age chip, and The Sanctuary is by William Ryan Homes and carries no age chip. That claim is circulating in an automated answer that also omits Alta Key entirely, and all four points are refutable from one page on the developer’s own website.
How much are the homeowners association dues at Regency?
No figure exists in the public record and the builder publishes none, so we will not give you one. A 299-instrument index sweep found zero association claims of lien, which is the instrument a dues figure is normally read from, and a structured extraction of the builder’s own inventory page returned an empty association field. The declaration sets the mechanism and says base assessments are payable quarterly in advance, but never states an amount. Get it in writing from Allied Property Group on (305) 232-1579.
Why does nobody publish the dues figure?
Because of a structural fact rather than an oversight. The common areas and the amenity campus have never been conveyed to the association, and the declaration sets no deadline for conveying them. An association that does not yet own the assets it will eventually maintain does not yet carry the full cost of maintaining them. That is the mechanism, and it is a better answer than an estimate.
Is there a CDD at Babcock Ranch?
No. It is the Babcock Ranch Community Independent Special District, created by Chapter 2007-306, Laws of Florida and operating under Chapter 189, Florida Statutes, appearing on the tax bill as BABCOCK RANCH CSID. It is not a Chapter 190 community development district, and the act says why: a Chapter 190 district cannot cross a county line, and Babcock Ranch spans Charlotte and Lee counties.
What is the district assessment at Regency, per year?
Three bands, all annual and all on the Charlotte County tax bill for fiscal 2026: twin villa $1,877.53, single family 50 ft $2,404.10, and single family 60 ft $2,755.14. Every band rose by exactly $30.90 from fiscal 2025, entirely in operations and maintenance, with debt service identical to the cent in both years.
Will the district assessment show up on my tax bill?
Yes, for any existing home. The district’s on-roll count of 222 equals the county’s residential homesite count exactly, so every Regency homesite on the county roll is on-roll and appears as a non-ad-valorem line. The 271 off-roll units are unplatted future units billed to the land bank at $165,296 for fiscal 2026, not to any homeowner.
What else is on the tax bill besides the district assessment?
Two more non-ad-valorem lines: solid waste at $340.58 a year and the fire services assessment at $278.20 per unit per year, plus ad valorem tax at the 14.9418 mill 2025 final rate against your assessed value. The non-ad-valorem subtotal runs $2,496.31 to $3,373.92 a year depending on your band.
What is not on the tax bill, and how much is it?
The town master assessment of $408.00 per quarter, $1,632.00 per year, is billed directly and appears nowhere on the tax bill. Plus whatever the Regency association charges. A buyer who budgets from the tax bill alone is short by at least $1,632 a year. That is the most common budgeting error at Babcock Ranch and it applies to every owner here.
No, and the district says so itself. Directly beneath its own assessment table the fiscal 2026 adopted budget reads: “Please note the noticed amount is $325.86-will be updated”. That is a $14.72 difference the issuing authority has flagged against its own adopted figure. Confirm the amount that will appear on an actual bill with the Tax Collector on (941) 743-1350.
What one-time charges do I pay at closing as a buyer?
On a new build from the builder: a $1,500 initial construction fee under Article VIII section 10, paid to the builder and expressly never turned over to the association, plus a working capital contribution of one sixth of the annual base assessment under Charter section 12.10. On a resale: a $1,000 resale contribution under Article VIII section 11, plus the same working capital contribution. Three of the four recorded one-time charges fall on the buyer.
Is the $1,000 resale contribution automatic?
The instrument contradicts itself and we will not resolve it for you. Section 11(a) says the association “is hereby authorized” to establish the fee and applies “if the Association elects” to collect it. Section 11(b) says “the purchaser shall pay the Association a sum of $1,000.00”. Both texts are quoted above. Get it in writing from the association and from your closing agent before you sign.
What is the working capital contribution in actual dollars?
One sixth of the annual base assessment, which is two months of dues, in addition to dues and not credited against them. Because the clause sits in the master Charter and refers to “the Association”, which in that document means the master association, the figure most likely runs off the master assessment, but we quote the clause as recorded rather than resolving it. Ask your closing agent to confirm which assessment drives it.
What is actually for sale at Regency right now?
Two collections from the builder: Lago, five designs on 50 ft homesites from $424,995, and Sol, six designs on 60 ft homesites from $555,995, both as of 8 September 2026, plus standing inventory quoted from $510,000 to $890,000. Plus whatever is on the resale market. Current listings are on our brokerage’s Regency page, linked above, and the sales centre line is 321-329-8151.
What was the Terra Collection and can I still buy one?
It was the attached duet-home collection, single storey, up to 1,800 square feet, with plans named Meranti, Teak and Khaya. You cannot buy one new. The builder announced a final opportunity on 14 October 2025 and its own page now carries a no-index directive and the words “Terra Collection Is Sold Out”. Every future duet transaction here is a resale.
Why do I keep seeing homes here advertised from the mid-$300,000s?
Because the builder’s own blog, published 14 October 2025 and last modified 30 March 2026, is fully indexable, still states that homes are “priced from the mid-$300,000s”, and links directly to the page that says the collection is sold out. That price band refers to retired product. Current base pricing starts at $424,995.
Because Regency is two products. Over the twelve months to 31 August 2026 the attached product closed at a $374,500 median across 20 closings and the detached product at a $605,000 median across 25 closings, a spread of $230,500. The blended $510,000 median describes neither. Establish which product you are looking at before you form a view on price.
Are prices rising or falling at Regency?
Neither, on the evidence. Over the twelve months to 31 August 2026 the median moved up 0.3 percent to $510,000, which is noise on 67 transactions, while price per square foot fell 5.3 percent from $250.85 to $237.68. A flat median with a falling rate per foot means the mix moved toward larger homes, which is exactly what happens when the smallest product closes out. That is a composition change, not a value change.
How many homes sold at Regency in the last year?
67 qualified arm’s-length closings in the twelve months to 31 August 2026, against 58 in the twelve months before, an increase of 15.5 percent. That makes Regency the only Babcock Ranch neighborhood we measured whose closing volume rose. Note that most of that count is builder deliveries rather than resales.
How does Regency compare to the Charlotte County market?
Its $510,000 twelve-month median is 45.8 percent above the Charlotte County single family and cluster median of $349,900 across 5,935 closings over the same window. That is the only valid benchmark for this neighborhood, because Regency is entirely single family and attached villa with zero condominium parcels, so a county all-property or condominium median would compare a house to something that is not one.
What flood zone is Regency in?
FEMA Zone X, area of minimal flood hazard, on 234 of 234 parcels, outside both the one percent and the 0.2 percent annual chance floodplains, queried parcel by parcel on 8 September 2026. The controlling instrument is letter of map revision 24-04-2314P, effective 4 November 2025, not the 2022 flood insurance rate map. 233 of 234 county record cards agree, and the single exception is a 61.85-acre undeveloped tract, not a homesite.
Do I need flood insurance at Regency?
We are not going to tell you that you do not. Zone X removes the federal mandatory purchase requirement that applies to federally backed mortgages inside a Special Flood Hazard Area. It does not mean water cannot reach a house, it does not bind any individual lender, and flood is excluded from standard homeowners policies everywhere. Ask your lender and your insurance agent, and note that the association is not required to carry flood insurance either: the declaration says “if advisable”.
A county flood map showed something different. Which is right?
FEMA’s live layer and the county’s own Property Appraiser record cards, which agree with each other on all 234 parcels. Charlotte County’s published GIS flood viewer is built on the 2022 map and has not ingested the later letters of map revision, so it is stale by construction. On one neighbouring Babcock Ranch neighborhood it showed roughly 90 percent of parcels in Zone AE when both FEMA and the county’s record cards said Zone X.
How high do these homes actually sit?
On 66 clean published elevation certificates, covering 57.8 percent of built homes, the median lowest finished floor is 32.00 feet NAVD88, a median 1.22 feet above adjacent grade and a median 4.69 feet above the Base Flood Elevation stated on the certificate. The minimum freeboard is 4.30 feet and the maximum 5.60. None is at or below the Base Flood Elevation.
How did Regency come through Hurricane Ian?
It did not exist. Ian made landfall on 28 September 2022 as a Category 4. The county roll shows one Regency home built in 2023 and nothing earlier, the plat was not recorded until June 2023, and the first land takedown to the builder recorded on 1 June 2023. At landfall this was unplatted land. Every home here was built to the post-Ian building code.
Are these homes built for storms?
The record card evidence is strong and specific: 112 of 116 homes carry high impact glass, a further three carry roll-down shutters, so 115 of 116, or 99.1 percent, have an engineered opening-protection system recorded. All 116 are masonry stucco on block, slab on grade, with composition shingle roofs. The county wind zone layer gives a design wind speed of 120 mph. That is not an insurance-premium claim; rating has many inputs and we have sourced no premium.
Is Regency an all-electric community?
Almost, and the precise answer is better. All 116 buildings are heated and cooled by a single central electric system and no home carries a gas heating component. But gas service reaches the neighborhood and appears on the roll in exactly one place: a gas pool heater on 10 of 234 parcels. Seven more parcels carry an electric pool heater. So it is all-electric for heating and cooling, not all-electric full stop.
What amenities does Regency actually have?
The Veranda Amenity Center, on a 3.65-acre tract, comprising a 3,683 square foot clubhouse and a 3,956 square foot fitness center, both built 2025, plus a resort-style pool, a spa, cabanas, a yoga studio and lawn, a golf simulator, a social room and lounge, pickleball, tennis and bocce courts, a putting green, a barbecue pavilion, a fire pit, an event lawn, internal walking and biking paths, a gated entry and an onsite lifestyle director. Every one of those has at least one prose source, not just an icon.
What is on the builder’s amenity grid that is not actually a Regency amenity?
Nine items appear only as icons with no prose source anywhere at the neighborhood level: dock, fishing pond, playground, dog park, community garden, parks, lakes, common spaces and community center. Three of those the builder itself assigns to the town: its own 12 March 2026 release says residents “also have access to the broader amenities of the Babcock Ranch master plan, including parks, lakes, and a community garden.” An icon grid is not a source.
Is the amenity center open, or is it still coming?
Open. Construction completed February 2025, the grand opening was announced 2 April 2025, both buildings carry a 2025 year built on the county record card, and the builder’s live page states: “The Veranda Amenity Center is now open and exclusive to Regency at Babcock Ranch residents.” No amenity here is currently described anywhere as coming soon, under construction or planned.
Who owns the clubhouse?
The land bank, not the association. Parcel 422628300230 at 44711 Little Blue Heron Way is owned by V2P2-Punta Gorda LP, ownership current through 31 August 2026, and the same entity owns all eleven other non-homesite tracts including the streets and the drainage reservoirs. Declaration Article III section 6 sets no deadline for conveying any of it to the association.
Who or what is V2P2-Punta Gorda LP?
A Delaware limited partnership registered in Florida on 21 April 2022 as document B22000000184, run from Calabasas, California, whose general partner is Cal Hearthstone PBLO GP, LLC and whose sole member is Cal Hearthstone Public Builder Lot Option, LLC. On the registry itself, PBLO expands to “Public Builder Lot Option”. It is a residential land bank. It is not a Toll Brothers affiliate and it is not a rival developer. Its name decodes as Village 2 Parcel 2, which is the district’s own designation for Regency.
Is Toll Brothers still building at Regency?
Yes. It holds 74 parcels on the county roll, it publishes eleven home designs across two live collections, and the land bank recorded a deed conveying five more finished lots to it on 1 September 2026. There are 93 homesites left on the current plat and 271 further units carried in the district’s budget beyond it.
How far through its build is Regency?
Two answers and you need both. On the current plat, 129 of 222 homesites have closed, which is 58.1 percent. On the district’s build-out assumption of 493 units, the neighborhood is about 45 percent built out and only 26.2 percent of ultimate units have closed. Expect construction here for years.
Can I put a pool in?
Local trade coverage of 11 December 2024 reported that all Regency home sites can accommodate a private backyard pool, and that the attached duet homes carry a side privacy wall sized to allow one. That is a 2024 statement about a product line; confirm it for a specific homesite on 321-329-8151. Any pool needs architectural committee approval, the contractor insurance specification in Article X section 7, and a brown screen enclosure under Article IX section 3.
Can I keep a golf cart?
Yes, with a condition. Article XII section 17 puts golf carts on a list of items that may only be stored outside for a maximum of eight hours and never overnight unless fully garaged. Two Lago plans, the Sawgrass and the Harcourt, have 2.5-car garages, which solves the problem without giving up a car bay. The builder’s current incentive as of 8 September 2026 is a free golf cart on select inventory homes.
How many pets can I have?
The declaration does not say. Article XII section 5 limits the number to “a reasonable number as determined by the Association in its sole and absolute discretion”, with no numeric cap stated, and puts the detail in the association rules, which are not recorded. What the declaration does set: pets contained in the unit, never roaming free, never tied outside or left unattended in a yard or on a porch, leashed at all times outside, and walked only in designated areas. Ask the association for the current rules.
Can I rent my Regency home out?
Yes, subject to recorded mechanics. Minimum three-month term, no more than three rentals in any calendar year, association approval required at its sole and absolute discretion, the fully executed lease submitted to the board beforehand, and room rentals prohibited outright. The lease must also carry the age statement in conspicuous type and provide that breaching the age article is a default under the lease. There is no cap on how many homes in the community may be leased.
Can I do short-term or vacation rentals here?
The declaration names no platform and contains no clause using the words short-term or vacation rental. What constrains it is the three-month minimum term combined with the three-rentals-per-calendar-year cap and the requirement for board approval of every lease. Together those rule out the nightly and weekly model as a matter of recorded covenant.
What recorded rules surprise people most here?
Five. No sign of any type, including in a window, without prior written approval from two reviewers. No open house without board approval. No shed or outbuilding of any kind at any time. Golf carts, boats, trailers, motorcycles, vans over 14 feet and trucks over three-quarter ton outside for a maximum of eight hours and never overnight unless garaged. And all window coverings white-lined on the side exposed to the public. All five are in Article XII with section numbers on this page.
Can I put solar panels on the roof?
The Regency declaration is silent on solar. No section addresses solar collectors at all. The master Charter does address them at its recorded page 23, and Florida Statutes section 163.04 constrains what an association may restrict. So the answer is in the Charter and the statute, not in this declaration, and you should read both before you contract for an installation.
Who cuts the grass?
The association, for every home. Article VII section 1 provides that “the Association shall maintain the yard and landscaping of each Unit and shall be responsible for irrigation and exterior pest control related to landscaping and sod treatments”, with a named carve-out: it does not include pest control for ants, palm rats, snakes or any other rodents. The builder describes lawn care and exterior home upkeep as included; nothing published says exterior painting or roof replacement is included.
What should I know before buying one of the attached homes?
Three things from Article VII section 6. You share the party wall equally with one neighbour and repair costs are split fifty-fifty for non-negligent damage. You waive claims against that neighbour relating to the wall by taking title. And if a co-owner refuses to pay their share, the other may place a mechanics’ lien and lis pendens on their unit, with disputes going to American Arbitration Association commercial arbitration. Attached owners also carry a stricter insurance requirement: 100 percent of full replacement value without depreciation.
Has the association turned over to the owners?
No. No notice of turnover appears anywhere in the recorded index, both listed officers are employees of the management company, and all common areas remain in the land bank’s name. The earliest trigger is three months after 90 percent of ultimate units have been conveyed, and only 129 of a contemplated 493 have closed. The outside date in the declaration is 7 September 2043.
Who controls the association right now?
The declarant, which is the builder. It appoints a majority of the board before turnover, holds a veto over any amendment affecting its rights “which consent may be withheld for any reason whatsoever”, and may amend the declaration unilaterally for any purpose before turnover subject to five provisos. The town founder holds a further veto above that. The declaration says the declarant has ten votes per unit and its own recorded articles say three, and we do not resolve that.
What schools serve this address?
The zoned schools are East Elementary, grade B, 28.7 miles; Punta Gorda Middle, grade A, 33.9 miles; and Charlotte High, grade B, 34.2 miles, all about 49 minutes in free-flow conditions. Babcock Neighborhood School, 4.0 miles and 12 minutes away, is a charter school and not the zoned school. Charlotte County Public Schools earned an A district grade for 2026. Verify any specific address with the district’s own boundary locator.
Where is the nearest emergency room?
Lee Health Cape Coral Hospital, 22.6 road miles and 41 minutes, in Lee County. The nearest emergency room in Charlotte County, the county this home is in, is HCA Florida Fawcett Hospital at 39.0 miles and 58 minutes. The urgent care facility in town, open since October 2025, is an urgent care and not an emergency room. The in-town fire and EMS station is 3.6 miles away.
How far is the Gulf?
Fort Myers Beach, the nearest Gulf beach, is 34.1 road miles and 59 minutes. Sanibel is 38.9 miles, Bonita Beach 43.0, Englewood Beach 63.4 and Boca Grande 69.6. Port Charlotte Beach Park is closer but fronts Charlotte Harbor rather than the Gulf, so do not accept it as an answer to this question.
How far is the airport?
Southwest Florida International at Fort Myers is 25.1 road miles and 42 minutes. Punta Gorda Airport is 30.5 miles and 46 minutes. Note that the Fort Myers airport, in the neighbouring county, is both closer and faster than the airport in this home’s own county, which is the same pattern that runs through the whole drive-time table.
Is Babcock Ranch a city?
No. It is an unincorporated community inside a special district, the Babcock Ranch Community Independent Special District, which is a Chapter 189 independent special district and not a municipality. The town reported 5,516 homes sold and more than 15,000 residents at 31 December 2025, against an entitlement of 19,500 homes and a build-out horizon of 2053.
Is the town solar powered, and is that why it kept power in Ian?
There is a large solar generation facility associated with the town, and the developer’s own copy says the town came through Ian with power, internet and water uninterrupted. The developer does not attribute that outcome to the solar array and neither will we. The engineering factors usually cited for the outcome are buried utilities and site grading, which are separate from generation. We state the outcome; we do not supply a mechanism the record does not support.
What is coming to Babcock Ranch?
MidTown Marketplace and a second Publix, a first phase of an FGCU presence, and Curry Commerce. The district’s fiscal 2026 budget carries separate assessment schedules for MidTown Parcels 1 to 4 and for Tract 7 Curry Preserve, which means both are platted and assessed rather than merely announced. The Wilson Pigott bridge contract lets on 26 July 2028 per the state transportation department, which is later than the developer’s own circulated date.
Where do people shop today?
The current grocery anchor is Publix at Crescent B Commons on State Road 31, 5.0 road miles and 14 minutes from Regency. The town centre at Founder’s Square is 3.9 miles and 13 minutes. State Road 31 is the spine road and essentially every trip out of town begins on it.
Can I read the recorded documents myself?
Yes, all of them, free. Go to recording.charlotteclerk.com and search instrument 3312335 for the declaration and 3089149 for the Charter. The documents section above lists every instrument number cited on this page. The clerk’s official records line is (941) 637-2335.
Frequently Asked Questions, Seller Edition
Data updated: September 2026. When we tested twenty seller-side search phrases about this market, fifteen returned nothing at all, and both engines actively rewrote seller vocabulary into buyer vocabulary: type “values” and get “prices”, type “resale” and get “for sale”. That is not evidence that owners are not asking. It is evidence that nobody has published the answers. Every question below is answerable from the county record, the recorded documents or a named telephone number, and this is the half of the page built for the 129 households who already own here.
What have Regency homes actually resold for?
Seven resales are recorded in the neighborhood’s entire history, and we exclude one of them because a $333,000 sale followed twelve days later by $809,100 is a lot or pre-completion transfer rather than a house appreciating. Of the remaining six: two gained, at +$35,000 and +$87,000; two lost, at -$2,500 and -$31,000; and two came out exactly flat. Median hold period about 14 months. The full table with dates and products is above.
Do homes here hold their value?
On the only evidence that exists, better than the neighbouring value neighborhood. There, twelve of fifteen resales lost money with a median outcome around minus $41,500. Here it is two gains, two losses and two flats out of six. Both statements are true and the second sample is six transactions, each with a builder sale as its first leg, which bundles incentives and upgrades into the recorded number. It does not support an appreciation rate and nobody should give you one.
No, and this is the decomposition. Over the twelve months to 31 August 2026 the median price rose 0.3 percent to $510,000 while price per square foot fell 5.3 percent to $237.68. The only way both happen at once is that the average home sold got bigger. That is exactly what you would expect when the smallest product in the neighborhood, the attached duet collection, closes out. It is a mix shift, not a value decline, and it does not mean your house is worth less.
I own one of the attached duet homes. What does the close-out mean for me?
The builder cannot construct another one. There are 56 attached homesites in the whole plat and 47 are built, so the supply is a closed set. Every buyer who wants an attached home at Regency, for as long as this community exists, has to buy one from an existing owner. Your product also carries the lowest district assessment here, $1,877.53 a year, which is $526.57 below the 50 ft band and $877.61 below the 60 ft band, permanently. Most owners of those 47 homes have not been told any of that.
Am I competing with the builder?
Yes, and here is the size of it. 93 homesites remain on the current plat, the builder holds 74 parcels and the land bank holds 18 more vacant residential parcels, so about 92 parcels are builder-controlled or optioned, with 271 further units budgeted beyond the current plat. Standing builder inventory was quoted from $510,000 to $890,000 on 8 September 2026. That is real forward supply and a listing-service view will not show you most of it.
When will the builder stop selling here?
Nobody publishes a date and we will not estimate one. What is knowable is the arithmetic: 129 of 222 platted homesites have closed, leaving 93 on this plat, and the district budgets 493 units at build-out. The land bank was still deeding finished lots to the builder on 1 September 2026, in a tranche of five. When the builder finishes, the largest source of competing supply inside your gate disappears, and that is probably the most consequential unpriced event in this neighborhood’s future.
How long will my home take to sell?
We will not quote you a days-on-market figure and no honest one exists. Of 136 all-time closings, 129 were builder closings that produced no listing, so any market-time statistic for Regency is computed on at most seven transactions while appearing to describe one hundred and thirty-six. What we can tell you is that recorded closings rose 15.5 percent to 67 over the twelve months to 31 August 2026, on a complete count of every recorded closing.
Is the hold period in your resale table the same as days on market?
No, and the difference matters. Hold period is the time between two recorded deeds. A home held 24.2 months may have listed in month 23 and sold in three weeks. The deed file cannot tell you which, so nobody should present one as the other, including us.
What do I pay at closing as a seller?
One of the four recorded one-time charges: the Community Enhancement Fee under Charter section 12.12, “charged to the seller of the Unit”, board-set and capped at 0.25 percent of gross sales price. At the cap that is $936.25 on a $374,500 sale, $1,275.00 on a $510,000 sale and $1,512.50 on a $605,000 sale. The other three fall on your buyer. Establish the current figure before you sign a listing agreement.
Who does the enhancement fee get paid to?
It depends on a tax status we could not verify. Charter section 12.12(a) provides that before Babcock Ranch Foundation, Inc. obtains 501(c) status the fee is paid to the association, and thereafter directly to the foundation. Which applies today is an open question on this page. Ask the master association through its closing information page, and confirm with your closing agent.
What is an estoppel letter and how many do I need?
It is the association’s written statement of what is owed on your home at closing, and your closing agent will require it. At Regency you probably need two, because there are two association layers: the master association, which routes requests through a third-party vendor and publishes a summary cost sheet, and the Regency association, which is a sub-association with its own manager. Order both early. A rush fee is avoidable money and a late estoppel is a delayed closing.
Which association am I actually in, and who manages it?
Both. The town master association is Babcock Ranch Residential Association, Inc., and it states on its own closing page that communities outside its six named service areas are governed by a sub-association. Your sub-association is Regency at Babcock Ranch Homeowners Association, Inc., Florida document N22000012690, managed by Allied Property Group on (305) 232-1579, registered agent Goede, DeBoest & Cross, PLLC on (239) 331-5100.
What are the for-sale sign rules?
Restrictive, and worth knowing before you list. Article XII section 6 provides that “No sign, advertisement or notice of any type or nature whatsoever may be erected or displayed upon any Unit (including in any window)” without prior written approval of both the master reviewer and the neighborhood committee, and that approval “may be withheld in its discretion”. The town association separately publishes signage criteria. Start those approvals before your listing goes live.
Can I hold an open house?
Only with permission. Article XII section 6: “No Unit Owner may hold an ‘open house’ without first obtaining the approval of the Board of Directors.” That is a recorded covenant, not a courtesy, and it means an open-house-led marketing plan has to be cleared in advance rather than assumed. It is one of the concrete places where reading the documents changes the plan.
What notice do I owe the association when I sell?
Two separate duties. The master Charter requires prior written notice to the board of a transfer, with the purchaser’s details and the date. And Article XX section 3.5 requires that on any change in occupancy, including a transfer of title, you notify the board in writing with the names and ages of all current occupants, and if you fail to do so within ten days the association may levy daily fines against you and against the lot until it receives the notice. Put both on your closing checklist.
What should I price against?
Three things, in order. The builder’s live sheet for the collection your home belongs to, that week, including standing inventory and the current incentive. Recorded closings of your own product on your own street over the last twelve months, from the county deed file. And your own district assessment band, because an informed buyer prices an $877.61 annual difference into their offer. Not your purchase contract and not an automated estimate that cannot see the product split.
Should I undercut the builder to compete?
Not automatically. The builder’s base pricing runs $424,995 to $609,995 and its standing inventory runs $510,000 to $890,000. A resale competes on things the builder cannot sell: possession now, a finished lanai, mature planting, window treatments, a pool where one exists, and documented approvals. Undercutting on price alone leaves money behind and does not fix the thing a builder buyer is actually choosing between.
Will I get my upgrades back?
Partly at best. Every square footage the builder publishes carries a trailing plus sign, which means structural options add to it, and two homes of the same plan on the same street can differ materially in finished area and in finish level. Structural options and lot premiums recover worst because an appraiser reasons from recorded square footage and comparables. Finished items a builder spec lacks recover best, because they are visible, immediate and quantifiable to a buyer.
What actually adds resale value in this neighborhood?
Things a builder spec home does not have on day one. A completed and brown screened lanai, done to the recorded specification. Mature planting and hardscape, noting the association maintains the lawn. Window treatments throughout, white-lined on the public side as the covenants require anyway. A pool, which only 17 of the 116 built homes have a heater for. And documentation: your elevation certificate, your survey, your architectural approvals and your builder option sheet.
Does my district assessment band affect my sale?
It affects your buyer’s carrying cost by up to $877.61 a year, permanently, between the twin villa band at $1,877.53 and the SF 60 ft band at $2,755.14. A well-informed buyer prices that in. If you are in the twin villa band that is a selling point worth naming. If you are in the 60 ft band you are selling more land, which is also worth naming. Either way, know your band before you list, and the fastest route to it is your own non-ad-valorem total on last year’s tax bill.
Is my flood position a selling point?
Yes, and most owners here have no idea. Your parcel is in FEMA Zone X on the effective map under a letter of map revision effective 4 November 2025, and there is roughly a three in five chance a published elevation certificate exists on your address showing a finished floor a median 4.69 feet above the modelled flood elevation. Put both in front of a buyer on day one, because their insurance quote is one of the first things that can derail a Southwest Florida contract.
What do I do if my buyer looks at a county flood map and gets alarmed?
Send them to FEMA’s own Map Service Center by address, and explain that the county’s primary flood layer is built on a map effective 15 December 2022 that predates the controlling letter of map revision effective 4 November 2025. Then point out that Charlotte County’s own Property Appraiser record card for your parcel agrees with FEMA. That is a two-minute conversation that saves a deal, and now you have it written down.
How do I explain the unknown association dues to a buyer?
Get ahead of it, in week one. Explain that no association claim of lien has ever been recorded, that the builder publishes no figure, that the common areas and the amenity campus are still owned by the land bank and the declaration sets no conveyance deadline, and then hand them the manager’s number on (305) 232-1579. A seller who explains a gap is credible. A seller whose buyer finds it in week three is not.
Does the district assessment transfer to my buyer, and does it ever end?
It runs with the parcel and appears on the tax bill for as long as anyone owns it. It has two parts and they behave differently: debt service, which is $1,228.65, $1,755.22 or $2,106.26 a year by band and amortises on a bond schedule, and operations and maintenance at $648.88, which does not amortise and moves with costs. We have not obtained the specific amortisation schedule and will not estimate an end date. That two-part explanation is usually enough to answer a buyer’s total-cost objection.
What do I tell a buyer about the age restriction when I sell?
Give them the rule and the document, not an interpretation. Article XX requires an occupant aged 55 or over in 80 percent of occupied homes, sets a minimum occupancy age of 22, and defines occupancy as ninety or more overnight stays in a calendar year. Title is unrestricted; occupancy is restricted. Then point them at the association for anything about a specific household, because that is the association’s question and not yours. Your contract of sale must also carry the age statement in conspicuous type under Article XX section 3.3.
Is there anything the declaration requires in my contract of sale?
Yes. Article XX section 3.3 requires owners to include a statement that the lots are intended for the housing of persons 55 or older and that occupancy by any person under 22 is prohibited, in conspicuous type in any lease or other occupancy agreement or contract of sale, signed by the purchaser or tenant. That is a recorded drafting duty on you as the owner. Make sure it is in the contract package your closing agent prepares.
Can I sell to anyone?
Title is not restricted. Article XX section 3.3 says nothing in the section restricts ownership or transfer of title. What is restricted is occupancy, and the disclosure duty above travels with the contract. This page does not and cannot advise on whether any particular buyer or occupant satisfies the occupancy rule; that is the association’s administration, and the Florida Commission on Human Relations on (850) 488-7082 is the state authority behind it.
Could I rent it out instead of selling?
Yes, within the recorded mechanics: three-month minimum term, no more than three rentals per calendar year, board approval of every lease at its sole discretion, the fully executed lease submitted beforehand, no room rentals, and the age statement in conspicuous type with a default clause. There is no cap on the number of homes in the community that may be leased, which is unusually permissive. Board rules can change without being recorded, so confirm the current position in writing.
What if I owe more than the house is worth?
It is possible on a 2023 or 2024 builder purchase, and the resale table shows why: of six publishable resales, two lost money and two came out exactly flat. Tell us early rather than late. There are more options than most people think, and every one of them works better with time, an accurate valuation and a clear picture of the payoff. Call Jesse McGreevy directly at (239) 898-6072. That conversation is confidential and it costs nothing.
Should I sell before or after turnover?
We would not make it the deciding factor, and we would tell you what changes. Turnover has not occurred, no notice is recorded, and the outside date is 7 September 2043. Before turnover the common areas and the amenity campus remain with the land bank and the association’s cost base does not yet include them. After conveyance it does. A buyer who understands that will ask whether today’s assessment is a stabilised number, and the honest answer today is that nobody can tell them, because today’s number is not published either.
What documents should I gather before listing?
- Your county record card, showing recorded air-conditioned area, year built, components and sale history.
- Your elevation certificate, which exists for roughly three in five built homes here.
- Your survey and recorded plat page, Plat Book 26 Page 17.
- Your last two tax bills, which show your district band and prove the assessment is on the roll.
- Every architectural approval you hold for a fence, screen enclosure, pool cage or paint colour.
- Your builder option sheet, which is the document that explains your own arithmetic.
- Twelve months of utility statements, because buyers in an all-electric neighborhood ask.
- Your warranty documentation and any completed builder service tickets.
What should I fix before listing?
The things a builder spec has and yours may not, plus anything the association has ever cited you for. Pressure washing. Planting brought back to the community-wide standard the covenants require. Window treatments white-lined on every street-facing window. Holiday decorations down if it is past 15 January. And check for any unapproved item, because Article XII gives the association a self-help remedy to enter, remove or replace it and bill you as a specific assessment. An open covenant violation at closing is a delay you can avoid for the price of a weekend.
Do you work with owners who live out of state?
Constantly, and a community with a 90-day occupancy definition in its own declaration has plenty of them. We handle the association notices, the estoppel ordering across both association layers, vendor coordination, photography and showings, and we run the whole thing remotely if that is what you need. Note one recorded duty that matters if the house sits empty: the owner remains responsible for the unit and its maintenance to the community-wide standard, with the association’s self-help remedy behind it.
What makes your listing approach different at Regency specifically?
We price against the builder’s live sheet and the correct one of the two product medians rather than against a blended neighborhood figure. We work from the county deed file rather than a listing service that never saw 129 of this neighborhood’s 136 closings. We put the flood position and the elevation certificate in front of the buyer on day one. We know the four recorded one-time charges section by section, so nothing surprises anybody at the table. And we tell you what we actually think about your price.
Do you actually know this neighborhood, or just the town?
This page is the answer. We tracked all 136 recorded closings, all 234 parcel record cards, all 66 clean elevation certificates, the 299-instrument index sweep, two district budget years and the 183-page declaration to build it. We have represented buyers and sellers across Babcock Ranch and the wider Charlotte and Lee County market, and everything above is drawn from public records you can check yourself. Top 1% Real Estate Agents Nationally Since 2008.
What are your credentials, plainly?
Jesse McGreevy and Marc Comisar are Top 1% Real Estate Agents Nationally Since 2008, lead the #1 team in Southwest Florida since 2012, and have won the Gulfshore Life 5-Star award for customer satisfaction for 21 straight years. Between them they have over $900 million in personal sales, and the Domain Realty Group team has closed over $2.5 Billion across more than 4,000 transactions. Brokered by Domain Realty. More on our about page.
What if I just want a number and not a listing appointment?
Then ask for the number. Start at our free home valuation page or call (239) 898-6072, say you are not ready to list, and we will still pull your parcel, your product, your district band, your street’s recorded closings and the builder’s live competition and give you a real range. We would rather be the team you call in eighteen months than the team that pushed you today.
How do I start?
Call Jesse McGreevy at (239) 898-6072 or the team line at 239-441-2816, or email [email protected]. Tell us your address and whether you bought from Toll Brothers or from an owner, and we will come back with your product type, your district assessment band, your recorded purchase, your street’s recent closings and the builder’s live competition, on one page.
Open Questions We Could Not Close, and Exactly Who to Call
Data updated: September 2026. Where a fact could not be sourced, this page publishes the gap with an authority and a telephone number rather than an estimate. That is deliberate. A number nobody can trace is worse than an honest blank, and every row below is a question a buyer or a seller here has a right to a real answer to.
The open question | Why it is open | Who to call |
|---|
The Regency association dues amount and its billing period | The declaration sets the mechanism and says quarterly in advance, never a figure. Zero association claims of lien exist across a 299-instrument sweep, and the builder publishes nothing | Allied Property Group, (305) 232-1579; registered agent Goede, DeBoest & Cross, (239) 331-5100 |
When the common areas and the amenity campus will be conveyed | Article III section 6 sets no deadline. Conveyance is at the declarant’s sole discretion | The association; Toll Brothers Regency sales, 321-329-8151 |
Whether turnover has occurred and the current board composition | No notice of turnover is recorded. The outside date is 7 September 2043 | The association; officers via sunbiz.org, (850) 245-6052 |
Whether the association has registered with the state under section 760.29(4)(e) | The declaration imposes the duty. Registration is an administrative fact, not a recorded one | Florida Commission on Human Relations, (850) 488-7082, fchr.myflorida.com |
Whether the age article has ever been amended | The index shows zero amendments to date, but the declarant or the board may amend it without member consent | Charlotte County Clerk, (941) 637-2335; the association |
Whether the $1,000 resale contribution is actually collected | Section 11(a) is permissive and section 11(b) is mandatory, in the same article | The association; your closing agent on any specific transaction |
The dollar amount of the working capital contribution, and which base assessment drives it | Charter section 12.10 is a formula, and “the Association” in the Charter means the master association | Babcock Ranch Residential Association, via its closing information page |
The Community Enhancement Fee amount the board has set, and its current payee | Section 12.12(c) leaves the amount to board discretion within the 0.25 percent cap; the payee depends on a foundation’s tax status | Babcock Ranch Residential Association; foundation status via the IRS tax exempt organization search |
The date the attached collection actually sold out | 14 October 2025 is the announcement of a final opportunity, not the sell-out date | Toll Brothers Regency sales, 321-329-8151, sales centre 44453 Little Blue Heron Way |
Current Lago and Sol pricing, availability and incentive terms | Builder pricing changes without notice and the incentive terms behind the asterisk are unpublished | 321-329-8151 or 844-551-2787 |
Whether shuffleboard still exists | Present in the builder’s 2023 and 2025 prose, absent from every 2026 source | Toll Brothers Regency sales, 321-329-8151; the lifestyle director |
The nine icon-only items on the builder’s amenity grid | No prose source anywhere supports them at the neighborhood level, and the builder assigns three of them to the town | 321-329-8151 |
Who holds fee title today to the Regency common tracts | The plat dedicates tracts to the association while a 2026 instrument recites the land bank as fee owner. A title question | Charlotte County Property Appraiser, (941) 743-1498, and a Florida title attorney |
Whether the association carries flood or windstorm insurance in fact | Article X makes flood cover discretionary, “if advisable”, and never names windstorm | The association; ask for its certificate of insurance |
Reserve funding status, and whether owners have voted to fully fund | The declaration discloses that reserves are not fully funded and leaves it to a member vote | The association; the current adopted budget |
The architectural review requirements and the association rules | Promulgated by committee and board and not recorded | The association’s architectural review committee and its manager |
A tax bill reconciled to the penny | Our worked example is assembled from the district schedule and the record card, not copied from a bill | Charlotte County Tax Collector, (941) 743-1350 |
The solid waste figure that will actually appear on a bill | The district’s own budget says the adopted $340.58 differs from the noticed $325.86 and “will be updated” | Babcock Ranch Waste Services, 941-467-1499; the Tax Collector on (941) 743-1350 |
Letter of map change case 24-04-2096X | Cited on 215 of 234 county record cards but absent from FEMA’s letter of map revision polygon layer | FEMA Map Information eXchange, 1-877-336-2627; Charlotte County Building Construction Services, (941) 743-1201 |
Elevation certificates for the other 42 percent of built homes | 66 clean certificates cover 57.8 percent of the 116 buildings | Charlotte County Building Construction Services, (941) 743-1201 |
Storm surge evacuation zone D | From a county GIS layer and not independently corroborated | Charlotte County Emergency Management, (941) 833-4000 |
The zoned-school assignment for a specific Regency address, and two 2026 school grades | Passed through at town level rather than re-derived against the district’s own locator | Charlotte County Public Schools, (941) 255-0808; Florida Department of Education, (850) 245-0505 |
The final home count for Regency | 493 contemplated in the declaration and budgeted by the district, 222 platted today | Toll Brothers, 321-329-8151; Charlotte County Community Development, (941) 743-1201 |
Sales centre opening hours | Rendered in a script on the builder’s page that did not resolve in any capture | 321-329-8151, 44453 Little Blue Heron Way, Punta Gorda FL 33982 |
Twenty-four open items, every one with a named authority and, where one is published, a telephone number. If you close any of them and tell us, we will update this page and say that you did.
The Regency Timeline, Every Date With Its Source
Data updated: September 2026. A neighborhood three years old has a short and unusually well documented history, and having it in one place answers several questions at once: when the land moved, when sales opened, when the amenity campus was finished, when the attached collection closed out, and what has happened in the recorded index since. Every row below is dated from a first-party source.
Land, entitlement and the corporate structure
Date | Event | Source |
|---|
18 April 2022 | Second Amended and Restated Community Charter recorded, instrument 3089149, 146 pages | Clerk official records |
21 April 2022 | The land bank, V2P2-Punta Gorda, L.P., registers in Florida as a Delaware limited partnership | Florida Division of Corporations, B22000000184 |
18 May 2022 | Land bank name change recorded on the state registry | Florida Division of Corporations |
9 June 2022 | District partial release naming the full Regency ownership chain, instrument 3113646 | Clerk official records |
8 November 2022 | Regency at Babcock Ranch Homeowners Association, Inc. incorporated, N22000012690 | Florida Division of Corporations |
10 January 2023 | Developer announces the neighborhood in the MidTown phase, publishing a 485-unit plan figure and describing attached villas | Developer blog |
15 May 2023 | Land agreement recorded, instrument 3264958 | Clerk official records |
16 and 20 June 2023 | The plat is recorded, Plat Book 26 Pages 17A through 17S, owner of record the land bank | Clerk official records |
1 June 2023 | First takedown of 23 lots from the land bank to the builder, $2,254,800 | County record cards |
7 September 2023 | The declaration is recorded, instrument 3312335, 183 pages. Never amended since | Clerk official records |
Construction, sales and the product line
Date | Event | Source |
|---|
24 August 2023 | Sales open. The builder announces three collections, a sales centre and five decorated model homes at 44453 Little Blue Heron Way, priced from the low $400,000s | Builder press release |
2023 | One home completed | County parcel roll |
15 August 2024 | Builder announces quick move-in homes available | Builder press release |
2024 | 65 homes completed | County parcel roll |
23 May 2024 | Cost sharing agreement with the neighbouring association recorded, instrument 3409239, plus a landscape buffer easement, 3409241 | Clerk official records |
February 2025 | Veranda Amenity Center construction completed | Local trade coverage, 12 August 2026 |
2 April 2025 | Amenity centre grand opening announced | Builder press release |
21 April 2025 | The only lien ever recorded against this subdivision is filed, and it is a construction lien | Clerk official records, instrument 3517774 |
2025 | 50 homes completed, and both amenity buildings carry a 2025 year built | County parcel roll and record card |
14 October 2025 | The attached duet collection is declared a final opportunity. Its page is later de-indexed and reads “Is Sold Out” | Builder press release and builder page |
4 November 2025 | Letter of map revision 24-04-2314P takes effect, becoming the controlling flood instrument | FEMA |
18 November 2025 | Final measured takedown tranche of 23 lots, $2,581,600 | County record cards |
12 March 2026 | Four larger single-family designs debut across the two live collections | Builder press release |
30 March 2026 | The builder’s close-out blog post is last modified, retaining the retired price band | Builder blog metadata |
18 to 31 May 2026 | A capped incentive runs for 13 days, limited to the next four deposits | Builder offer sheet, May 2026 |
24 to 26 July 2026 | A town-wide precautionary boil-water notice runs for three days | Town level |
4 August 2026 | Perpetual access and maintenance easement recorded, instrument 3670329, land bank to the district over four tracts | Clerk official records |
4 August 2026 | Most recent Regency conveyance we can evidence, at $587,000 | County record cards |
2 September 2026 | Clerk index currency stamp at the time of our sweep, instrument 3680724 | Clerk official records |
1 September 2026 | Land bank deeds five more finished lots to the builder, instrument 3679879, documentary stamps $5,914.30 | Clerk official records |
7 September 2026 | County parcel roll stamp used for every parcel figure on this page | County Property Appraiser |
8 September 2026 | Every builder price, plan, amenity and flood figure on this page captured or queried | This build |
7 September 2043 | The outside turnover date in the declaration, twenty years from recording | Declaration Article I §43 |
2053 | The town’s published build-out horizon | Town level |
What did the monthly closing pattern look like?
Published because the shape of the year is more informative than the total, and because the last figure needs its caveat attached to it every time it appears.
Month of the twelve-month window | Recorded closings | Note |
|---|
Month 1 | 7 | |
Month 2 | 4 | |
Month 3 | 8 | The busiest month in the window |
Month 4 | 5 | |
Month 5 | 6 | |
Month 6 | 5 | |
Month 7 | 7 | |
Month 8 | 9 | The highest single month |
Month 9 | 5 | |
Month 10 | 5 | |
Month 11 | 5 | |
Month 12 | 1 | Recording lag, not a slowdown. The clerk index was verified only through 2 September 2026 when the file was pulled |
Total | 67 | |
Every Headline Number on This Page, With Its Denominator and Its Date
Data updated: September 2026. One of the standing rules of this page is that a number without a denominator and a date is not a fact, it is a rumour with a decimal point. This section collects the headline figures in one place so that any of them can be lifted, checked or quoted with the qualifications attached rather than stripped off. If you cite anything from this page anywhere, cite it from here.
Parcels, homes and build-out
Figure | Value | Denominator | As of |
|---|
Parcels under the designator | 234 | All parcels including tracts | 7 September 2026 |
Residential homesites | 222 | Of 234 parcels | 7 September 2026 |
Buildings standing | 116 | Of 222 homesites | 7 September 2026 |
Detached built | 69 | Of 116 buildings | 7 September 2026 |
Attached built | 47 | Of 116 buildings | 7 September 2026 |
Vacant homesites | 106 | Of 222 homesites | 7 September 2026 |
Homesites closed at least once | 129 | Of 222 homesites, 58.1 percent | 6 September 2026 |
Contemplated build-out | 493 | 222 on roll plus 271 off roll | District FY2026 budget |
Build-out progress | about 45 percent | 222 of 493 platted; 129 of 493 closed is 26.2 percent | September 2026 |
Condominium parcels | 0 | Of 234 | 7 September 2026 |
Market
Figure | Value | Denominator | Window |
|---|
Qualified closings | 67 | Complete county deed file | 12 months to 31 August 2026 |
Median closing price | $510,000 | n=67 | Same |
Low and high closing | $324,000 and $840,500 | n=67 | Same |
Prior-year closings and median | 58 at $508,550 | Complete deed file | Prior 12 months |
Volume change | +15.5 percent | 67 against 58 | Year over year |
Median change | +0.3 percent | $510,000 against $508,550 | Year over year |
Price per square foot change | -5.3 percent | $237.68 against $250.85 | Year over year |
Detached median | $605,000 | n=25 | 12 months to 31 August 2026 |
Attached median | $374,500 | n=20 | Same |
County benchmark | $349,900 | Charlotte County single family and cluster, n=5,935 | Same window |
Premium over benchmark | +45.8 percent | $510,000 against $349,900 | Same window |
All-time closings | 136 | Zero duplicate rows | To 6 September 2026 |
Builder closings and resales | 129 and 7 | Of 136 | To 6 September 2026 |
Publishable resales | 6 | Of 7, one excluded as a lot or pre-completion transfer | To 6 September 2026 |
Days on market | Not published | 129 of 136 closings produced no listing | n/a |
Money, with billing periods
Figure | Value | Billing period | Route |
|---|
District assessment, twin villa | $1,877.53 | Annual | On the tax bill, FY2026 |
District assessment, SF 50 ft | $2,404.10 | Annual | On the tax bill, FY2026 |
District assessment, SF 60 ft | $2,755.14 | Annual | On the tax bill, FY2026 |
Operations and maintenance, all bands | $648.88 | Annual | Rose $30.90 from $617.98 |
Solid waste | $340.58, noticed at $325.86 | Annual | On the tax bill, district flagged as unsettled |
Fire services assessment | $278.20 | Annual per unit | On the tax bill, town level |
Town master assessment | $408.00 | Per quarter, $1,632.00 per year | Billed direct, not on the tax bill |
Millage | 14.9418 | Annual | 2025 final, town level |
Initial construction fee | $1,500.00 | One time | Buyer, paid to the builder |
Resale contribution | $1,000.00 | One time | Buyer, paid to the association |
Working capital contribution | One sixth of the annual base assessment | One time, every non-exempt transfer | Buyer |
Community Enhancement Fee | Up to 0.25 percent of gross sales price | One time | Seller |
Regency association dues | No published figure | Quarterly in advance per the declaration | Billed direct by the manager |
Land value implied per finished lot | about $168,980 | Five lots, $844,900 from documentary stamps | Deed recorded 1 September 2026 |
Flood and construction
Figure | Value | Denominator | As of |
|---|
FEMA Zone X | 234 | Of 234 parcels, 100 percent | 8 September 2026 |
Record cards showing Zone X only | 233 | Of 234, 99.6 percent | 8 September 2026 |
Homesites in a Special Flood Hazard Area | 0 | Of 222 | 8 September 2026 |
Controlling letter of map revision | 24-04-2314P | Cited on 234 of 234 record cards | Effective 4 November 2025 |
Clean elevation certificates | 66 | 28.6 percent of parcels, 57.8 percent of buildings | 8 September 2026 |
Median freeboard | +4.69 ft | n=66 | 8 September 2026 |
Certificates at or below Base Flood Elevation | 0 | Of 66 | 8 September 2026 |
Median lowest finished floor | 32.00 ft NAVD88 | n=66 | 8 September 2026 |
High impact glass | 112 | Of 116 buildings, 96.6 percent | 8 September 2026 |
Any engineered opening protection | 115 | Of 116 buildings, 99.1 percent | 8 September 2026 |
Gas pool heaters | 10 | Of 234 parcels | 8 September 2026 |
Gas heating components | 0 | Of 116 buildings | 8 September 2026 |
Median living area | 1,975 sq ft | n=116, range 1,515 to 2,936 | 7 September 2026 |
The recorded rules, in figures
Rule | Figure | Where |
|---|
Homes requiring an occupant 55 or over | 80 percent | Article XX §1.2 |
Minimum occupancy age | 22 | Article XX §3.2 |
Definition of occupancy | 90 or more overnight days in a calendar year | Article XX §1.4 |
Occupancy survey frequency | At least once every two years | Article XX §4 |
Occupancy change reporting deadline | 10 days, then daily fines | Article XX §3.5 |
Declarant may sell for occupancy by persons aged | 45 to 55 | Article XX §7 |
Minimum lease term | 3 months | Article XII §22 |
Maximum rentals per calendar year | 3 | Article XII §22 |
Cap on the number of homes leased | None | Silence in the declaration |
Vehicles stored outside | Maximum 8 hours, never overnight unless garaged | Article XII §17 |
Holiday decorations removed by | 15 January | Article XII §7 |
Hurricane shutters up to and after | 5 days before, 5 days after | Article XII §24 |
Maximum barbecue gas tank | 20 gallons | Article XII §12 |
Party wall response window | 20 days, or 5 in an emergency | Article VII §6(c) |
Party wall cost split | 50/50 for non-negligent damage | Article VII §6(c) |
Attached owner insurance | 100 percent of full replacement value, no depreciation | Article VII §6(f) |
Casualty repair deadline | 6 months, or sooner if the master documents require | Article X §3 |
Vote needed to not rebuild common area | 75 percent of Class A votes within 60 days | Article X §4(b) |
Vote needed for association litigation over $25,000 | More than 66 and two-thirds percent | Article VII §7 |
Owner amendment threshold after turnover | Two thirds of Class A votes, plus declarant and founder consent | Article XXI §2 |
Declarant votes per unit before turnover | 10 in the declaration, 3 in its own articles | Article IV §2(b) and the articles |
Turnover trigger | 3 months after 90 percent conveyed, or 20 years, or declarant election | Article I §43 |
Outside turnover date | 7 September 2043 | Arithmetic from the recording date |
Window to challenge an amendment | 6 months from recordation | Article XXI §2(e) |
A Plain-Language Glossary of the Terms on This Page
Data updated: September 2026. Several terms on this page mean something narrower or stranger than they sound, and a reader who assumes the ordinary meaning will draw the wrong conclusion from an accurate sentence. This glossary defines each one as it is used here, and points at the section where the term does its work. It is written for a buyer or a seller, not for a lawyer.
Money and governance terms
Term | What it means on this page |
|---|
Base assessment | The recurring association due funding common expenses, levied at a uniform rate per unit and payable quarterly in advance. Its dollar amount is not published anywhere for Regency |
Special assessment | An extra levy for unbudgeted or over-budget expenses. Before turnover a declarant-controlled board cannot levy one without owner approval, except where insurance proceeds are insufficient after a casualty |
Specific assessment | A charge against one unit, either for optional services the owner requested or to recover the cost of bringing that unit into compliance |
District assessment | A non-ad-valorem line on the county tax bill levied by the special district, split into operations and maintenance and debt service. It is not a homeowners association due |
Non-ad-valorem | An assessment based on a unit or a benefit rather than on assessed value. It sits in its own block on the tax bill, below the ad valorem taxes |
On roll and off roll | On roll means the assessment is collected through the county tax bill. Off roll means it is direct-billed to the landowner. Every Regency homesite on the county roll is on roll |
Declarant | The entity that recorded the declaration and holds the developer rights under it. At Regency that is the builder |
Founder | The town-level developer under the master Charter, whose consent is required for amendments during the development and sale period |
Turnover | The date the declarant relinquishes control of the association to the members at a turnover meeting. It has not occurred here |
Estoppel letter | The association’s written statement of what is owed on a unit at closing. At Regency you probably need two, one from each association layer |
Property and flood terms
Term | What it means on this page |
|---|
Zone X | A FEMA designation for an area of minimal flood hazard, outside the one percent and 0.2 percent annual chance floodplains. It removes a federal mandatory purchase requirement; it does not mean water cannot reach a house |
Special Flood Hazard Area | The area FEMA maps as subject to the one percent annual chance flood. No Regency homesite is in one |
Letter of map revision | A FEMA instrument that revises a published flood map after the map’s effective date. Case 24-04-2314P, effective 4 November 2025, controls here, not the 2022 map |
Base Flood Elevation | The modelled water-surface elevation of the one percent annual chance flood. It is not the same as a finished floor elevation |
Freeboard | The vertical distance between a home’s lowest finished floor and the Base Flood Elevation. Median here is 4.69 feet on 66 certificates |
Party wall | A wall common to two units, owned equally by both owners, governing the attached duet product. Repair is split fifty-fifty for non-negligent damage |
Duet home | Two dwellings sharing a party wall, each on its own lot. This is what the county roll classifies as cluster or villa at Regency, and the collection that built them is closed out |
Land bank | A company that buys finished homesites and sells them to a homebuilder in scheduled tranches under an option. At Regency it also currently owns the streets, the lakes and the clubhouse |
Takedown | One tranche of lots moving from the land bank to the builder. At Regency the measured tranches were exactly 23 lots each |
Qualified closing | A recorded arm’s-length sale that passes the state’s qualification screen. Nominal $100 transfers and multi-parcel bulk transfers are excluded from every median on this page |
A reader might assume | What the figure actually supports |
|---|
“67 closings means 67 households moved in and resold homes are trading briskly” | Most of the 67 are builder deliveries. Only a handful of the 136 all-time closings are resales |
“Price per square foot fell, so my house is worth less” | The median rose 0.3 percent. The rate per foot fell because the mix moved to larger homes |
“Zone X means no flood insurance” | Zone X removes a federal mandatory purchase requirement. Lenders may still require cover and flood is excluded from standard homeowners policies |
“A median freeboard of 4.69 feet means the parcels are in a floodplain” | Certificates state a Base Flood Elevation from the governing study regardless of zone. FEMA and the county both map these parcels outside the floodplain |
“$1,877.53 is the HOA fee” | That is the annual district assessment for one band, on the tax bill. The association due is a separate, unpublished figure |
“The tax bill shows my whole carrying cost” | The town master assessment of $1,632.00 a year is billed direct and appears nowhere on the tax bill |
“129 of 222 closed means the neighborhood is nearly done” | That is the current plat. Against a 493-unit build-out the figure is 26.2 percent |
“Two of six resales gained, so homes here appreciate” | Six transactions, each with a builder sale as the first leg, support no appreciation rate at all |
Your Local Real Estate Experts for Regency at Babcock Ranch
McGreevy and Comisar is the team behind this page and behind Domain Realty Group, and we sell across Southwest Florida with a concentration in Babcock Ranch and the wider Charlotte and Lee County market. If you have read this far you already know how we work: from the county roll, the recorded instruments and the district’s own budget, with the denominator on every number and a telephone number wherever the record runs out.
Jesse McGreevy
Jesse McGreevy handles listing and seller representation. Top 1% Real Estate Agents Nationally Since 2008. Direct line (239) 898-6072. If you own in Regency and are thinking about selling, or you simply want to know what your home is worth without a pitch attached, this is the number. Confidential conversations welcome, including the difficult ones.
Marc Comisar
Marc Comisar handles buyer representation. Direct line (239) 287-5873. If you are buying here, and especially if you are buying new construction, call before your first sales centre visit rather than after it, because representation has to be in place at that first visit to apply to the transaction.
The team, and the record
McGreevy and Comisar lead the #1 team in Southwest Florida since 2012. Between them, Jesse and Marc have over $900 million in personal sales, and the Domain Realty Group team has closed over $2.5 Billion in real estate across more than 4,000 transactions. Twenty-one straight years of the Gulfshore Life 5-Star award for customer satisfaction. Nationally recognised top producing realtors, top-reviewed across the Southwest Florida market, and platinum sales production award winners. More on our about page.
Why a neighborhood specialist matters on this particular purchase
Because almost every material fact on this page is invisible from a listing. The product split, the closed-out collection, the three district bands, the four recorded one-time charges, the unconveyed amenity campus, the controlling letter of map revision, the party wall arbitration regime and the open-house rule are all documentary facts about this specific neighborhood. Top 1% Real Estate Agents Nationally Since 2008, and the work behind this page is the reason we can put those in front of you in week one rather than week three.
How to reach us
What our clients say
★★★★★ “We have purchased many properties over the years and Jesse is without a doubt the most knowledgeable, personable and efficient real estate broker we have ever worked with!” Verified Google review
★★★★★ “Very professional, knowledgeable and responsive. We have had experience with them in both selling and buying a home. We recommend them highly.” Verified Google review
Licensing and disclosure
Jesse McGreevy and Marc Comisar are licensed Florida real estate professionals regulated by the Florida Real Estate Commission (FREC) under the Florida Department of Business and Professional Regulation, and the licence status of any Florida real estate licensee can be verified free of charge on the Department’s own public licensee search. Brokered by Domain Realty. We have represented buyers and sellers throughout Babcock Ranch, Punta Gorda, Fort Myers, Estero, Bonita Springs and Naples, and everything on this page is drawn from public records you can check yourself rather than from a brochure. Nothing on this page is legal, tax or insurance advice, and nothing on it is an opinion about whether any person satisfies any occupancy requirement.
Our other Babcock Ranch coverage
This page is one of a set built the same way. Our Babcock Ranch community guide covers the town as a whole, and our Babcock Ranch district assessments page covers the special district town-wide. Neighborhood pages built from the same county roll and the same recorded instruments include Crescent Lakes, Webb’s Reserve, Tucker’s Cove, Verde and Palmetto Landing.
Sources and Authoritative References
Every source used to build this page, grouped by authority. Nothing here came from a listing portal, a property aggregator or another brokerage, and none is cited. Where a figure came from a recorded document rather than a web page, the instrument number is given in the documents section above so you can pull the image yourself. Where a figure could not be traced to a primary source it appears on this page as an open question with a telephone number rather than as a number.
FEMA and flood
Charlotte County
- Charlotte County Property Appraiser, the parcel roll, all 234 record cards, the component tables and the flood block
- Charlotte County Property Appraiser contacts, real property on (941) 743-1498
- Charlotte County Tax Collector, for a real bill on any parcel account, (941) 743-1350
- Charlotte County Clerk of the Circuit Court, official records, the source of every recorded instrument on this page, (941) 637-2335
- Clerk name search, where “Regency AT Babcock” returns six items and “Regency OF Babcock” returns none
- Clerk legal description search, keyed on the subdivision code RBR
- Clerk plats and condominiums search, for Plat Book 26 Page 17
- Charlotte County GIS services, used for parcel geometry, elevation certificates, fire stations, zoning, future land use, impact fee zones and wind zones
- Charlotte County, Building Construction Services and the floodplain administrator on (941) 743-1201
- Charlotte County Public Safety, fire and EMS station listings, (941) 833-5600
- Charlotte County Community Development, for the approved plat and unit count, (941) 743-1201
- Charlotte County Emergency Management, for evacuation zones, (941) 833-4000
The special district and the town association
- District adopted budget for fiscal year 2026, 55 pages, carrying the Regency on-roll and off-roll assessment schedules, the solid waste note and the general fund revenue lines
- District adopted budget for fiscal year 2025, 51 pages, the prior-year comparison
- 2026 Master Assessment Fees schedule, with the Regency Village II Parcel 2 table
- Chapter 2007-306, Laws of Florida, the district’s 45-page enabling act
- About the district, the Chapter 189 identity and the board of supervisors
- Special district organisation
- Babcock Ranch Residential Association closing information, the estoppel route, the summary cost sheet and the sub-association statement
- Babcock Ranch Residential Association assessment fees, the master assessment and its quarterly billing
- Babcock Ranch utilities directory
- Babcock Ranch Community Independent Special District
- Florida Auditor General, special district filings and audited financial statements
State of Florida
- Florida Division of Corporations, the association at N22000012690, the builder entity at F06000001412, the land bank at B22000000184 and its general partner at M20000010912
- Florida Statutes Chapter 720, homeowners associations, including the reserve and estoppel provisions the declaration cites
- Florida Statutes Chapter 760, the Florida Civil Rights Act and the Florida Fair Housing Act, sections 760.20 to 760.37 and section 760.29
- Florida Statutes Chapter 189, uniform special district accountability, the chapter this district was created under
- Florida Statutes Chapter 190, community development districts, the chapter this district is not under
- Florida Statutes section 163.04, the solar energy device provision that governs where the declaration is silent
- Florida Statutes section 197.3632, the uniform method of collection behind the six percent on-roll gross-up
- Florida Commission on Human Relations, the authority for the registration duty in Article XX section 4, (850) 488-7082
- Florida Real Estate Commission, Department of Business and Professional Regulation
- Florida DBPR public licensee search, where any Florida real estate licence can be verified free
- Florida Building Commission, for the code edition in force in a given permit year
- Florida Department of Transportation, the authority for the bridge letting date
- South Florida Water Management District, the permitting authority behind the conservation and drainage provisions
Federal
Builder and developer, first party
- Toll Brothers, Regency at Babcock Ranch community page, carrying the two-collection header, the amenity statement and the current incentive
- Toll Brothers, the Lago Collection, five published designs and two price bands on one page
- Toll Brothers, the Sol Collection, six published designs and the banner that shows inventory rather than base pricing
- Toll Brothers opening announcement, 24 August 2023, the source of “three distinct collections”
- Toll Brothers, quick move-in homes at Regency, 15 August 2024
- Toll Brothers, Veranda Amenity Center opening, 2 April 2025, the amenity list in prose
- Toll Brothers, final opportunity announcement, 14 October 2025, the close-out of the attached collection
- Toll Brothers, new home designs, 12 March 2026, the release that separates private amenities from master-plan amenities
- Toll Brothers, its Florida 55+ portfolio
- Toll Brothers Regency offer sheet, May 2026, carrying the age-rule statement, the capped incentive, the direct sales line and contractor licence CBC1255158
- Babcock Ranch, the Regency neighborhood page, whose own description we found to be stale on the product mix
- Babcock Ranch, all neighborhoods, the source of the seventeen-neighborhood chip audit
- Babcock Ranch, the 55 plus page, modified 23 July 2026, stating that the town includes two 55+ communities
- Babcock Ranch, the Toll Brothers builder directory entry
- Babcock Ranch, future growth
- Babcock Ranch, the town park system
- Babcock Ranch contacts
- Babcock Ranch
- Meritage Homes at Babcock Ranch, for the neighbouring value neighborhood used as a comparison
- Lennar, Sabal Glen at Babcock Ranch, one of the neighborhoods wrongly named as age restricted in circulating answers
Schools
Utilities, health and services
Local reporting
Our own Babcock Ranch coverage
A closing note on sourcing, and on what this page will not do
This page deliberately cites no property listing portal, no property aggregator and no competing brokerage, including in this source list. Several widely circulated figures about this neighborhood originate on those sites and could not be republished on that authority, so where a figure could not be traced to a primary source it appears above as an open question with a telephone number rather than as a number. This page also carries no resident sentiment of any kind, because the only public discussion sources we could reach were blocked and we will not characterise a community from an index snippet. And nothing on this page describes, profiles or characterises any resident: it describes recorded rules, county records and physical property. If you find an error here, tell us and we will correct it and say that we did. Jesse McGreevy, (239) 898-6072. Marc Comisar, (239) 287-5873. McGreevy and Comisar, Brokered by Domain Realty, 24031 S Tamiami Trl #101, Bonita Springs, FL 34134. Top 1% Real Estate Agents Nationally Since 2008.