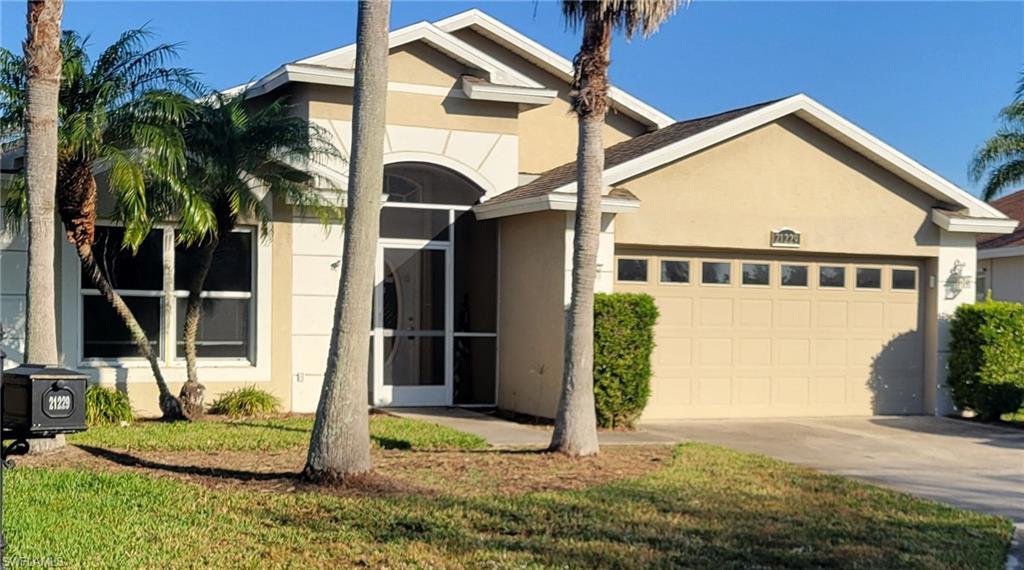
Single-story home with a tiled roof, wide garage, brick-paver driveway, and palm landscaping.
28876 Yellow Fin TRL
VIEW PHOTOS
$649,999

28876 Yellow Fin TRL

3 Beds 2 Baths 2,011 Sq.Ft. 6,751.8 Sq.Ft.

Description

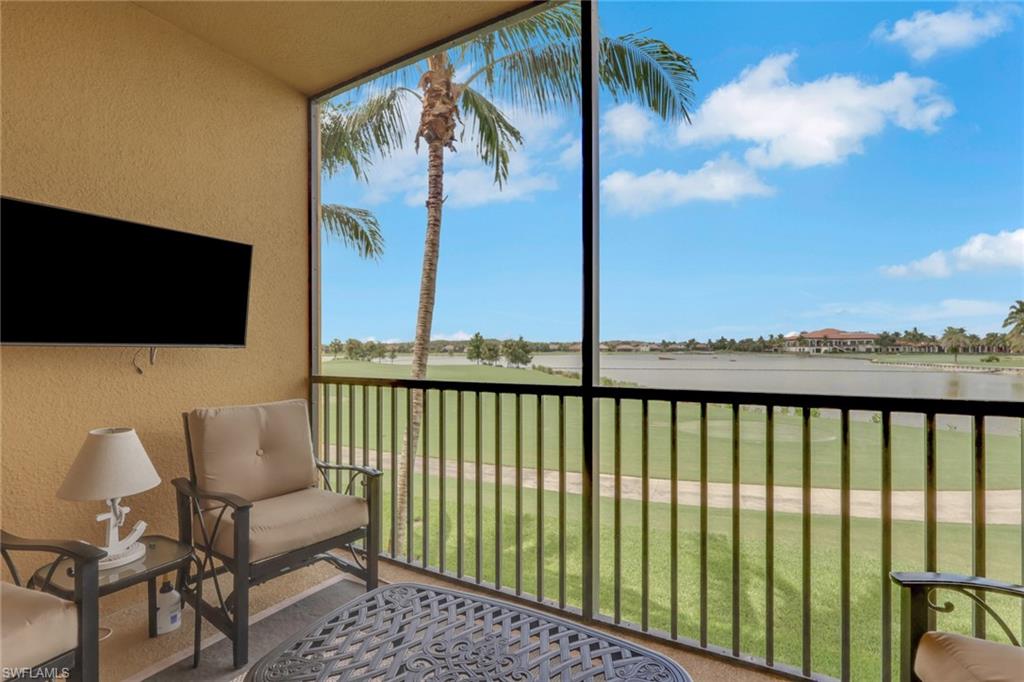
This gorgeous Oakmont model home offers great curb appeal with a beautifully landscaped front yard, paver driveway/walkway, tile roof, in an amazing community. With 3 bedrooms plus a den, and 2.5 baths this is one of the most popular floor plans. You will fall in love with the western lake view and perfect sunsets from your screen lanai just the right size for entertaining company. The sellers are very proud of this property and have done all of the necessary maintenance, and upgrades to make this home stand out from the rest. Custom wall units complete with decorative lighting, the kitchen offers tile backsplash and newer black stainless appliances, as well as updated tile flooring in all of the bedrooms. In addition, you will find hurricane protection on all windows and a portable generator hookup in the garage. Village Walk offers its residents a fabulous town center with a resort-style pool, lap pool, fitness, tennis, bocce, basketball, playground, car wash, gas pump, restaurant, post office, beauty salon, bank, and full-time activities director. Located near beautiful beaches, shopping and entertainment, and renowned restaurants. It doesn't get any better than this!

Share Property

Location

28876 Yellow Fin TRL, BONITA SPRINGS, FL 34135

Status

Sold

Date Sold

January 30, 2023
Marc Comisar

Marc Comisar

TITLE

Broker Associate | REALTOR®

Property Amenities

Interior
Laundry room Inside, Sink
Appliances Dishwasher, Disposal, Dryer, Microwave, Range, Refrigerator, Washer
Flooring Tile
Total Bedrooms: 3
Full Bathrooms: 2
Other Interior Features Central Vacuum, Split Bedrooms, Den - Study, Great Room, Guest Bath, Guest Room, Built-In Cabinets, Wired for Data, Closet Cabinets, Entrance Foyer, Pantry, Volume Ceiling, Walk-In Closet(s)
Area & Lot
Lot Area 6,751.8 Sq.Ft.
Living area 2,011 Sq.Ft.
MLS® ID 222077351
Year Built 2008
Water Frontage Lake Front
View Description Landscaped Area
Type Residential
Status Sold
Date Sold January 30, 2023
Exterior
Stories 1
Pool Community Lap Pool
Air conditioning Central Electric
Heat type Central Electric
Water Source Central
Garage Space 2.0
Security Features Security System, Smoke Detector(s), Smoke Detectors
Sewer Central
Other Exterior Features Room for Pool
Parking Driveway Paved, Garage Door Opener, Attached
Lot Features Regular
Roof Tile
Utilities Underground Utilities, Cable Available
Finance
Sales Price $649,999
Real Estate Tax $4,315 yearly

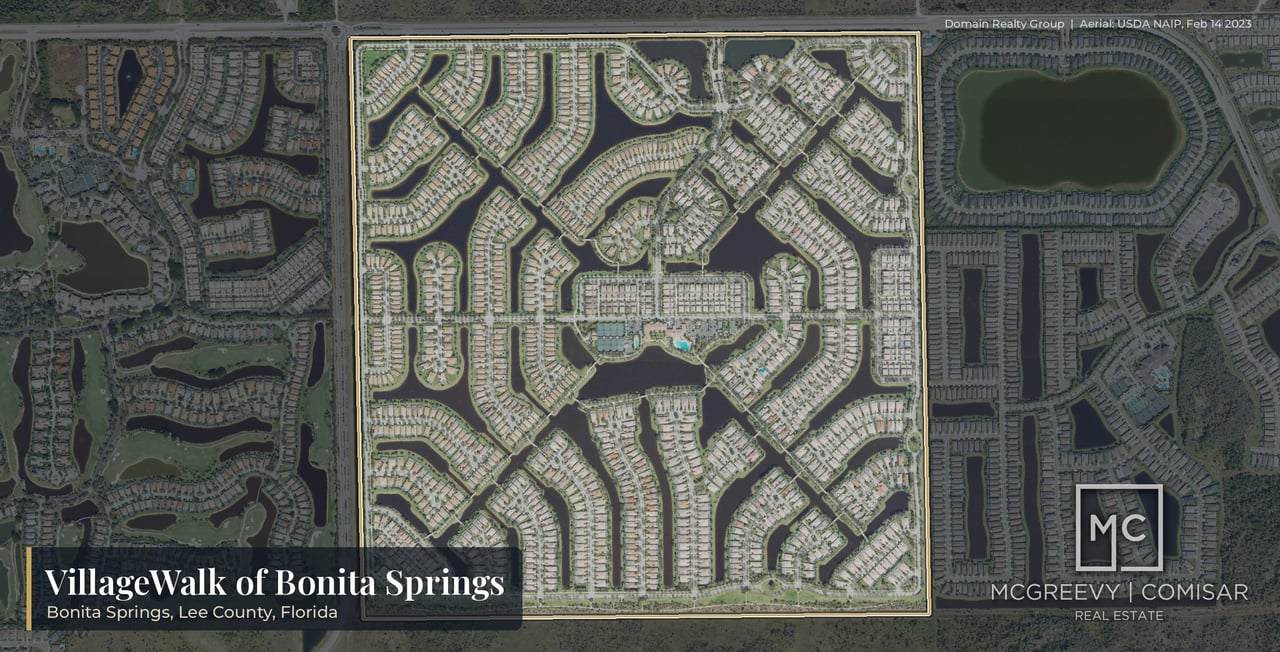
VillageWalk of Bonita Springs

VillageWalk of Bonita Springs is a gated community of 1,655 detached homes and attached villas built 2004 to 2015 around a Town Center. See 77 recorded sales, the HOA and CDD fee stack, flood zones and rules. Call McGreevy and Comisar, Domain Realty.

Work With Us

Our team’s unprecedented professionalism, skill, and attention to detail has allowed us to set sales records for the past 15 years. We will ensure your buying or selling experience exceeds your expectations.