Leave a Message

Thank you for your message. We will be in touch with you shortly.

1334 Wood Duck TRL
1334 Wood Duck TRL
1334 Wood Duck TRL
1334 Wood Duck TRL
1334 Wood Duck TRL
1334 Wood Duck TRL
1334 Wood Duck TRL
1334 Wood Duck TRL
1334 Wood Duck TRL
1334 Wood Duck TRL
1334 Wood Duck TRL
1334 Wood Duck TRL
1334 Wood Duck TRL
1334 Wood Duck TRL
1334 Wood Duck TRL
1334 Wood Duck TRL
1334 Wood Duck TRL
1334 Wood Duck TRL
1334 Wood Duck TRL
1334 Wood Duck TRL
1334 Wood Duck TRL
1334 Wood Duck TRL
1334 Wood Duck TRL
1334 Wood Duck TRL
1334 Wood Duck TRL
1334 Wood Duck TRL
1334 Wood Duck TRL
1334 Wood Duck TRL
1334 Wood Duck TRL
1334 Wood Duck TRL
1334 Wood Duck TRL
1334 Wood Duck TRL
1334 Wood Duck TRL
1334 Wood Duck TRL
1334 Wood Duck TRL
1334 Wood Duck TRL
1334 Wood Duck TRL
1334 Wood Duck TRL
1334 Wood Duck TRL
1334 Wood Duck TRL
1334 Wood Duck TRL
1334 Wood Duck TRL
1334 Wood Duck TRL
1334 Wood Duck TRL
1334 Wood Duck TRL
1334 Wood Duck TRL
1334 Wood Duck TRL
1334 Wood Duck TRL
1334 Wood Duck TRL
1334 Wood Duck TRL
VIEW PHOTOS
$2,795,000

1334 Wood Duck TRL

4 Beds 5 Baths 3,800 Sq.Ft. 0.46 Acres

Description

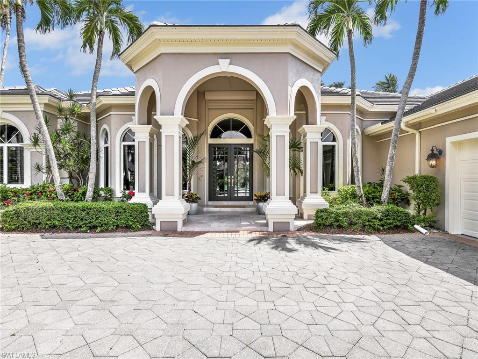
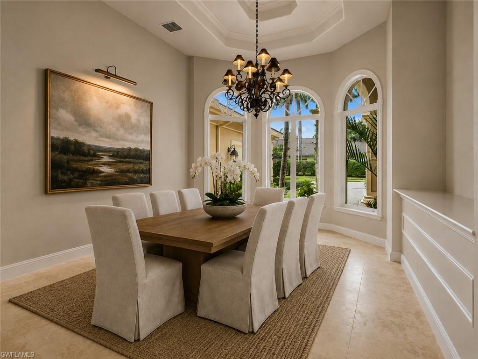
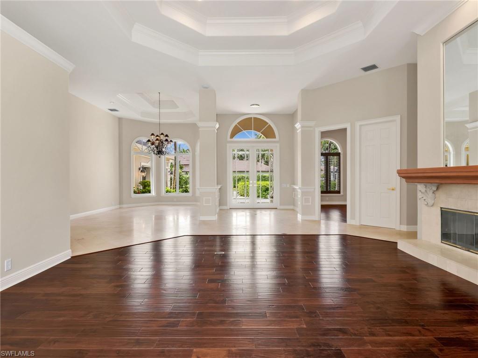
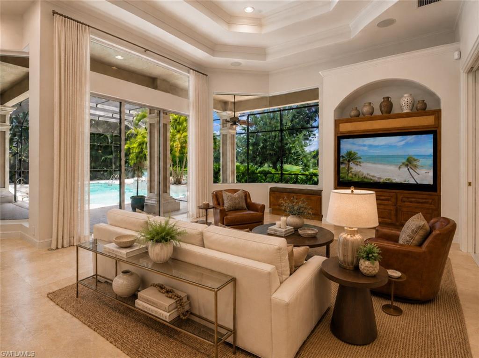
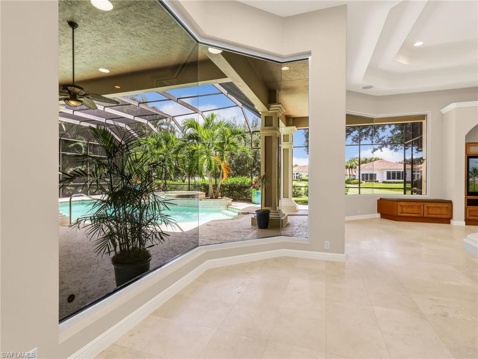
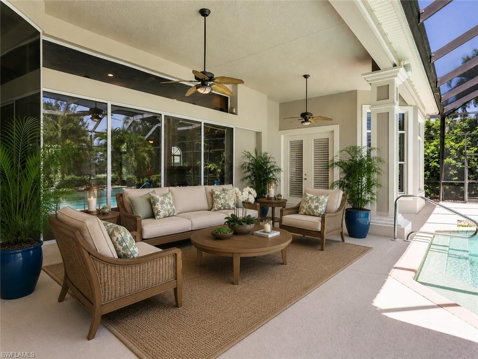
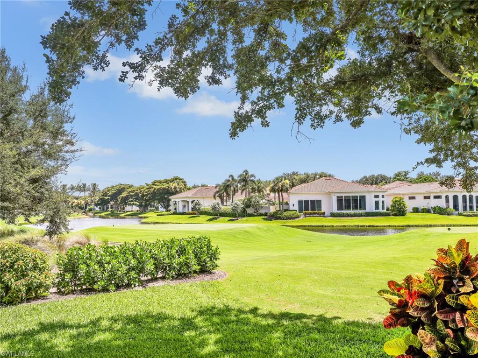
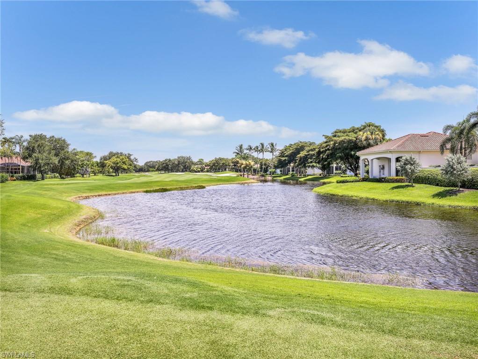
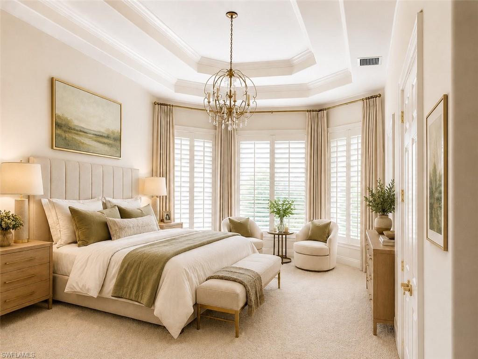
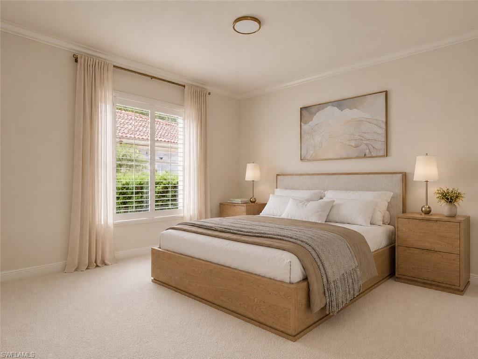
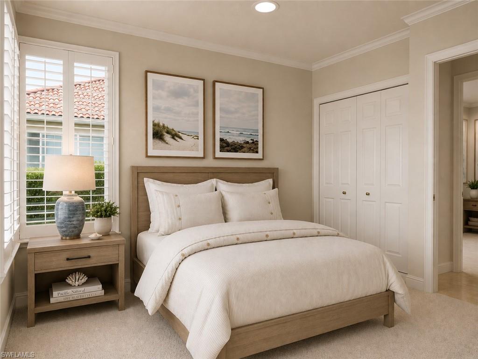
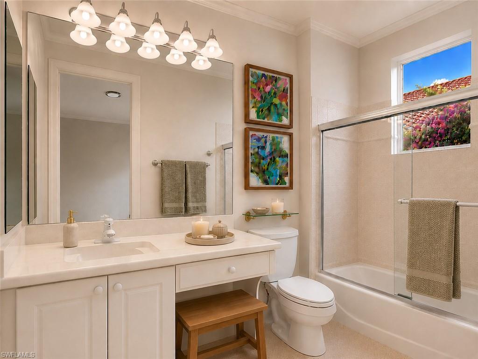
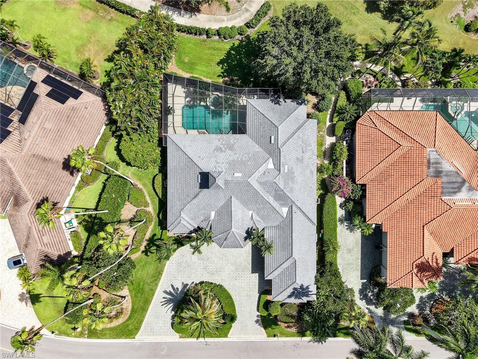
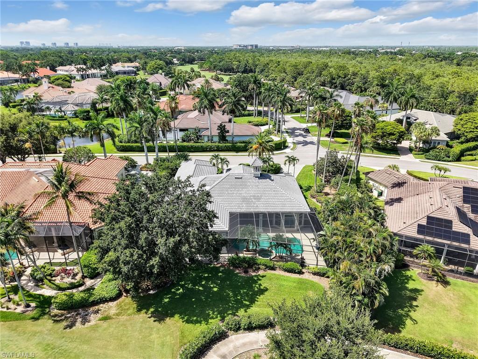
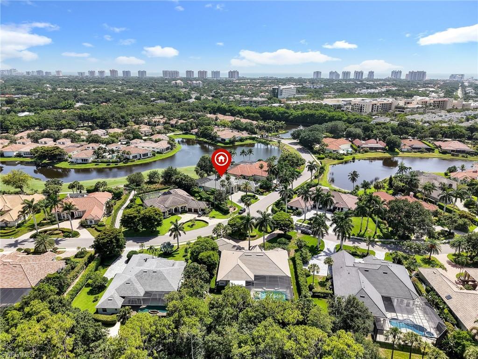
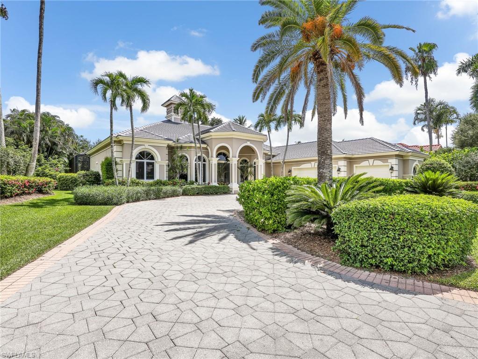
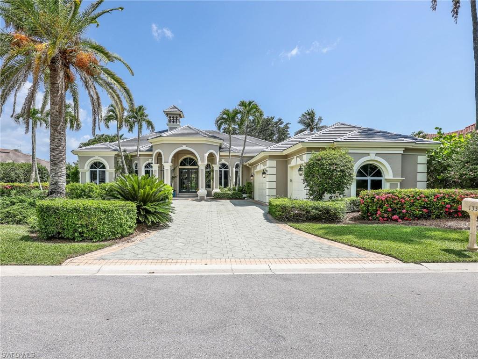
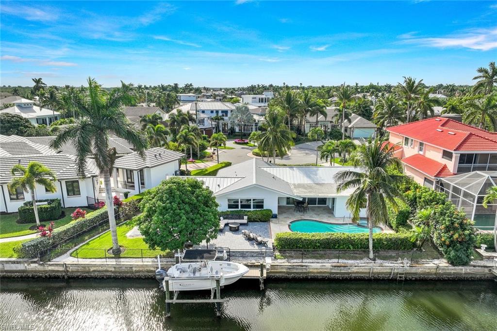
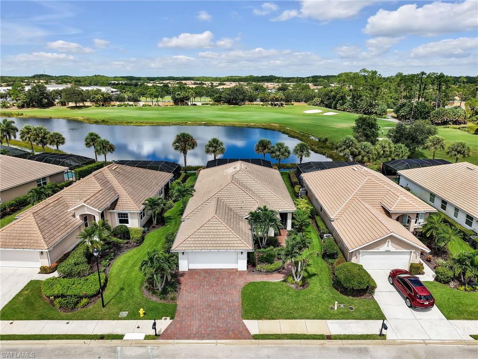
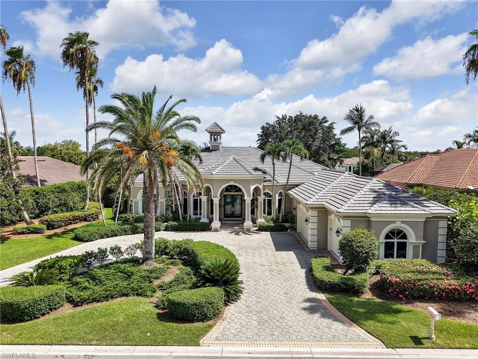
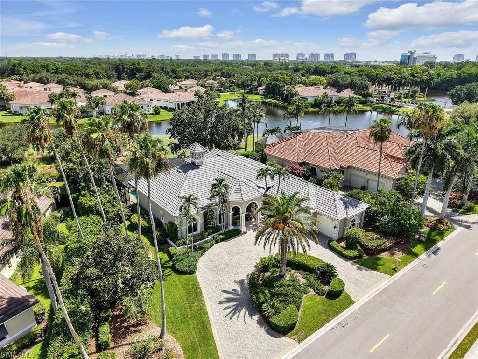
One or more photo(s) has been virtually staged, AI generated or rendered. Rarely available in the Arbors at Pelican Marsh, an intimate enclave of estate homes inside one of North Naples' premier gated golf communities, where homes seldom reach the market. This beautifully maintained four bedroom plus den residence offers nearly 3,800 square feet of living space on a private .46 acre homesite with breathtaking southwest facing lake and golf course views.

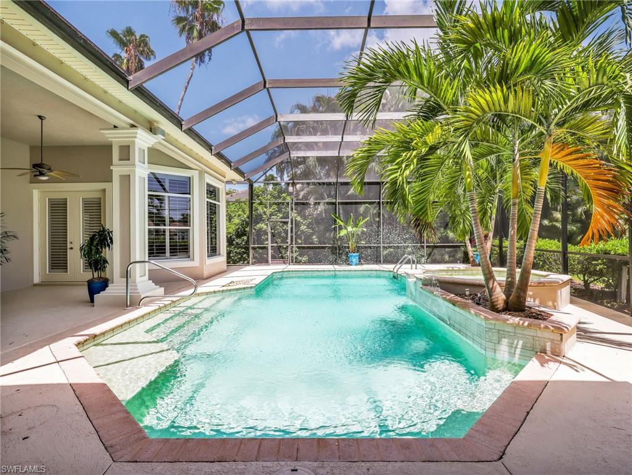
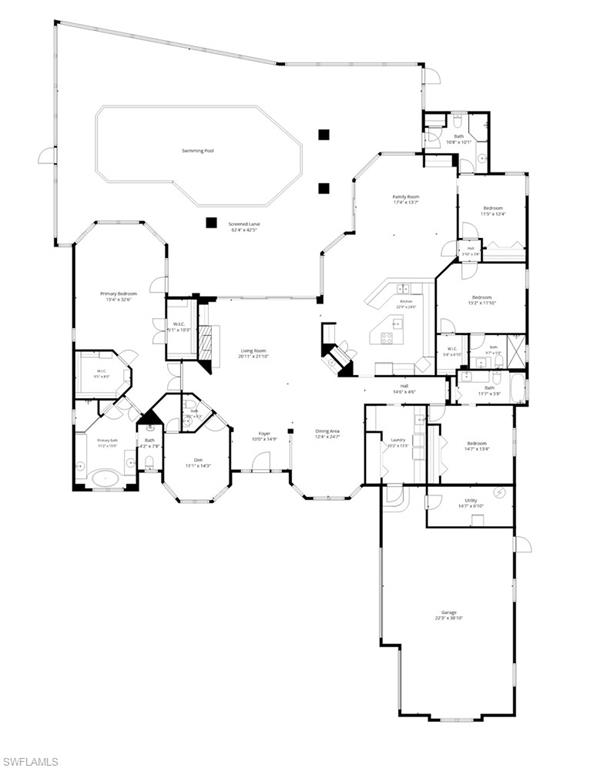
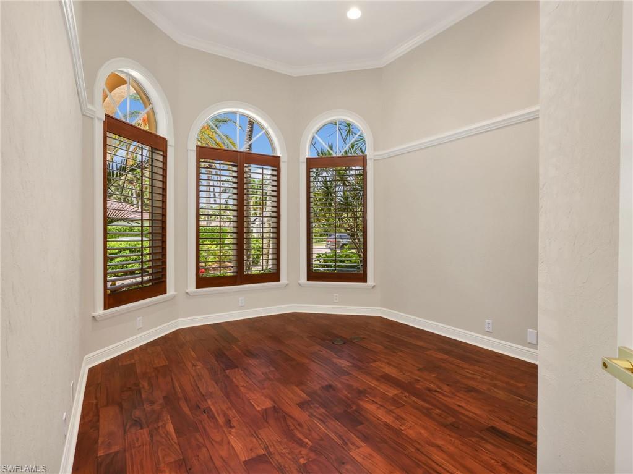
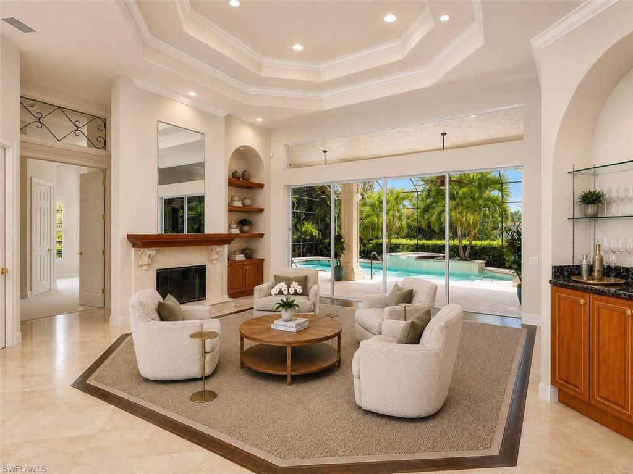
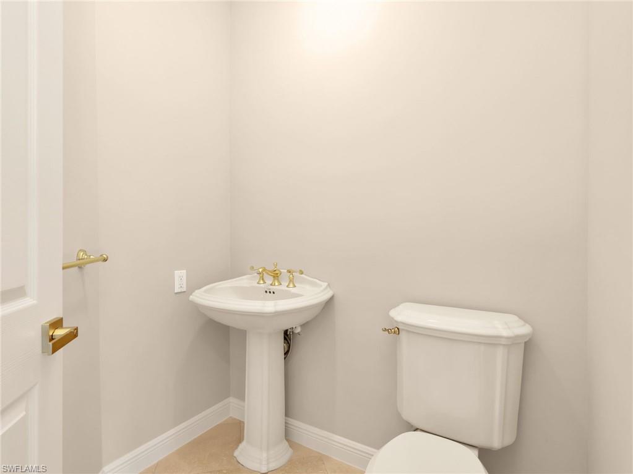
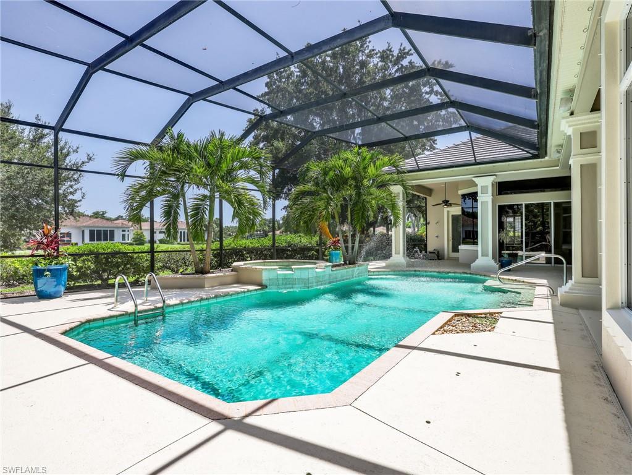
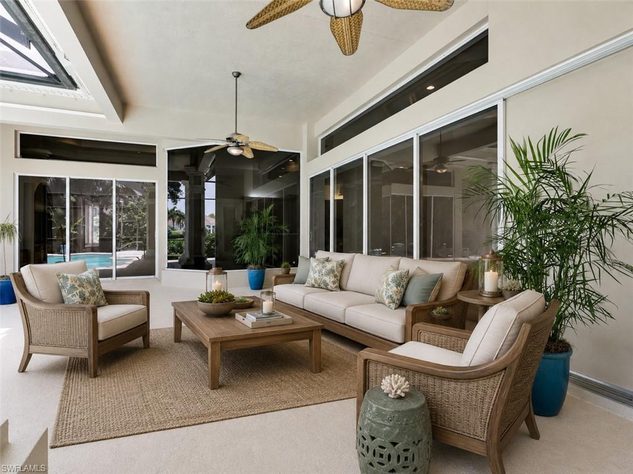
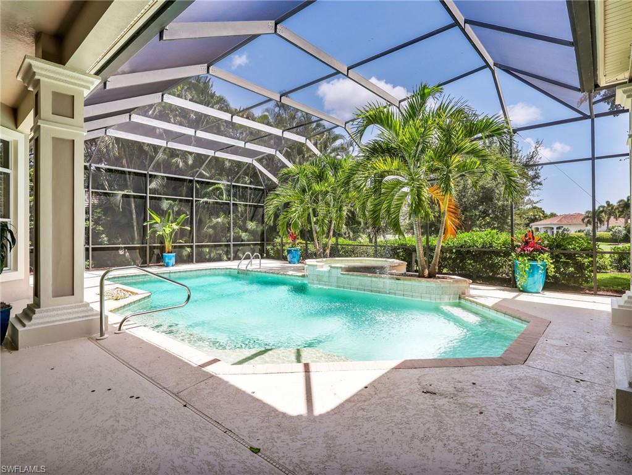
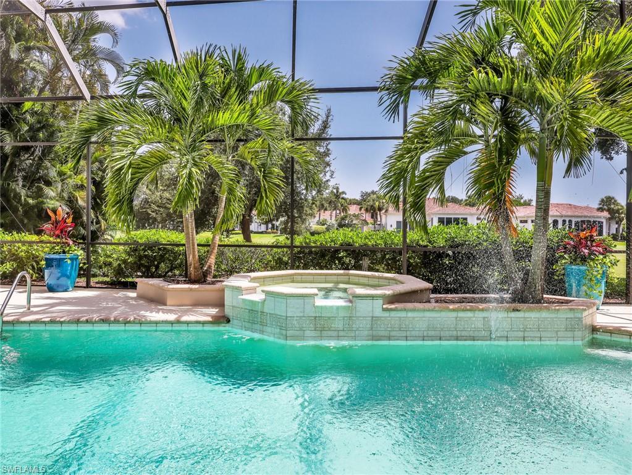
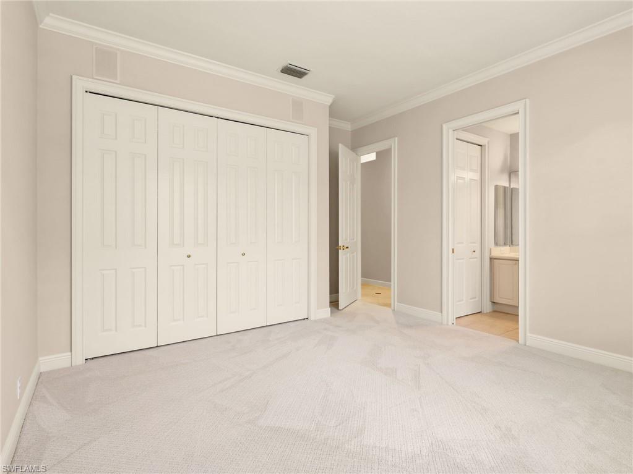
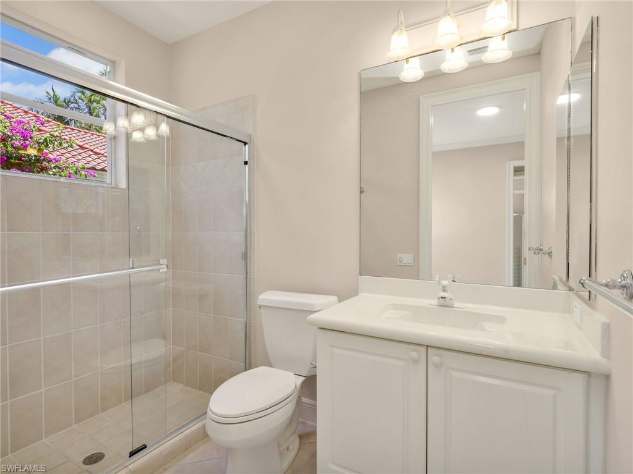
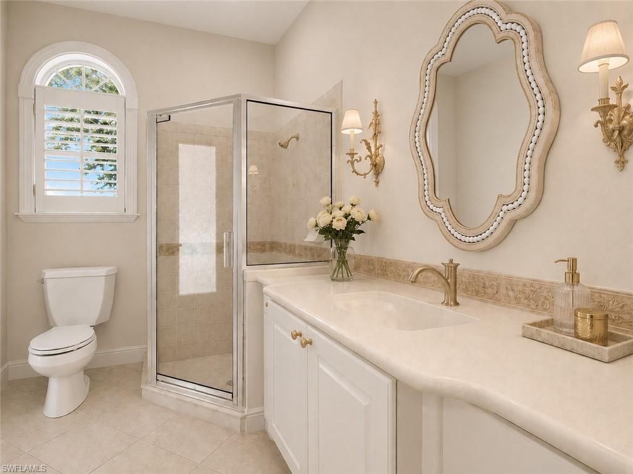
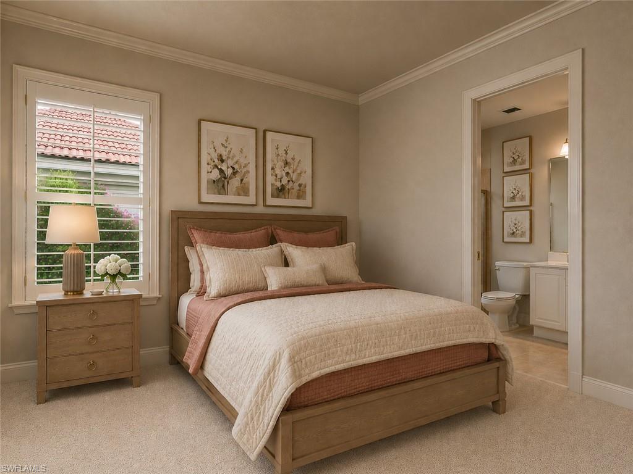
Every bedroom includes its own private en suite bathroom, with one serving as a convenient pool bath. The private den, complete with a closet, flexes easily into a home office or fifth bedroom. The expansive screened lanai features a heated pool and spa positioned to capture sunset exposure over the lake and fairways, true indoor outdoor Florida living made for entertaining.

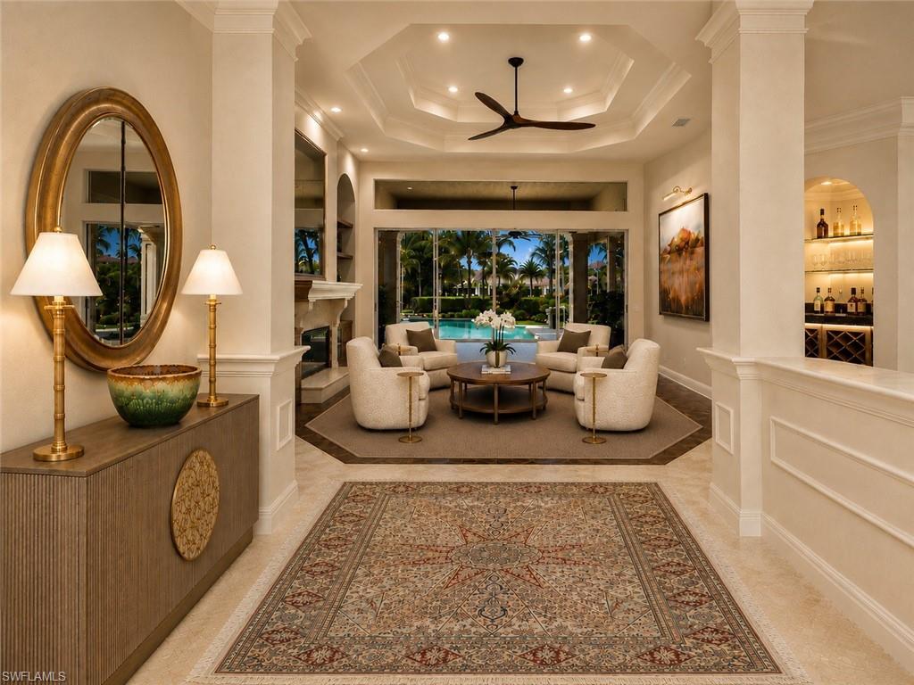
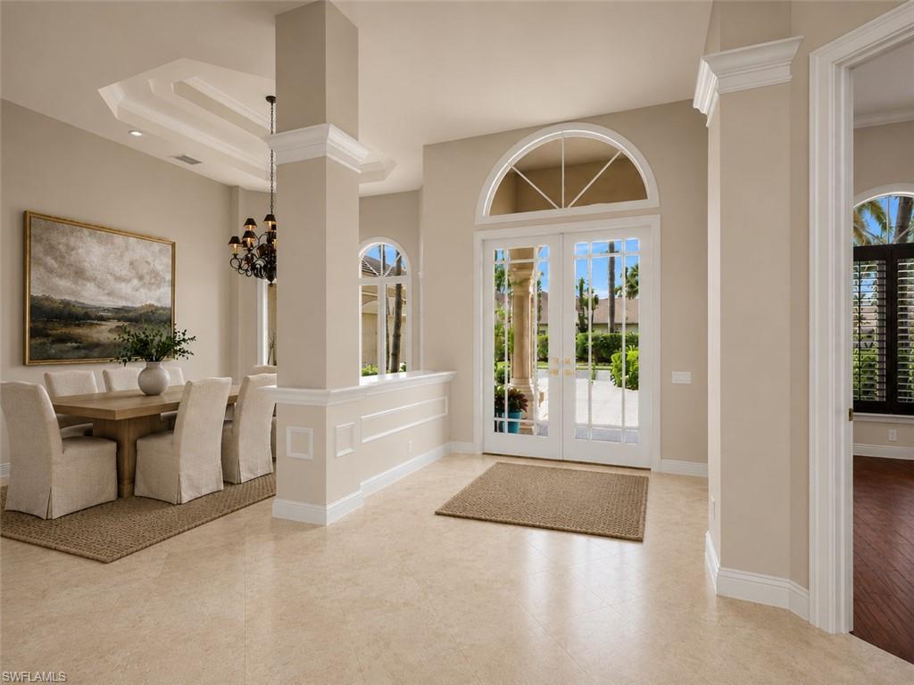
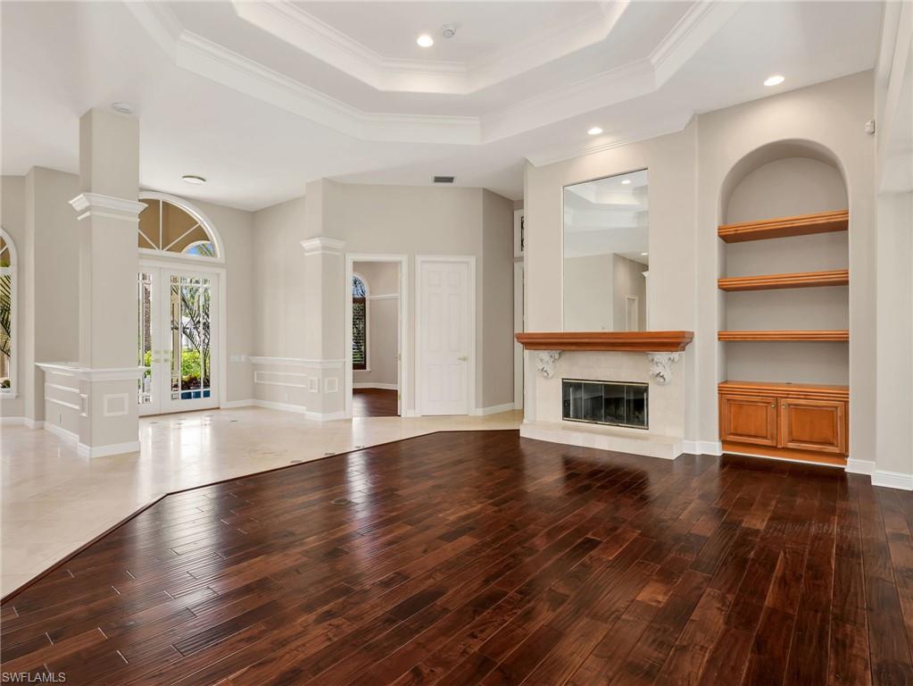
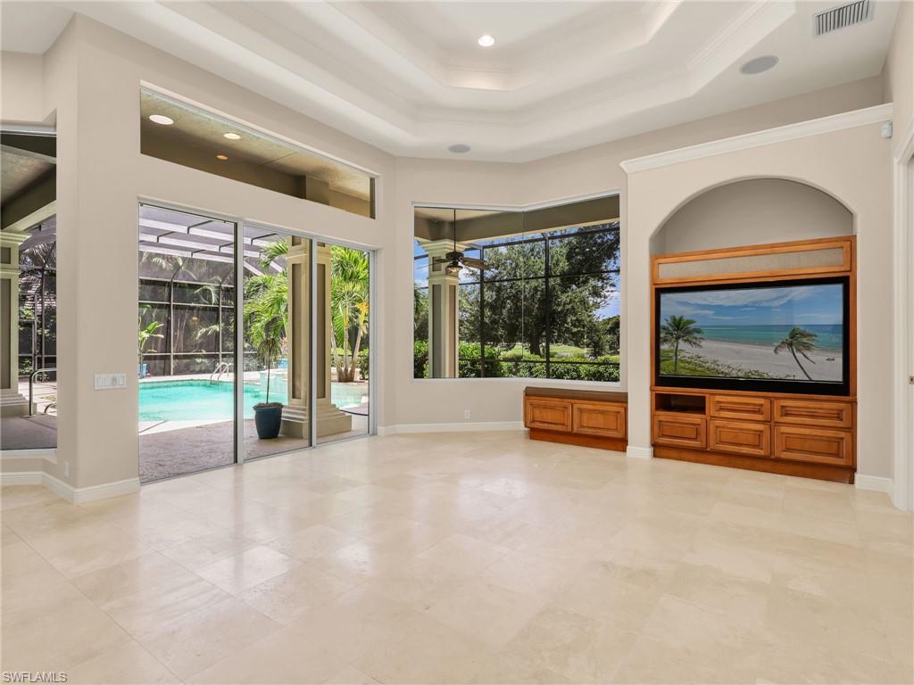
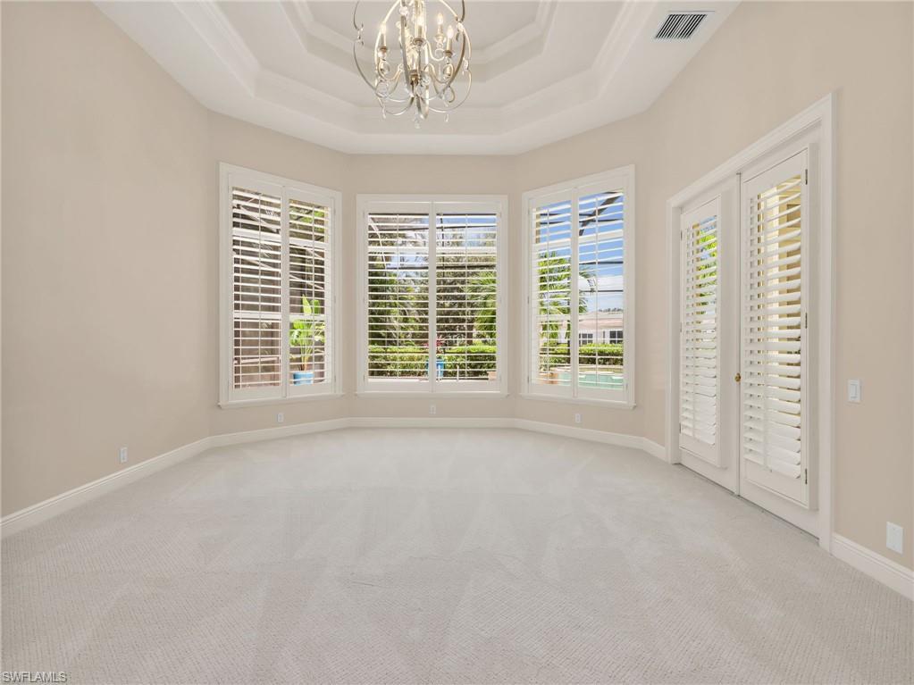
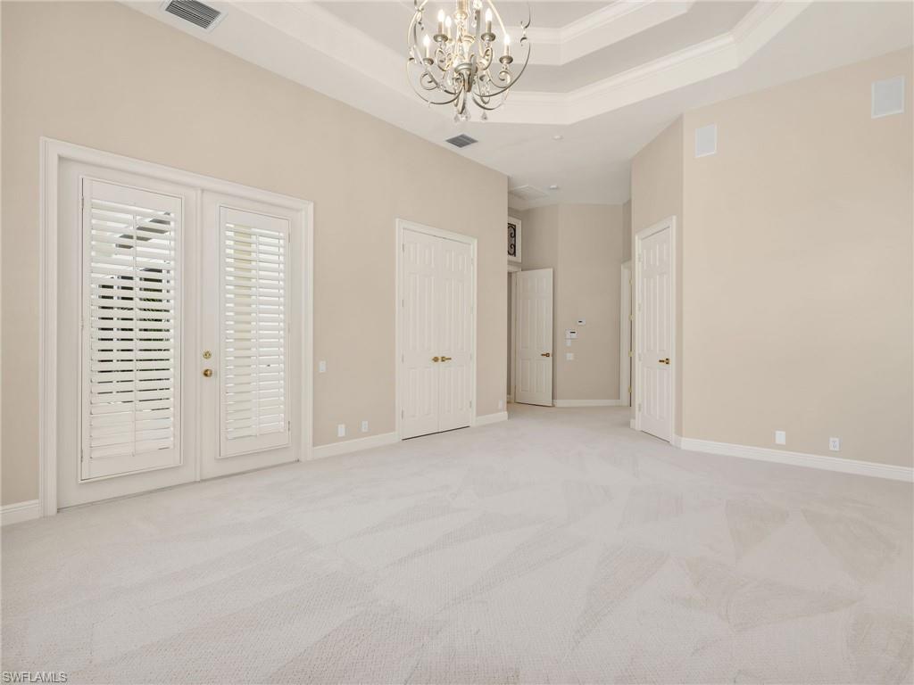
Recent improvements include a new tile roof (November 2024), fresh interior and exterior paint, updated door hardware, and new light fixtures throughout much of the home. Inside you will find custom woodwork, decorative tray ceilings with crown molding, soaring volume ceilings, French doors, and a rare wood burning fireplace.

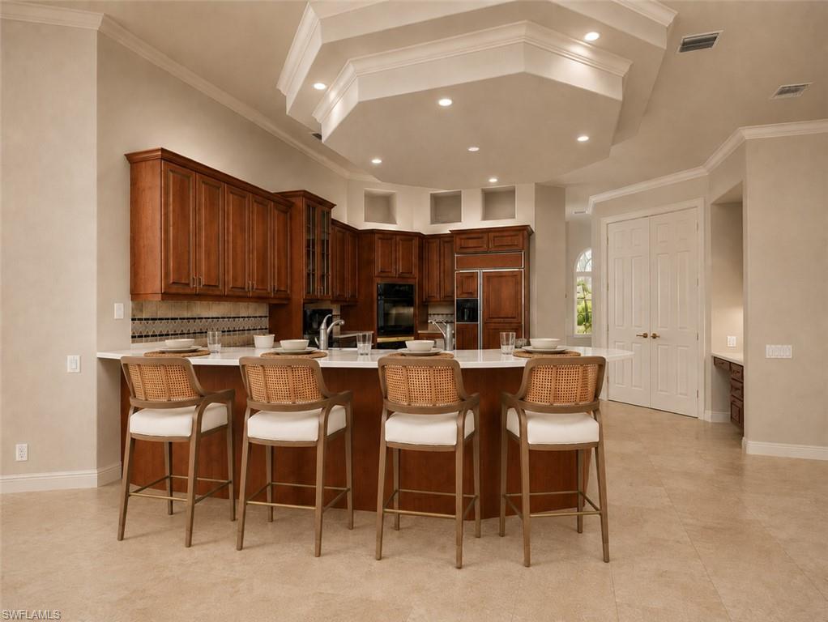
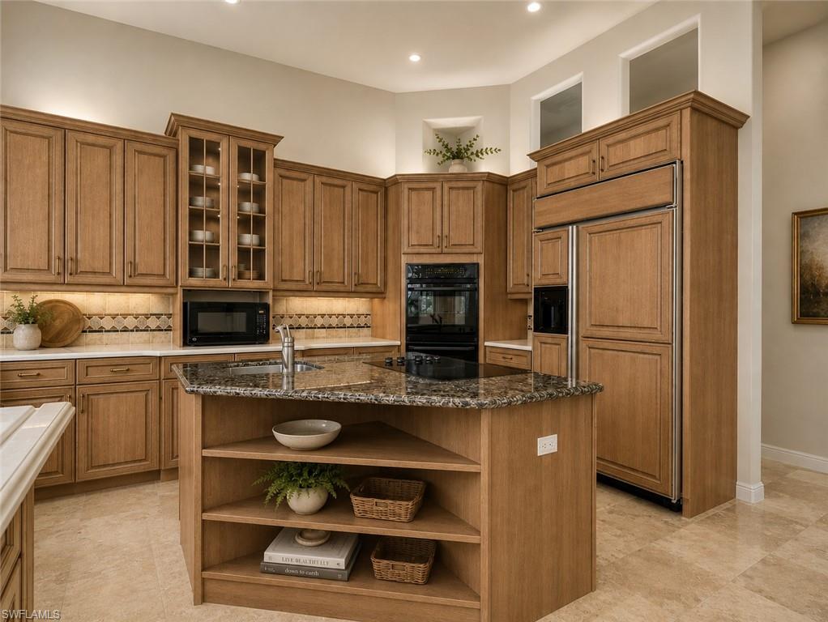
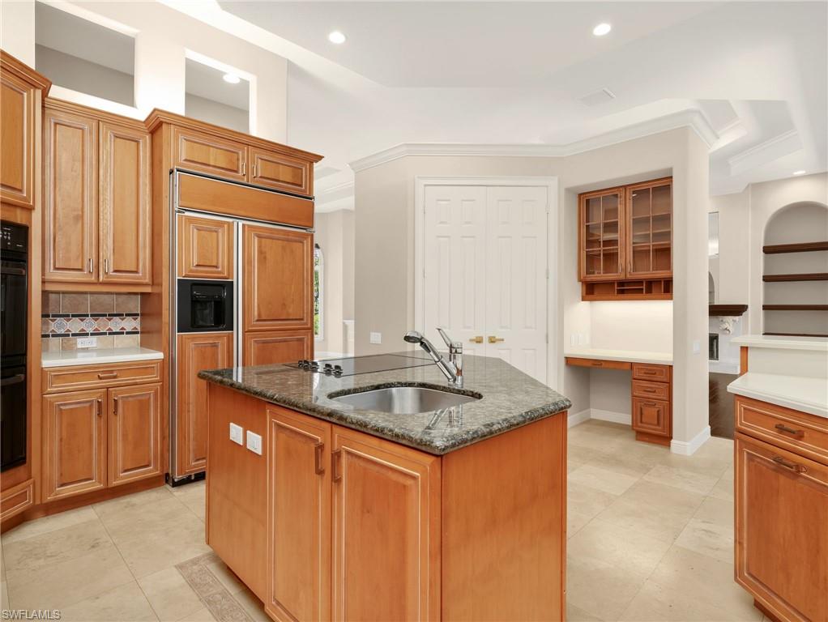
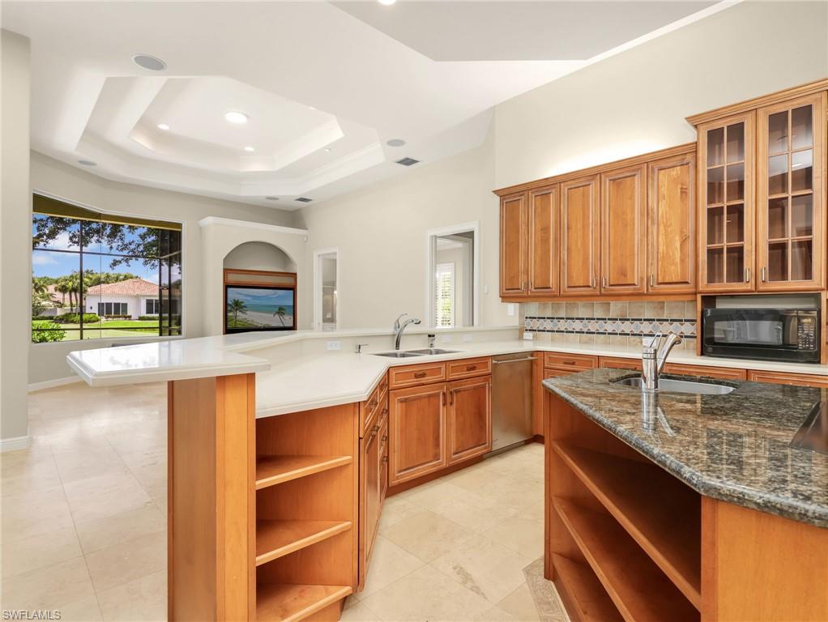
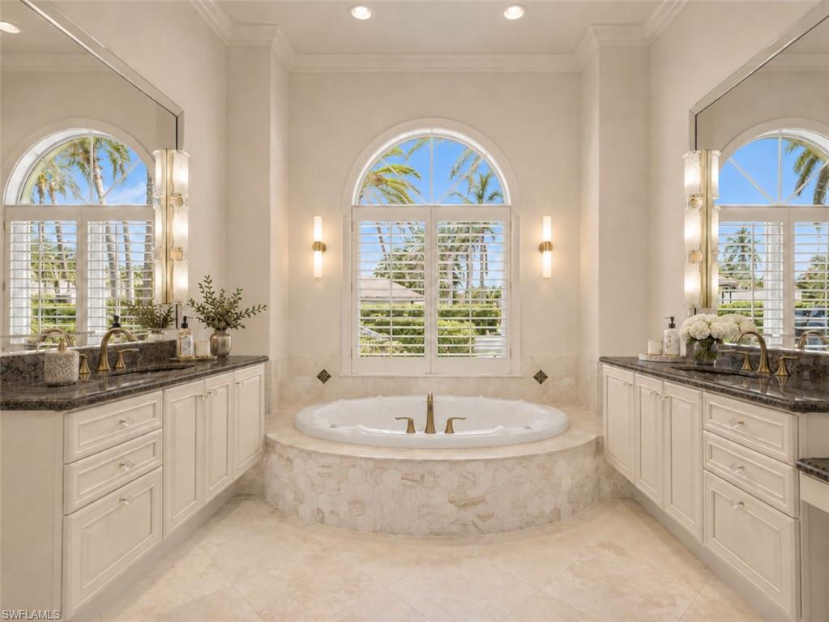
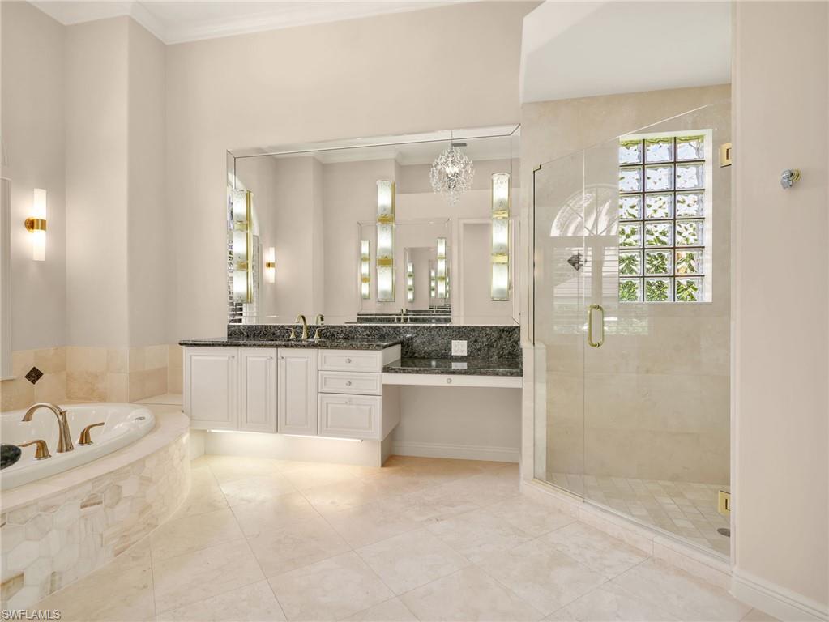
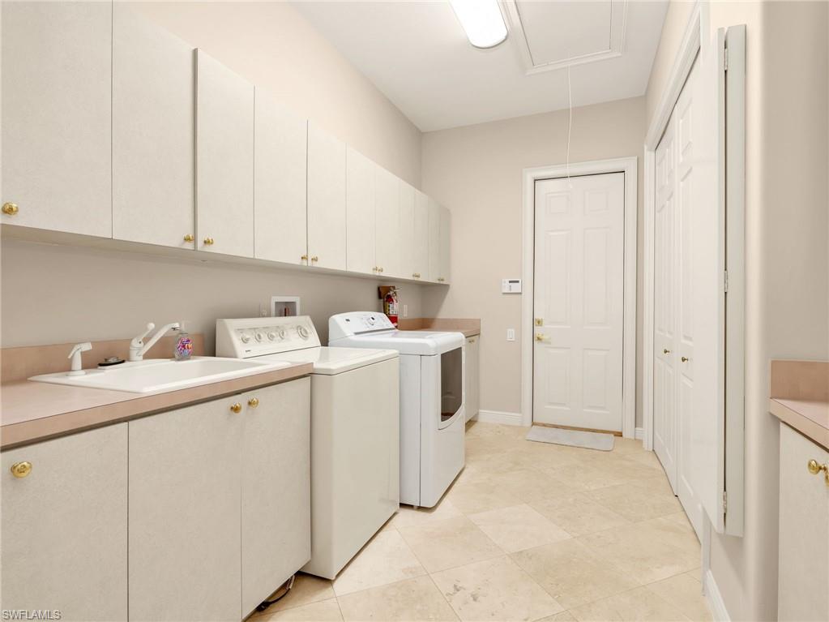
The spacious kitchen is built for gathering: warm wood cabinetry, center island, tile backsplash, breakfast bar, pantry, and abundant counter space. The oversized primary suite offers a sitting area and a luxurious bath with dual vanities, jetted soaking tub, bidet, and separate shower. Additional highlights include a circular driveway, an oversized three car garage, a dedicated air conditioned storage room, and a spacious laundry room with upper and lower cabinetry. Select photos are virtually staged.

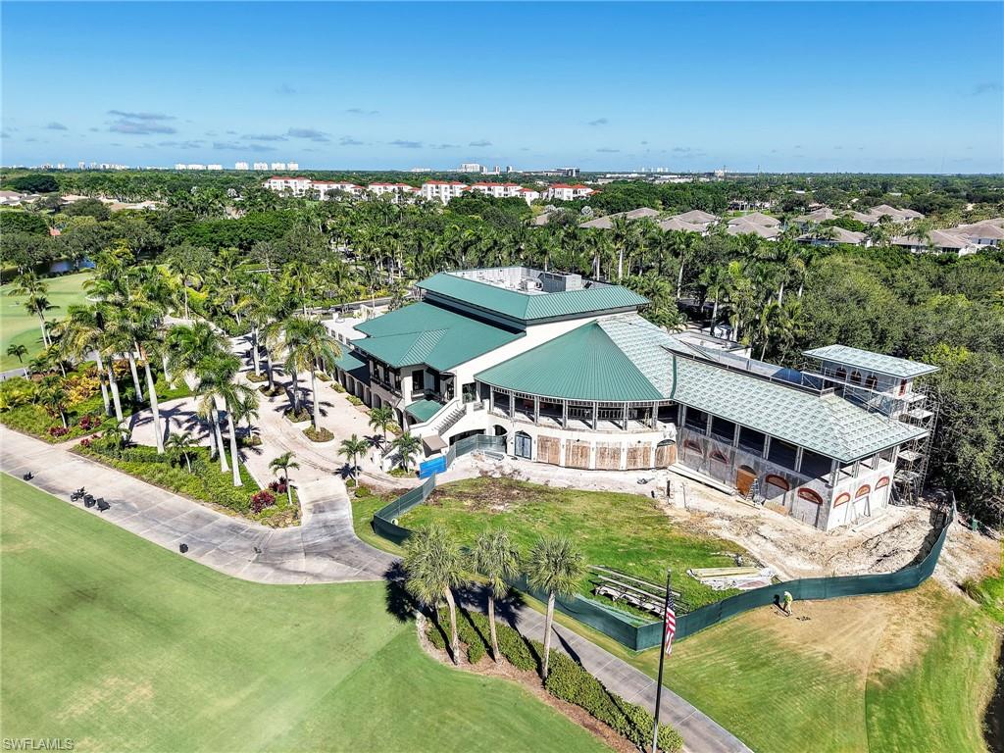
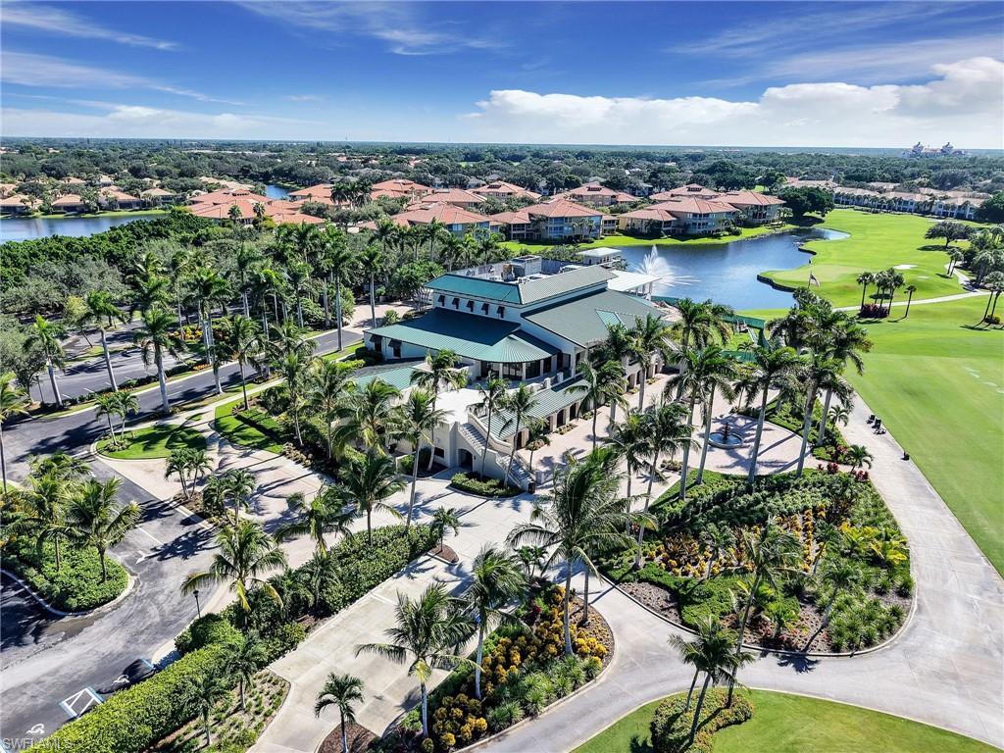
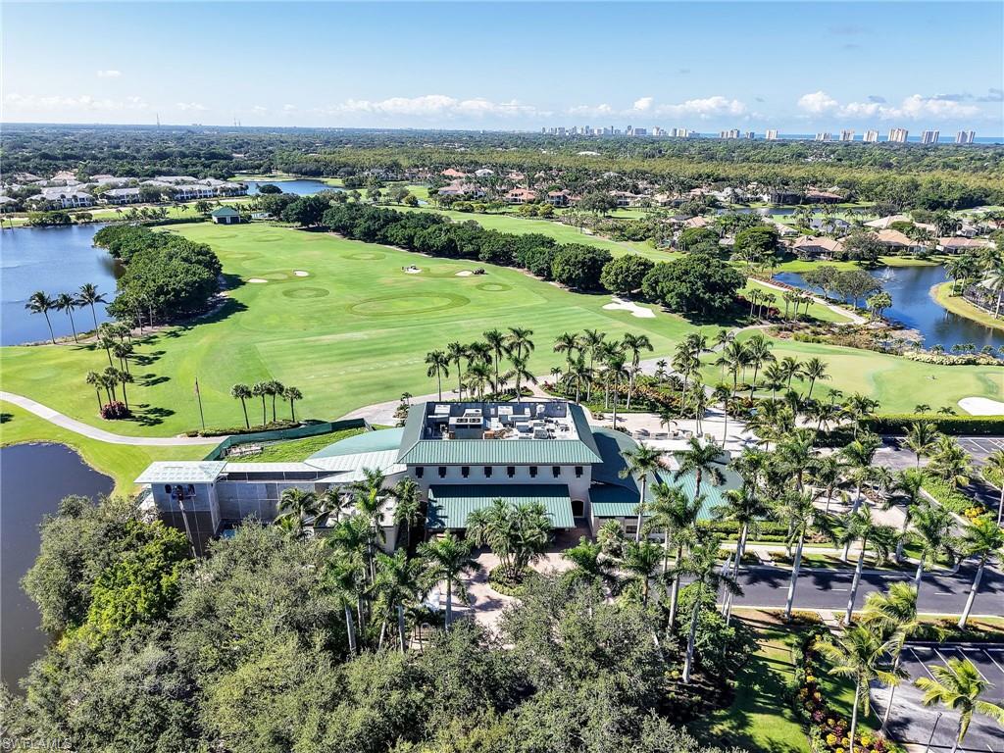
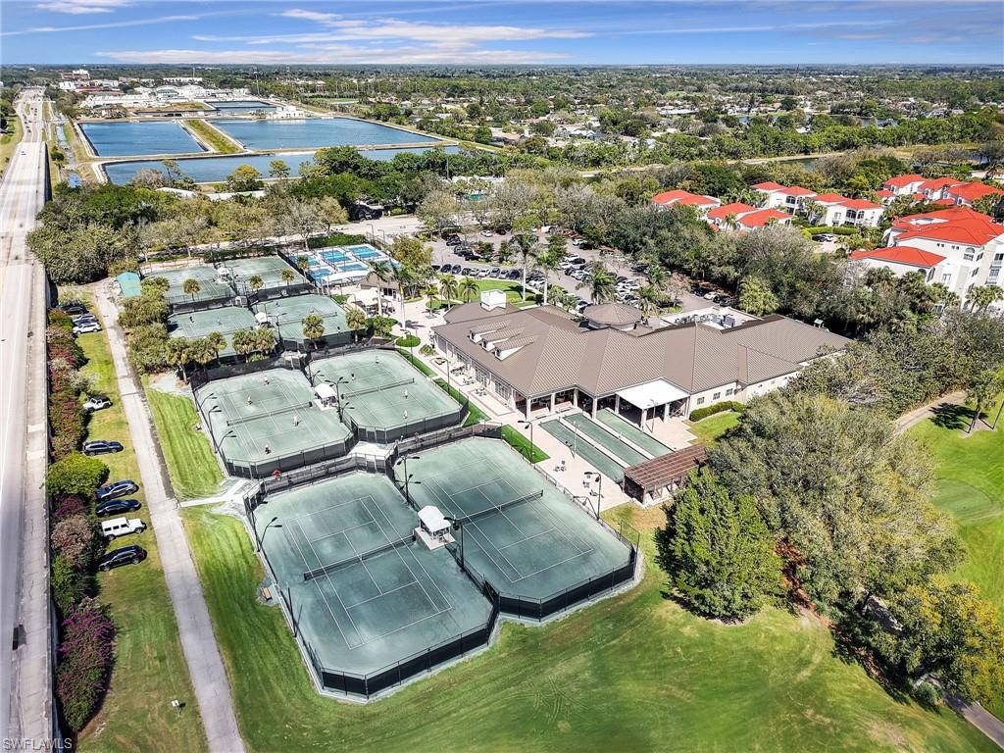
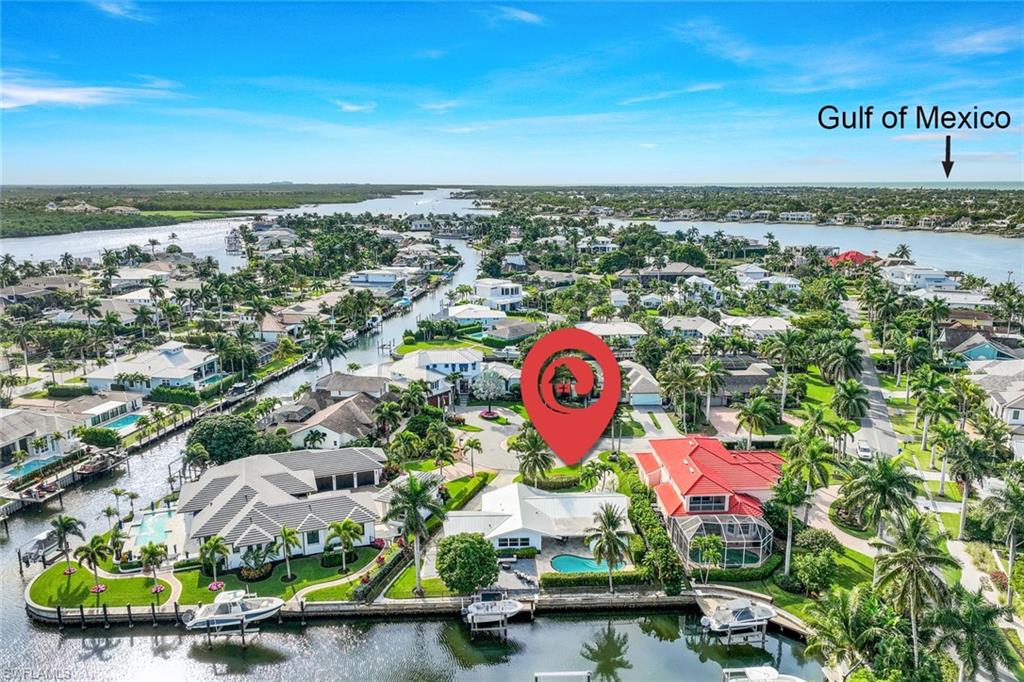
Pelican Marsh is a gated North Naples community just 1.5 miles from Gulf beaches and Vanderbilt Beach, minutes to Mercato, Waterside Shops, Artis Naples, and exceptional dining. Residents enjoy over 130 acres of nature preserves, miles of walking and biking trails, tennis, pickleball, bocce, a state of the art fitness center, spa services, and optional membership to the private Pelican Marsh Golf Club. Please use the entrances to neighborhood off of Airport Pulling and Vanderbilt Beach only for now. The Tamiami/US 41 entrance is being redone. This would be the normal entrance used for this home and location within the community.
Share Property

Location

1334 Wood Duck TRL, NAPLES, FL 34108

Status

For Sale
JESSE MCGREEVY

JESSE MCGREEVY

TITLE

REALTOR® | Sales Associate

Marc Comisar

Marc Comisar

TITLE

Broker Associate | REALTOR®

Property Amenities

Interior
Laundry room Inside
Appliances Dishwasher, Disposal, Dryer, Microwave, Range, Refrigerator/Icemaker, Self Cleaning Oven, Wall Oven, Washer
Flooring Carpet, Marble, Tile
Total Bedrooms: 4
Half Bathrooms: 1
Full Bathrooms: 4
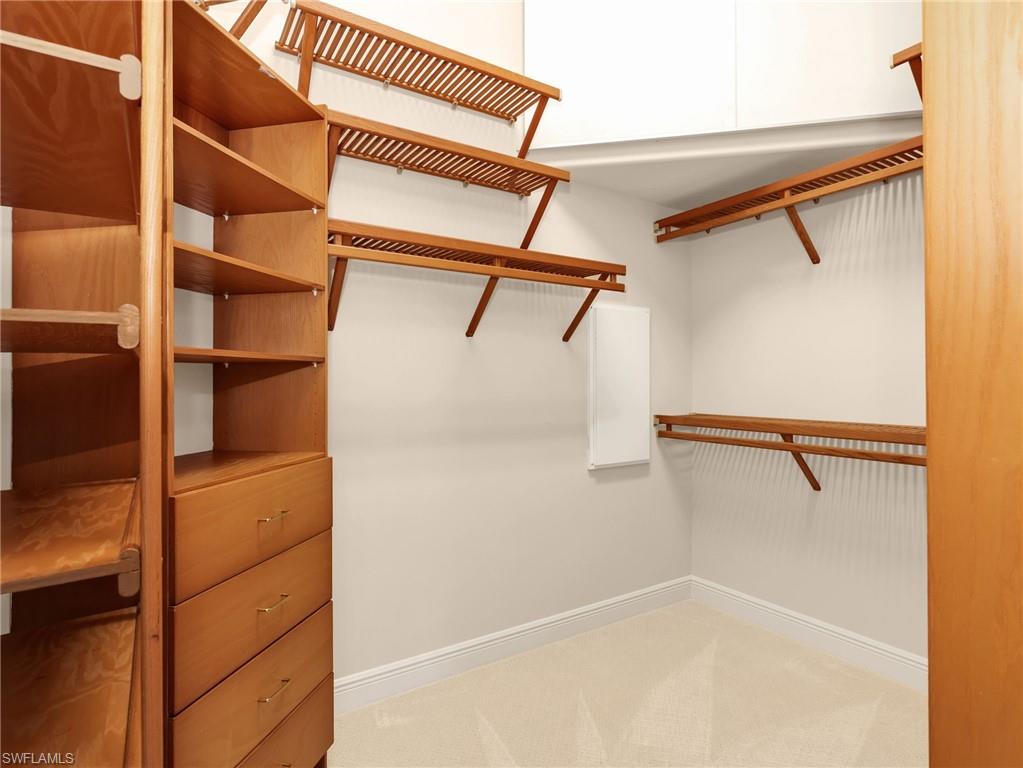
Other Interior Features Split Bedrooms, Great Room, Den - Study, Family Room, Guest Bath, Guest Room, Built-In Cabinets, Wired for Data, Custom Mirrors, Entrance Foyer, Pantry, Volume Ceiling
Area & Lot
Total area 5,410 Sq.Ft.
Lot Area 0.46 Acres
Living area 3,800 Sq.Ft.
MLS® ID 226025694
Year Built 1996
High School BARRON COLLIER HIGH SCHOOL
Middle School PINE RIDGE MIDDLE SCHOOL
Elementary School PELICAN MARSH ELEMENTARY SCHOOL
Water Frontage Lake Front
View Description Golf Course,Lake
Type Residential
Status For Sale
Exterior
Stories 1
Pool In Ground, Concrete, Equipment Stays, Electric Heat, Pool Bath, Screen Enclosure
Air conditioning Ceiling Fan(s)
Heat type Central Electric, Fireplace(s)
Water Source Central
Garage Space 3.0
Security Features Smoke Detector(s), Smoke Detectors
Sewer Central
Other Exterior Features Sprinkler Auto
Parking 2 Spaces, Covered, Driveway Paved, Paved, Garage Door Opener, Attached
Lot Features Regular
Roof Tile
Utilities Underground Utilities, Propane, Cable Available
Finance
Sales Price $2,795,000
Real Estate Tax $14,174 yearly
image

Schedule a Showing

We would love to show you our beautiful property. Please select your preferred date and time below. An agent will be in touch shortly to confirm your appointment.
Schedule a Showing

We would love to show you our beautiful property. Please select your preferred date and time below. An agent will be in touch shortly to confirm your appointment.
Thank you for your interest in 1334 Wood Duck TRL, NAPLES, FL 34108. We are reviewing your request and will be in touch shortly!

Mortgage Calculator

Estimate your monthly mortgage payment, including the principal and interest, property taxes, and HOA. Adjust the values to generate a more accurate rate.

All estimates are provided for informational purposes only. Actual amounts may vary.
$0,000 Your Payment 20 15 65
$0,000 Your Payment

Osprey Pointe

Osprey Pointe is a fantastic little coach home neighborhood in the Pelican Marsh community of Naples, FL. The subdivision only consists of 96 homes and is situated right along the magnificent Pelican Marsh golf course. There are two different floor plans to choose from in the Osprey Pointe neighborhood. The homes range in size from 2,060 square feet of living area for the first floor units and 2,748 square feet of living area for second floor homes. Residents of Pelican Marsh enjoy monthly opportunities to socialize, attend workshops and go to classes in the community center. There is also a state-of-the-art fitness center with his and hers spa facilities. There is always a full calendar of events available, especially during the winter months when everyone has come back home to get away from the northern temperatures. The tennis center features 9 Har-Tru courts that are lighted for early evening matches. The amenities for the homeowners in Pelican Marsh can go on and on, please call us today to schedule a VIP Viewing of the homes for sale in Osprey Pointe at Pelican Marsh of Naples Florida.

Work With Us

Our team’s unprecedented professionalism, skill, and attention to detail has allowed us to set sales records for the past 15 years. We will ensure your buying or selling experience exceeds your expectations.