Estero Town Homes: Toll Brothers’ Updated Plans for Sandy Lane & Corkscrew Road
Estero SUSAN KOSCHALK September 19, 2025
Estero SUSAN KOSCHALK September 19, 2025
What the Estero Town Homes Proposal Includes
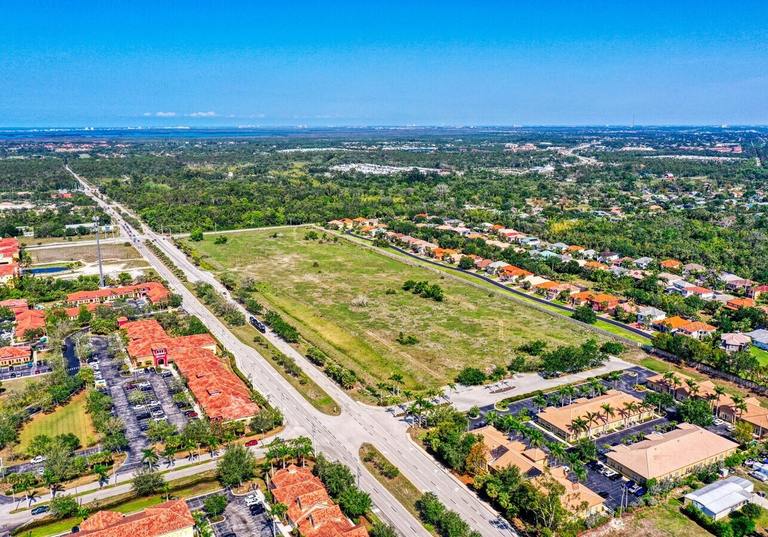
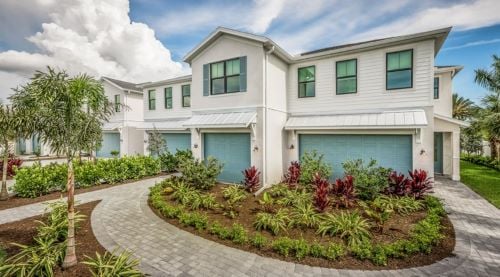
Toll Brothers has requested rezoning of a 21.4-acre property at the northeast corner of Corkscrew Road and Sandy Lane to convert it from a continuing care facility zoning to an Estero Planned Development (EPD). The plan is for up to 171 two-story townhome units with a maximum building height of 35 feet.
For the bigger picture, see our Estero area guide and our comparison of the best real estate agents in Estero. Related reading on our blog: Get Your Game Face On — TerraWalk’s Court Celebration Is Here! and Estero Sports & Recreation Hub – September 2025 Updates.
Here are some of the key design and site features:
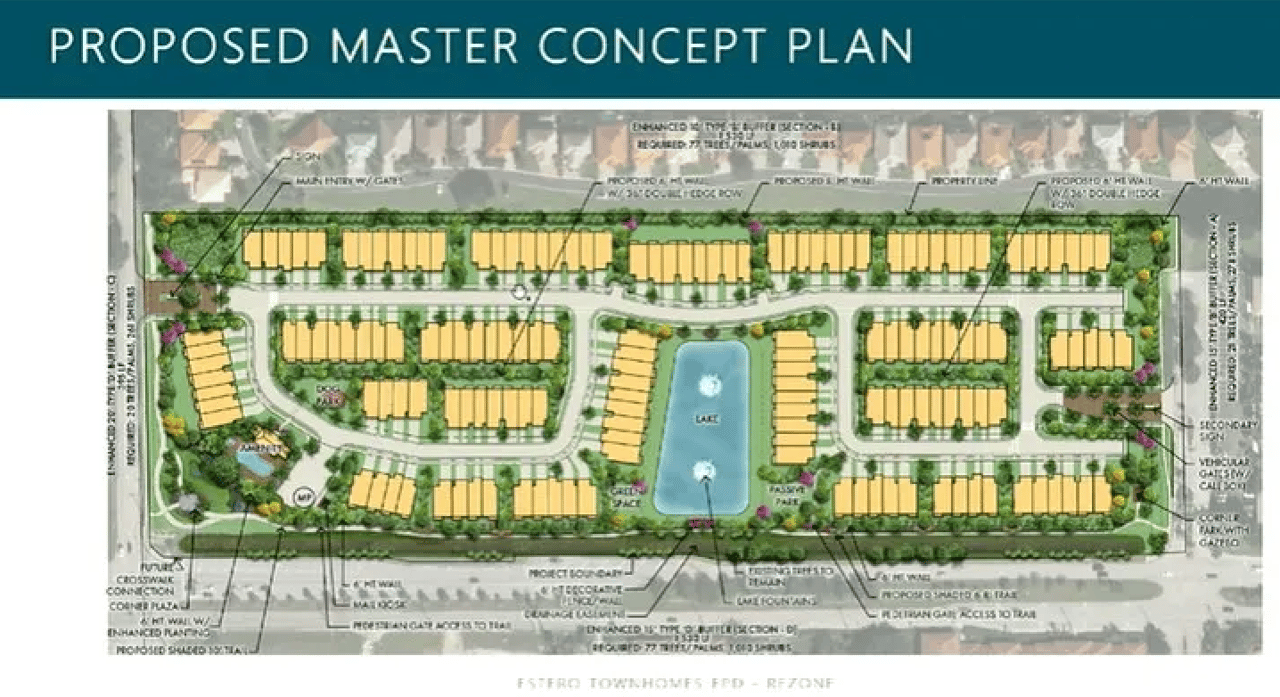
Enhanced fence and buffer along the northern side adjacent to neighbors.
6-foot wall with upgraded landscaping along Corkscrew Road.
A pocket park next to a lake, plus an amenity center on the site.
Two access points: one via Design Parc Lane to the east, and one via Sandy Lane.
What Has Changed & What Was Approved
When first proposed, the plan drew feedback about height, density, traffic, design, and appearance. In response:
Toll Brothers reduced height (35 feet, 2 stories) and refined architectural design and landscaping.
The developer addressed traffic concerns: the rezoning documents show a significant drop in peak hour trip generation compared to the continuing care facility zoning.
The board held several meetings with village staff and residents. By September 2024, the Planning, Zoning & Design Board (PZDB) gave positive review to the updated design.
On October 16, 2024, the Estero Village Council unanimously approved the rezoning to Estero Planned Development (EPD).
Community Impact & Amenities
The proposal also emphasizes amenities and features meant to blend the development into the community and provide public benefit:
Public amenities (seating, pocket park, landscaping) to improve neighborhood experience.
Enhanced buffers and improved appearance/ architectural treatments to reduce visual impact on adjacent neighborhoods.
Pedestrian infrastructure: sidewalks/pathways along Corkscrew Road and Sandy Lane.
Timeline & Next Steps
The plan has progressed through several PZDB meetings, with public input, revisions, and design improvements. After unanimous Council approval, the next phase will involve permitting, site plan review, infrastructure planning, and construction phasing. Construction details and exact dates have not been fully released yet. Residents can follow the Village of Estero’s planning notices and meetings for updates.
Why This Matters to Estero
This project is a case study in responsive development — where resident feedback helped shape outcome:
It replaces a more intensive land use (continuing care facility) with lower-density, for-sale housing.
It adds housing, but tries to maintain neighborhood character through design, landscaping, and buffered edges.
Amenity and open space provision will enhance livability for both new residents and current neighbors.
For anyone following Estero real estate trends, this is a big one, both a signal that for sale housing is expanding, and that the Village is open to design modifications when citizens actively engage.
Our team’s unprecedented professionalism, skill, and attention to detail has allowed us to set sales records for the past 20+ years. We will ensure your buying or selling experience exceeds your expectations.